
169 Cliff Drive, Sunrise Beach, MO 65079
Local realty services provided by:CENTURY 21 Community
169 Cliff Drive,Sunrise Beach, MO 65079
$1,850,000
- 5 Beds
- 5 Baths
- 3,792 sq. ft.
- Single family
- Active
Listed by: jeffrey d krantz, sara mcduffey
Office: re/max lake of the ozarks
MLS#:3590911
Source:MO_LOBR
Price summary
- Price:$1,850,000
- Price per sq. ft.:$487.87
About this home
A TRULY RARE lakefront estate offering nearly 10 acres, over 1,000 feet of shoreline, deep-water cove protection AND main channel bluff views! PLUS a spacious 5-bedroom, 4.5-bath home, massive 40x80 shouse, & 30x60 shop! Own approximately HALF of a large, protected cove with room for additional docks or expansion. A permitted boardwalk leads to the point with panoramic views, a lakefront cabana/martini deck, plus your own private boat ramp! The 5BR/4.5BA home offers an attached 2-car garage, upper & lower kitchens and living areas, & stunning 180° lake views. A massive 40x80 heated/cooled shouse features lake views, a commercial-sized bar, 2BR, 1.5BA, a 14x20' RV door, concrete driveway, & camper dump drain. PLUS a 30x60 shop and 12x32 garden shed for even more storage! NO HOA OR RESTRICTIONS, blacktop roads all the way to the property, natural gas at the top of the road, fiber internet, and CITY WATER & SEWER offer unmatched development or expansion potential. The combination of extensive shoreline, cove protected deep water, main channel bluff views, acreage, and substantial improvements is nearly impossible to replicate. A genuine ONE-OF-A-KIND opportunity at Lake of the Ozarks!...
Contact an agent
Home facts
- Year built:1986
- Subdivision & Development:Crestwood
- Listing ID #:3590911
- Added:1 day(s) ago
- Updated:October 28, 2026 at 08:44 PM
Rooms and interior
- Bedrooms:5
- Total bathrooms:5
- Full bathrooms:4
- Half bathrooms:1
- Flooring:Hardwood, Tile
- Basement:Yes
- Basement Description:Finished, Full, Walk Out Access
- Living area:3,792 sq. ft.
Heating and cooling
- Cooling:Central Air
- Heating:Electric, Heat Pump
- Central air:Yes
Structure and exterior
- Roof:Architectural, Shingle
- Year built:1986
- Building area:3,792 sq. ft.
- Lot area:9.78 Acres
- Lot Features:Acreage, Bluff, Lake Front, Level, Open Lot, Sloped, Steep Slope, Wooded
- Architectural Style:TwoStory
- Construction Materials:Metal Siding, Wood Siding
- Exterior Features:Boat Ramp, Deck, Playground
- Foundation Description:Poured
- Levels:2 Story
Utilities
- Water:Public Water
- Sewer:Public Sewer
Finances and disclosures
- Price:$1,850,000
- Price per sq. ft.:$487.87
- Tax amount:$6,506 (2025)
Features and amenities
- Amenities:Window Treatments
Parking
- Parking description:Attached, Concrete Driveway, Detached, Driveway, Garage, Garage Door Opener, Heated Garage, Parking Pad
- Garage:Yes
- Garage spaces:8
New listings near 169 Cliff Drive
- New
 $469,900Active3 beds 3 baths1,575 sq. ft.
308 Indian Park Lane, Sunrise Beach, MO 65079
MLS# 3591076Listed by: RE/MAX LAKE OF THE OZARKS - New
 $795,000Active5 beds 3 baths2,861 sq. ft.
31 Sunset View Road, Sunrise Beach, MO 65079
MLS# 3590940Listed by: OZARK LAKE HOMES - New
 $425,000Active4 beds 3 baths2,600 sq. ft.
207 Sunset Cove, Sunrise Beach, MO 65079
MLS# 3590999Listed by: SPOUSES SELLING HOUSES REALTY - New
 $924,900Active4 beds 5 baths3,167 sq. ft.
757 Grand Point Boulevard, Sunrise Beach, MO 65079
MLS# 3590876Listed by: BHHS LAKE OZARK REALTY - New
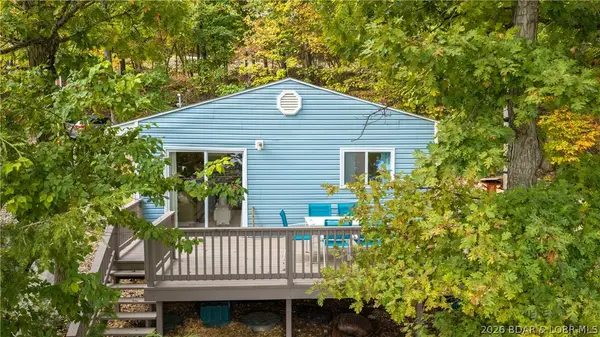 $335,000Active3 beds 1 baths720 sq. ft.
144 Chicago Avenue, Sunrise Beach, MO 65079
MLS# 3590937Listed by: KELLER WILLIAMS L O REALTY/WEST - New
 $650,000Active3 beds 2 baths1,624 sq. ft.
141 Fallen Oak Circle, Sunrise Beach, MO 65079
MLS# 3590970Listed by: BETTER HOMES AND GARDENS KANSAS CITY HOMES - New
 $10,000Active1.01 Acres
Lot 7A Oak Bend, Sunrise Beach, MO 65079
MLS# 3590985Listed by: NETTWORK GLOBAL, LLC - New
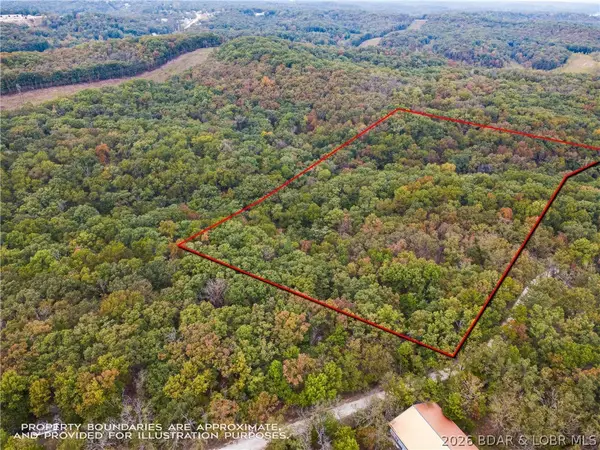 $110,000Active13.2 Acres
Tbd Buckskin Drive, Sunrise Beach, MO 65079
MLS# 3590922Listed by: COLDWELL BANKER LAKE COUNTRY - New
 $2,000,000Active5 beds 5 baths4,126 sq. ft.
193 Beachnut Drive, Sunrise Beach, MO 65079
MLS# 3590945Listed by: RE/MAX LAKE OF THE OZARKS


Protect your home and budget from life's surprises with an Assurant Home Warranty, backed by a partner that supports you through every step of homeownership. Explore Plans.
©2026 Century 21 Real Estate LLC. All rights reserved. CENTURY 21®, the CENTURY 21 Logo and C21® are service marks owned by Century 21 Real Estate LLC. Century 21 Real Estate LLC fully supports the principles of the Fair Housing Act and the Equal Opportunity Act. Each office is independently owned and operated. Listing information is deemed reliable but not guaranteed accurate.