
207 Sunset Cove, Sunrise Beach, MO 65079
Local realty services provided by:CENTURY 21 Community
Listed by: ebbie bogema
Office: spouses selling houses realty
MLS#:3590999
Source:MO_LOBR
Price summary
- Price:$425,000
- Price per sq. ft.:$183.19
About this home
You simply can't afford to miss this one! From the moment you step inside you'll see a wall of glass capturing your attention. The floor plan is ideal for slipping away to relax while others continue their evening conversation around the fire. Be sure to open the door wide off the bedroom decks so you wake to the smell of fresh air. There is no doubt you'll fall in love with the enclosed sunroom overlooking the lake. Check out the brand new flooring in the laundry room it's located directly off the kitchen making it ideal for tossing a load while flipping breakfast on the stove. The kitchen comes fully equipped with all appliances and abundant cabinetry. Ready to enjoy some outdoor activity. There is plenty of deck area for hosting a cook-out, morning coffee among nature, wine beneath the stars or a relaxing day of fishing off your private dock. Speaking of private..this home offers a private well & septic. For even more private time, how about space for working on those honey-do repairs or maybe a hobby room this detached workshop is even heated. Pull the car in the carport and begin making plans for the next family event, there's plenty of parking with over an acre of property....
Contact an agent
Home facts
- Subdivision & Development:None
- Listing ID #:3590999
- Added:1 day(s) ago
- Updated:October 25, 2026 at 12:44 AM
Rooms and interior
- Bedrooms:4
- Total bathrooms:3
- Full bathrooms:3
- Kitchen Description:Dishwasher, Microwave, Range, Refrigerator, Stove
- Basement:Yes
- Living area:2,320 sq. ft.
Heating and cooling
- Cooling:Central Air, Ductless
- Heating:Electric, Forced Air, Propane, Wood Stove
- Central air:Yes
Structure and exterior
- Building area:2,320 sq. ft.
- Lot area:1.19 Acres
- Lot Features:Easement, Gentle Sloping, Lake Front
- Architectural Style:SplitLevel, TwoStory
- Construction Materials:Vinyl Siding
- Exterior Features:Deck, Workshop
- Foundation Description:Poured
- Levels:2 Story
Utilities
- Water:Private, Private Well
- Sewer:Septic Tank
Finances and disclosures
- Price:$425,000
- Price per sq. ft.:$183.19
- Tax amount:$967 (2025)
Features and amenities
- Appliances:Dishwasher, Dryer, Microwave, Range, Refrigerator, Stove, Washer, Water Softener Owned
- Laundry features:Dryer, Washer
Parking
- Parking description:Detached, Garage, Garage Door Opener, Gravel Driveway
- Garage:Yes
- Garage spaces:2
New listings near 207 Sunset Cove
- New
 $924,900Active4 beds 5 baths3,167 sq. ft.
757 Grand Point Boulevard, Sunrise Beach, MO 65079
MLS# 3590876Listed by: BHHS LAKE OZARK REALTY - New
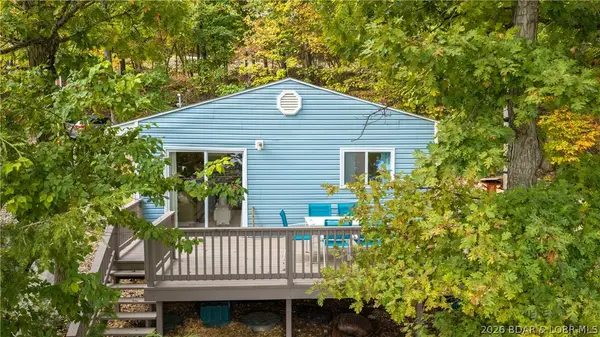 $335,000Active3 beds 1 baths720 sq. ft.
144 Chicago Avenue, Sunrise Beach, MO 65079
MLS# 3590937Listed by: KELLER WILLIAMS L O REALTY/WEST - New
 $650,000Active3 beds 2 baths1,624 sq. ft.
141 Fallen Oak Circle, Sunrise Beach, MO 65079
MLS# 3590970Listed by: BETTER HOMES AND GARDENS KANSAS CITY HOMES - New
 $10,000Active1.01 Acres
Lot 7A Oak Bend, Sunrise Beach, MO 65079
MLS# 3590985Listed by: NETTWORK GLOBAL, LLC - New
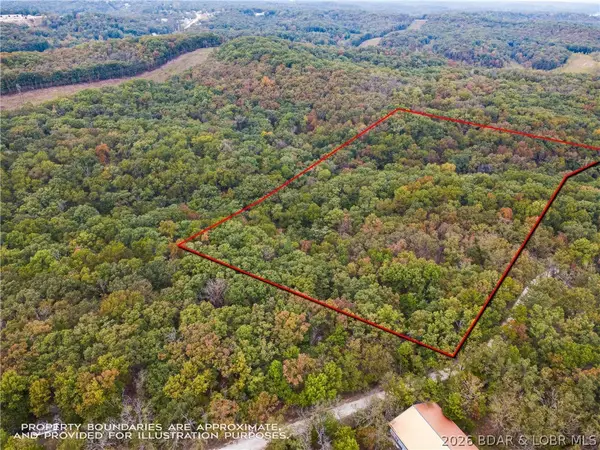 $110,000Active13.2 Acres
Tbd Buckskin Drive, Sunrise Beach, MO 65079
MLS# 3590922Listed by: COLDWELL BANKER LAKE COUNTRY - New
 $2,000,000Active5 beds 5 baths4,126 sq. ft.
193 Beachnut Drive, Sunrise Beach, MO 65079
MLS# 3590945Listed by: RE/MAX LAKE OF THE OZARKS - New
 $1,375,000Active4 beds 5 baths3,354 sq. ft.
63 Pebble Beach Drive, Sunrise Beach, MO 65079
MLS# 3590874Listed by: RE/MAX LAKE OF THE OZARKS - New
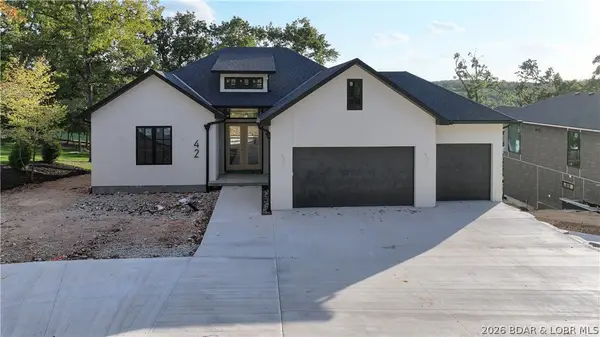 $1,599,900Active6 beds 5 baths4,344 sq. ft.
42 Bear Trace, Sunrise Beach, MO 65079
MLS# 3590895Listed by: BERKSHIRE HATHAWAY HOMESERVICES ALL-PRO - New
 $1,099,999Active5 beds 5 baths4,302 sq. ft.
94 Kansas City Way, Sunrise Beach, MO 65079
MLS# 3590884Listed by: RE/MAX LAKE OF THE OZARKS


Protect your home and budget from life's surprises with an Assurant Home Warranty, backed by a partner that supports you through every step of homeownership. Explore Plans.
©2026 Century 21 Real Estate LLC. All rights reserved. CENTURY 21®, the CENTURY 21 Logo and C21® are service marks owned by Century 21 Real Estate LLC. Century 21 Real Estate LLC fully supports the principles of the Fair Housing Act and the Equal Opportunity Act. Each office is independently owned and operated. Listing information is deemed reliable but not guaranteed accurate.