
2177 Spring Cove Road, Sunrise Beach, MO 65079
Local realty services provided by:CENTURY 21 Community
Listed by: maya standfield
Office: weichert, realtors - laurie realty
MLS#:3590934
Source:MO_LOBR
Price summary
- Price:$475,000
- Price per sq. ft.:$218.49
- Monthly HOA dues:$25
About this home
BUY THE LAKE HOUSE. SKIP THE RENOVATION PROJECT. Your time at the lake is too valuable to spend every weekend working on the house! This move-in-ready, 3 bedroom lakefront home in sought-after Sunrise Beach lets you settle in and start enjoying the view. Set at the Osage’s 10mm, it offers gorgeous lake views, recent remodels, & a new roof installed in September 2026—all reasons to take a closer look.
BRING YOUR DOCK PLANS! There’s no dock currently in place, but an existing permit allows for a 38ft long by 22ft wide, single-slip dock with a 30 x 4ft walkway. The home is ready to enjoy; adding your dock is the next step toward making this your complete lake retreat.
With short-term rentals prohibited, this home is ready for buyers looking for a retreat of their own. Lakefront, updated, an attached garage, & a desirable location—this combination deserves more than a scroll past. Get settled before the next lake season & give yourself something to look forward to every weekend!
Contact an agent
Home facts
- Subdivision & Development:Butlers Point
- Listing ID #:3590934
- Added:1 day(s) ago
- Updated:October 29, 2026 at 03:22 PM
Rooms and interior
- Bedrooms:3
- Total bathrooms:1
- Full bathrooms:1
- Flooring:Hardwood
- Kitchen Description:Dishwasher, Range, Refrigerator, Stove
- Basement:Yes
- Basement Description:Crawl Space
- Living area:1,712 sq. ft.
Heating and cooling
- Cooling:Central Air
- Central air:Yes
Structure and exterior
- Building area:1,712 sq. ft.
- Lot Features:Cul De Sac, Gentle Sloping, Lake Front
- Architectural Style:OneStory, Ranch
- Construction Materials:Vinyl Siding
- Exterior Features:Deck, Storage
- Foundation Description:Crawl, Slab
- Levels:1 Story
Utilities
- Water:Community Coop
- Sewer:Septic Tank
Finances and disclosures
- Price:$475,000
- Price per sq. ft.:$218.49
- Tax amount:$976 (2025)
Features and amenities
- Appliances:Dishwasher, Range, Refrigerator, Stove
Parking
- Parking description:Attached, Black Top Driveway, Garage, Garage Door Opener, Heated Garage, Insulated Garage
- Garage:Yes
- Garage spaces:1
New listings near 2177 Spring Cove Road
- New
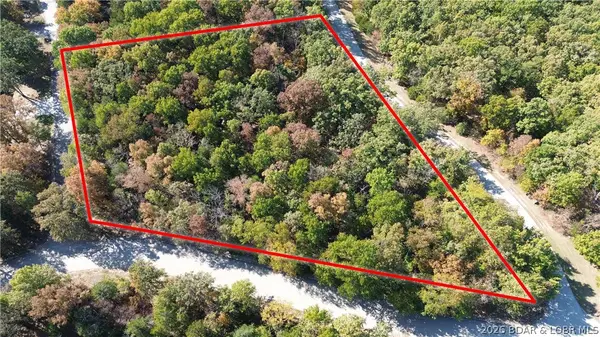 $125,000Active1.19 Acres
435 East Lake Village, Sunrise Beach, MO 65079
MLS# 3591083Listed by: BHHS LAKE OZARK REALTY - New
 $469,900Active3 beds 3 baths1,575 sq. ft.
308 Indian Park Lane, Sunrise Beach, MO 65079
MLS# 3591076Listed by: RE/MAX LAKE OF THE OZARKS - New
 $1,850,000Active5 beds 5 baths3,792 sq. ft.
169 Cliff Drive, Sunrise Beach, MO 65079
MLS# 3590911Listed by: RE/MAX LAKE OF THE OZARKS - New
 $795,000Active5 beds 3 baths2,861 sq. ft.
31 Sunset View Road, Sunrise Beach, MO 65079
MLS# 3590940Listed by: OZARK LAKE HOMES - New
 $425,000Active4 beds 3 baths2,600 sq. ft.
207 Sunset Cove, Sunrise Beach, MO 65079
MLS# 3590999Listed by: SPOUSES SELLING HOUSES REALTY - New
 $924,900Active4 beds 5 baths3,167 sq. ft.
757 Grand Point Boulevard, Sunrise Beach, MO 65079
MLS# 3590876Listed by: BHHS LAKE OZARK REALTY - New
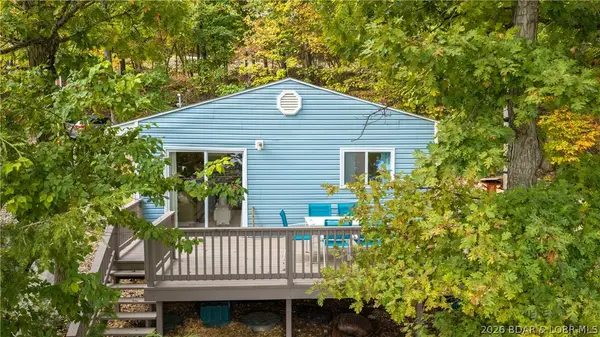 $335,000Active3 beds 1 baths720 sq. ft.
144 Chicago Avenue, Sunrise Beach, MO 65079
MLS# 3590937Listed by: KELLER WILLIAMS L O REALTY/WEST - New
 $650,000Active3 beds 2 baths1,624 sq. ft.
141 Fallen Oak Circle, Sunrise Beach, MO 65079
MLS# 3590970Listed by: BETTER HOMES AND GARDENS KANSAS CITY HOMES - New
 $10,000Active1.01 Acres
Lot 7A Oak Bend, Sunrise Beach, MO 65079
MLS# 3590985Listed by: NETTWORK GLOBAL, LLC


Protect your home and budget from life's surprises with an Assurant Home Warranty, backed by a partner that supports you through every step of homeownership. Explore Plans.
©2026 Century 21 Real Estate LLC. All rights reserved. CENTURY 21®, the CENTURY 21 Logo and C21® are service marks owned by Century 21 Real Estate LLC. Century 21 Real Estate LLC fully supports the principles of the Fair Housing Act and the Equal Opportunity Act. Each office is independently owned and operated. Listing information is deemed reliable but not guaranteed accurate.