
772 Shawnee View Drive, Sunrise Beach, MO 65079
Local realty services provided by:CENTURY 21 Community
Listed by: linda eldridge
Office: coldwell banker lake country
MLS#:3584002
Source:MO_LOBR
Price summary
- Price:$599,900
- Price per sq. ft.:$347.16
About this home
Updated Lake Front Home with Cove protection and Main Channel View. Also, includes the 2nd Tier Lot with .72 Acres. This Lake Home comes Furnished & the Living Room has lots of Lake View Windows, Wood Stove & Sliders to a large open deck. The Kitchen is Tiled with extra Built-In Cabinets. The Family Room downstairs has Rock Wall Décor, Lake View Windows and Sliders to a large Covered Deck. 2 Bedrooms & Bath upstairs and 2 Bedrooms & Bath downstairs for lots of sleeping area. There is a Concrete Driveway, a detached 2-Car Garage, Storage Shed and easy walk to a 2-Well Dock with Boat Hoists. The extra .72 Acre Lot can be purchased separate and could be cleared for an extra garage, guest home or extra parking. Great location on the Lake & close to Paradise Restaurant.
Contact an agent
Home facts
- Listing ID #:3584002
- Added:155 day(s) ago
- Updated:July 26, 2026 at 03:04 PM
Rooms and interior
- Bedrooms:4
- Total bathrooms:2
- Full bathrooms:2
- Flooring:Tile
- Kitchen Description:Dishwasher, Microwave, Range, Refrigerator, Stove
- Basement:Yes
- Basement Description:Finished, Full, Walk Out Access
- Living area:1,728 sq. ft.
Heating and cooling
- Cooling:Central Air
- Heating:Electric, Forced Air
- Central air:Yes
Structure and exterior
- Roof:Composition
- Building area:1,728 sq. ft.
- Lot Features:Acreage, Gentle Sloping, Lake Front, Level, Open Lot, Wooded
- Architectural Style:TwoStory
- Construction Materials:Vinyl Siding
- Exterior Features:Deck, Storage
- Foundation Description:Poured
- Levels:2 Story
Utilities
- Water:Private, Private Well
- Sewer:Septic Tank
Finances and disclosures
- Price:$599,900
- Price per sq. ft.:$347.16
- Tax amount:$1,276 (2025)
Features and amenities
- Appliances:Dishwasher, Dryer, Microwave, Range, Refrigerator, Stove, Washer
- Laundry features:Dryer, Washer
- Amenities:Window Treatments
Parking
- Parking description:Concrete Driveway, Detached, Garage
- Garage:Yes
- Garage spaces:2
New listings near 772 Shawnee View Drive
- New
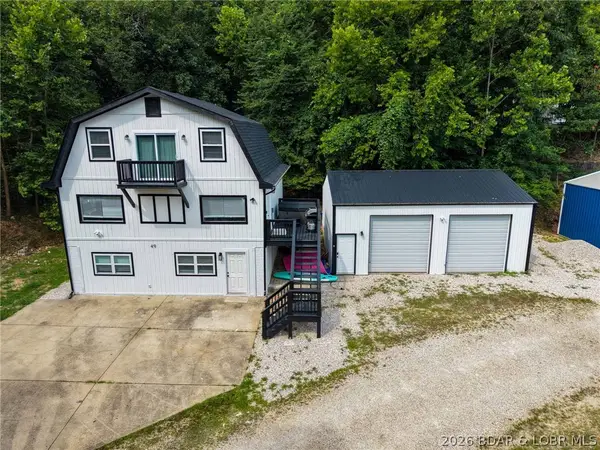 $700,000Active5 beds 4 baths2,430 sq. ft.
49 Water Oak Lane, Sunrise Beach, MO 65079
MLS# 3588889Listed by: RE/MAX LAKE OF THE OZARKS - New
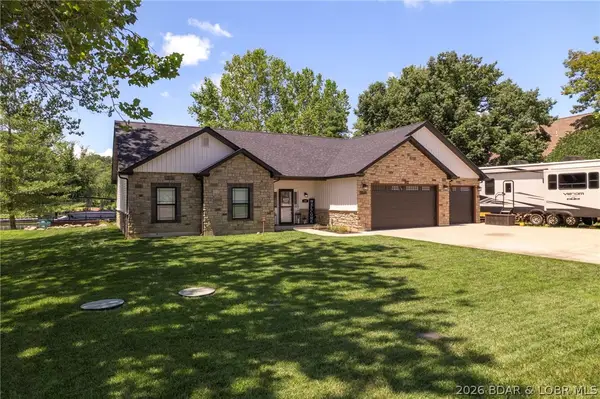 $825,000Active3 beds 3 baths1,839 sq. ft.
299 Sparkling Water Circle, Sunrise Beach, MO 65079
MLS# 3588954Listed by: ALBERS REAL ESTATE ADVISORS - New
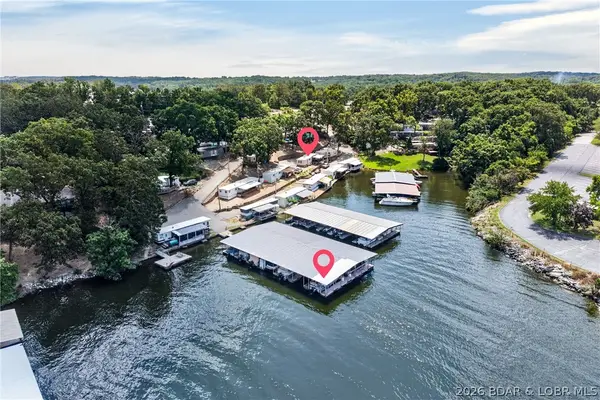 $33,000Active2 beds 2 baths672 sq. ft.
144 Betlo Park Drive, Sunrise Beach, MO 65079
MLS# 3588927Listed by: RE/MAX LAKE OF THE OZARKS - New
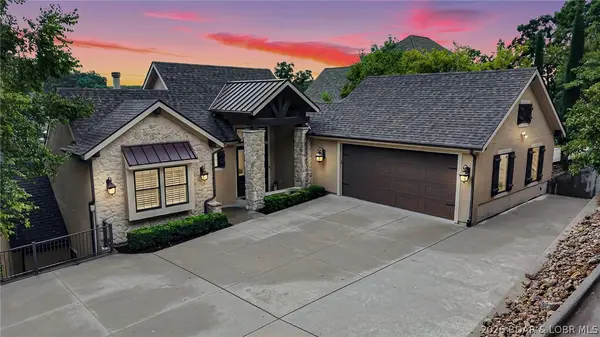 $2,995,000Active6 beds 6 baths5,667 sq. ft.
732 Grand Cove Drive, Sunrise Beach, MO 65079
MLS# 3588567Listed by: RE/MAX LAKE OF THE OZARKS - New
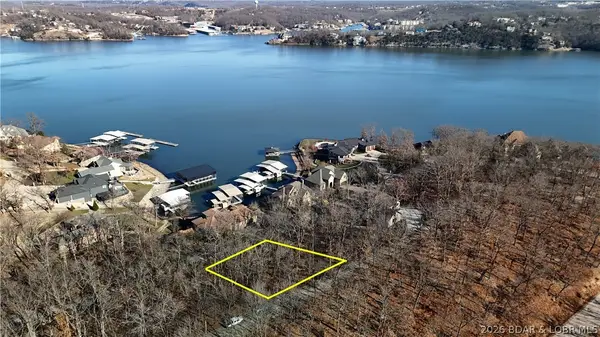 $115,000Active0 Acres
1541 Qunta Grande Drive, Sunrise Beach, MO 65079
MLS# 3588405Listed by: NETTWORK GLOBAL, LLC - New
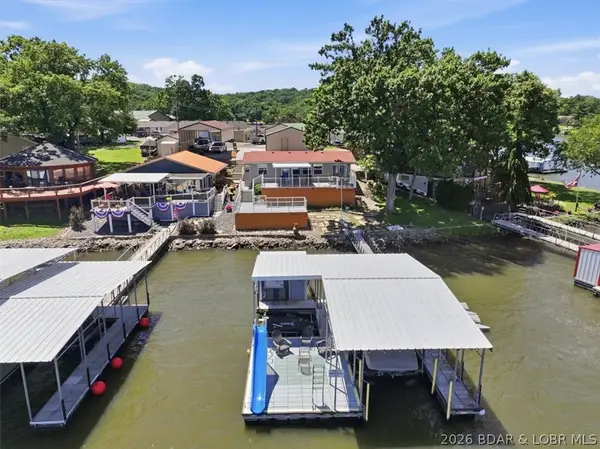 $574,900Active3 beds 3 baths1,366 sq. ft.
2202 Spring Cove Road, Sunrise Beach, MO 65079
MLS# 3588840Listed by: EXP REALTY, LLC - New
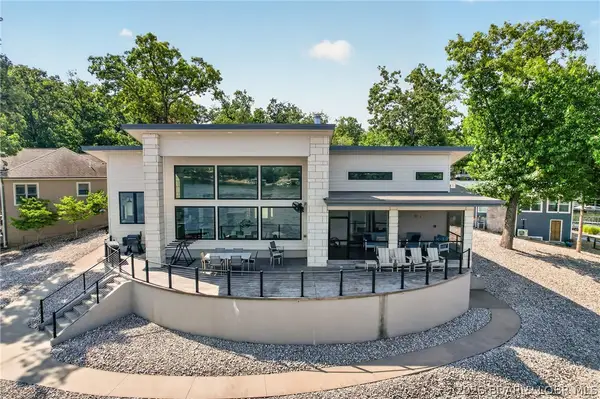 $1,050,000Active4 beds 4 baths2,343 sq. ft.
33166 Lakeview Drive, Sunrise Beach, MO 65079
MLS# 3588626Listed by: RE/MAX LAKE OF THE OZARKS - New
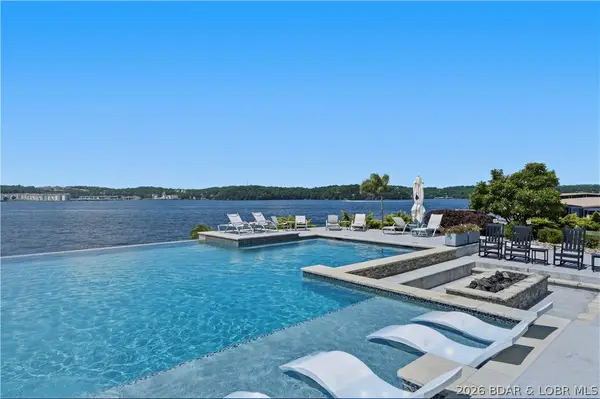 $1,750,000Active4 beds 5 baths2,805 sq. ft.
166 Captiva Drive #8C, Sunrise Beach, MO 65079
MLS# 3588696Listed by: RE/MAX LAKE OF THE OZARKS - New
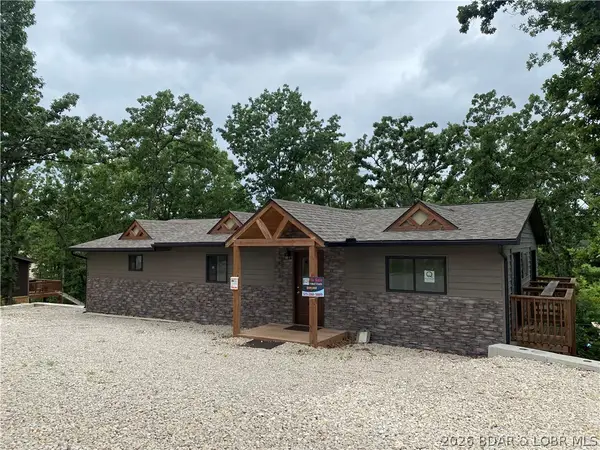 $319,000Active4 beds 3 baths2,000 sq. ft.
130 Legacy Lane S, Sunrise Beach, MO 65079
MLS# 3588853Listed by: JACOB S. DRAKE-BROKER - New
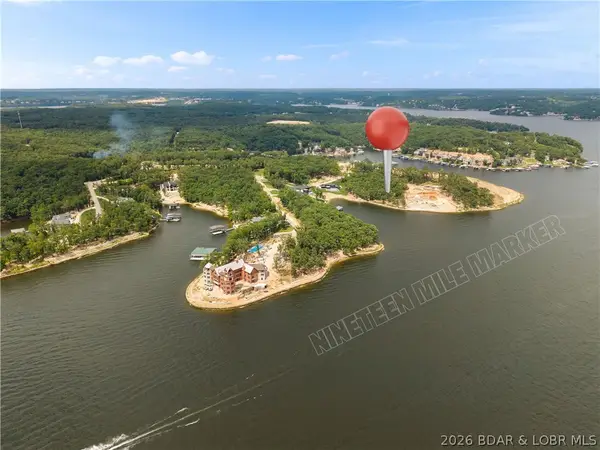 $1,899,000Active0 Acres
471 Estates At The Nineteen, Sunrise Beach, MO 65079
MLS# 3588843Listed by: EXP REALTY, LLC


Protect your home and budget from life's surprises with an Assurant Home Warranty, backed by a partner that supports you through every step of homeownership. Explore Plans.
©2026 Century 21 Real Estate LLC. All rights reserved. CENTURY 21®, the CENTURY 21 Logo and C21® are service marks owned by Century 21 Real Estate LLC. Century 21 Real Estate LLC fully supports the principles of the Fair Housing Act and the Equal Opportunity Act. Each office is independently owned and operated. Listing information is deemed reliable but not guaranteed accurate.