
962 Grand View Drive, Sunrise Beach, MO 65079
Local realty services provided by:CENTURY 21 Community
Listed by: jeffrey d krantz, melissa a krantz pc
Office: re/max lake of the ozarks
MLS#:3588866
Source:MO_LOBR
Price summary
- Price:$649,900
- Price per sq. ft.:$206.19
- Monthly HOA dues:$79.42
About this home
LAKE VIEWS FOR MILES! This custom-built home offers an incredible location by both land & water, w/ stunning lake views enjoyed from the covered porch, open deck, & multiple outdoor spaces. On holiday weekends, relax & enjoy the fireworks show from The Lodge. The open-concept main level features a spacious great room w/vaulted ceilings & fireplace, generous kitchen w/ large dining area that leads to the deck,huge walk-in pantry. Oversized laundry room provides abundant storage. Double French doors lead to the spacious primary suite, complete w/ custom walk-in closet. The primary bath features dual vanities, jetted tub, walk-in shower, & skylights. A second bedroom & full bath complete the main level. Impressive bonus room features a hot tub, fireplace, & two walk-out decks-perfect for gardening, outdoor gatherings-offers a great firepit area. The lower level offers an inviting family room w/custom bar, two additional bedrooms, full bath. An oversized two-car garage & oversized driveway provide ample parking. Located in Porto Cima-opportunity to enjoy the Country Club lifestyle, complete w/ Marina & also all of the Four Seasons Amenities included. Furnishings-included....
Contact an agent
Home facts
- Year built:2000
- Subdivision & Development:Eagles Cove
- Listing ID #:3588866
- Added:59 day(s) ago
- Updated:October 24, 2026 at 03:04 PM
Rooms and interior
- Bedrooms:4
- Total bathrooms:4
- Full bathrooms:3
- Half bathrooms:1
- Flooring:Tile
- Kitchen Description:Dishwasher, Microwave, Range, Refrigerator, Stove
- Basement:Yes
- Basement Description:Walk Out Access
- Living area:3,152 sq. ft.
Heating and cooling
- Cooling:Central Air
- Heating:Electric, Forced Air
- Central air:Yes
Structure and exterior
- Roof:Architectural, Shingle
- Year built:2000
- Building area:3,152 sq. ft.
- Lot Features:Gentle Sloping, Level, Near Golf Course
- Architectural Style:TwoStory
- Construction Materials:Vinyl Siding
- Exterior Features:Deck, Patio, Storage
- Foundation Description:Poured, Slab
- Levels:2 Story
Utilities
- Water:Community Coop
- Sewer:Community Coop Sewer
Finances and disclosures
- Price:$649,900
- Price per sq. ft.:$206.19
- Tax amount:$2,327 (2025)
Features and amenities
- Appliances:Dishwasher, Disposal, Dryer, Microwave, Range, Refrigerator, Stove, Washer
- Laundry features:Dryer, Washer
- Amenities:Window Treatments
- Pool features:Pool - Indoor
Parking
- Parking description:Attached, Concrete Driveway, Garage
- Garage:Yes
- Garage spaces:2
New listings near 962 Grand View Drive
- Open Sat, 11am to 2pmNew
 $924,900Active4 beds 5 baths3,167 sq. ft.
757 Grand Point Boulevard, Sunrise Beach, MO 65079
MLS# 3590876Listed by: BHHS LAKE OZARK REALTY - New
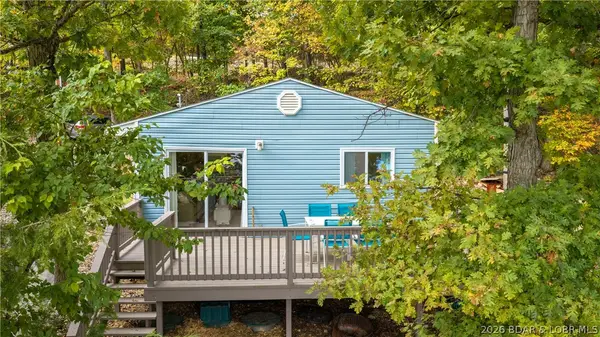 $335,000Active3 beds 1 baths720 sq. ft.
144 Chicago Avenue, Sunrise Beach, MO 65079
MLS# 3590937Listed by: KELLER WILLIAMS L O REALTY/WEST - New
 $650,000Active3 beds 2 baths1,624 sq. ft.
141 Fallen Oak Circle, Sunrise Beach, MO 65079
MLS# 3590970Listed by: BETTER HOMES AND GARDENS KANSAS CITY HOMES - New
 $10,000Active1.01 Acres
Lot 7A Oak Bend, Sunrise Beach, MO 65079
MLS# 3590985Listed by: NETTWORK GLOBAL, LLC - New
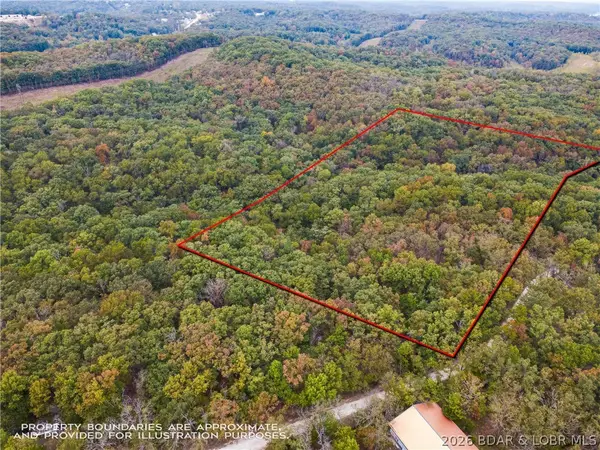 $110,000Active13.2 Acres
Tbd Buckskin Drive, Sunrise Beach, MO 65079
MLS# 3590922Listed by: COLDWELL BANKER LAKE COUNTRY - New
 $2,000,000Active5 beds 5 baths4,126 sq. ft.
193 Beachnut Drive, Sunrise Beach, MO 65079
MLS# 3590945Listed by: RE/MAX LAKE OF THE OZARKS - New
 $1,375,000Active4 beds 5 baths3,354 sq. ft.
63 Pebble Beach Drive, Sunrise Beach, MO 65079
MLS# 3590874Listed by: RE/MAX LAKE OF THE OZARKS - New
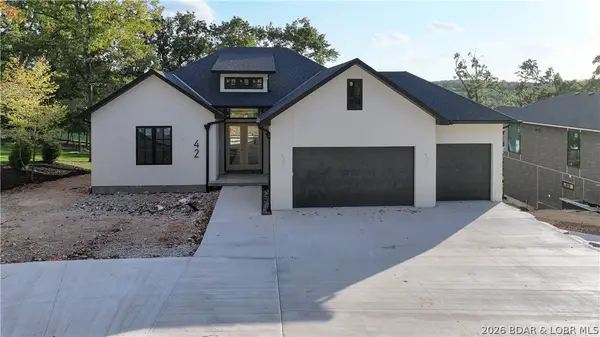 $1,599,900Active6 beds 5 baths4,344 sq. ft.
42 Bear Trace, Sunrise Beach, MO 65079
MLS# 3590895Listed by: BERKSHIRE HATHAWAY HOMESERVICES ALL-PRO - New
 $1,099,999Active5 beds 5 baths4,302 sq. ft.
94 Kansas City Way, Sunrise Beach, MO 65079
MLS# 3590884Listed by: RE/MAX LAKE OF THE OZARKS - Open Sat, 11am to 1pmNew
 $429,000Active3 beds 3 baths1,615 sq. ft.
62 Evergreen Condo Dr #1A, Sunrise Beach, MO 65079
MLS# 3590837Listed by: REAL BROKER, LLC


Protect your home and budget from life's surprises with an Assurant Home Warranty, backed by a partner that supports you through every step of homeownership. Explore Plans.
©2026 Century 21 Real Estate LLC. All rights reserved. CENTURY 21®, the CENTURY 21 Logo and C21® are service marks owned by Century 21 Real Estate LLC. Century 21 Real Estate LLC fully supports the principles of the Fair Housing Act and the Equal Opportunity Act. Each office is independently owned and operated. Listing information is deemed reliable but not guaranteed accurate.