
12955 Sunset Bluff Court, Sunset Hills, MO 63127
Local realty services provided by:CENTURY 21 Broughton Team
Listed by: tracy a hess
Office: re/max integrity
MLS#:26037600
Source:MO_MARIS
Price summary
- Price:$2,150,000
- Price per sq. ft.:$243.54
- Monthly HOA dues:$150
About this home
This magnificent custom-built estate delivers 6,223 square feet of refined living above grade — and an impressive 8,828 square feet of total finished living area including the walk-out lower level and is set on a beautifully landscaped 1.08-acre lot in coveted Sunset Ridge. Located within the acclaimed Lindbergh School District, this is a rare opportunity to own a home of exceptional caliber and condition.
From the moment you arrive via the extra-wide circular drive, the home makes a statement: a timeless brick-and-stone exterior, a soaring two-story foyer, and craftsmanship you rarely find. Exceptional millwork, wrought-iron staircases, custom bookcases, and ten + foot tall ceilings on the main level set a tone of understated grandeur throughout.
The gourmet kitchen is a chef's dream — rich cherry cabinetry, granite countertops, dual sinks, two dishwashers, two refrigerators, double ovens, gas cook-top, warming drawer, ice maker, wine cooler, and a built-in desk. It opens to a light-filled hearth room and breakfast area, while the formal dining room comfortably seats 8+. The dramatic two-story great room is anchored by an ornate fireplace and framed by a wall of windows overlooking the pool and spectacular outdoor living spaces.
The main-floor primary suite is a private retreat with a fireplace, spa-like bath featuring heated floors, and two large closets with custom closet systems. A spacious study with fireplace completes the primary suite wing. Upstairs, nine-foot ceilings continue across three generous bedrooms, a sitting room, and three full baths, walk-in closets and custom built-in shelving throughout.
The finished walk-out lower level is built for entertaining: a spacious family room, game room, full wet bar with granite, dishwasher, refrigerator and ice maker, full bath, changing room, and a dedicated home gym with rubberized flooring, plus a built-in entertainment center — and additional unfinished space awaiting your vision.
Outdoor living here is truly extraordinary. A beautiful covered Lanai overlooks the grounds, while a spacious poolside cabana features a wood-burning fireplace and large-screen TV — the ultimate setting for entertaining beside the private, in-ground saltwater pool and spa (2025). An outdoor kitchen, professional landscaping, accent lighting, full irrigation, and a fenced yard complete this private resort.
Impeccably maintained and thoughtfully updated: roof (2025), Pella front windows, refreshed interior and hardwood floors, four 200-amp electrical panels with surge protection, updated garage doors, epoxy garage flooring (2026), a primary closet system, primary-suite and study carpet (2026). Four HVAC zones, central vacuum, an owned security system with eight exterior cameras, a whole-home sound system, and five fireplaces round out an extensive feature list.
A three-car attached garage, butler's pantry, and main-level laundry add everyday function to the luxury — all within an established Sunset Hills neighborhood, just minutes from highways, shopping, dining, and parks. Homes of this caliber rarely become available. Schedule your private showing today....
Contact an agent
Home facts
- Year built:2002
- Listing ID #:26037600
- Added:30 day(s) ago
- Updated:July 20, 2026 at 08:34 AM
Rooms and interior
- Bedrooms:4
- Total bathrooms:7
- Full bathrooms:5
- Half bathrooms:2
- Rooms Total:15
- Kitchen Description:Dishwasher, Disposal, Gas Cooktop, Microwave, Wine Cooler
- Basement:Yes
- Basement Description:Concrete, Full, Partially Finished, Storage Space, Walk-Out Access
- Living area:8,828 sq. ft.
Heating and cooling
- Cooling:Central Air, Electric, Zoned
- Heating:Forced Air, Natural Gas, Zoned
- Central air:Yes
Structure and exterior
- Year built:2002
- Building area:8,828 sq. ft.
- Lot area:1.08 Acres
- Architectural Style:Traditional
- Construction Materials:Brick Veneer
- Foundation Description:Concrete
- Levels:1.5 Story
Schools
- High school:Lindbergh Sr. High
- Middle school:Truman Middle School
- Elementary school:Crestwood Elem.
Utilities
- Water:Public
- Sewer:Public Sewer
Finances and disclosures
- Price:$2,150,000
- Price per sq. ft.:$243.54
- Tax amount:$24,759 (2025)
Features and amenities
- Amenities:Bookcases, High Ceilings, Open Floorplan, Pantry, Special Millwork, Wet Bar, Wine Cooler
- Pool features:Private Pool
Parking
- Parking description:Garage Door Opener, Oversized
- Garage:Yes
- Garage spaces:3
 Copyright 2026 Mid-America Regional Information Systems. All rights reserved. Listings courtesy of Mid-America Regional Information Systems as distributed by MLS GRID <Last Updated July 20, 2026. Mid-America Regional Information Systems provides content displayed here (“provided content”) on an “as is” basis and makes no representations or warranties regarding the provided content, including, but not limited to those of non-infringement, timeliness, accuracy, or completeness. Individuals and companies using information presented are responsible for verification and validation of information they utilize and present to their customers and clients. Mid-America Regional Information Systems will not be liable for any damage or loss resulting from use of the provided content or the products available through Portals, IDX, VOW, and/or Syndication. Recipients of this information shall not resell, redistribute, reproduce, modify, or otherwise copy any portion thereof without the expressed written consent of Mid-America Regional Information Systems.
New listings near 12955 Sunset Bluff Court
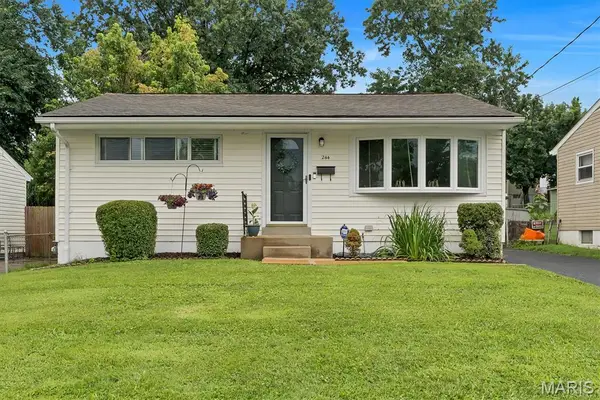 $199,000Pending2 beds 2 baths1,168 sq. ft.
244 Floralea Place, St Louis, MO 63127
MLS# 26044671Listed by: RE/MAX INTEGRITY- New
 $125,000Active2 beds 1 baths997 sq. ft.
11914 Gravois Road #7, St Louis, MO 63127
MLS# 26039362Listed by: EXP REALTY, LLC - Coming Soon
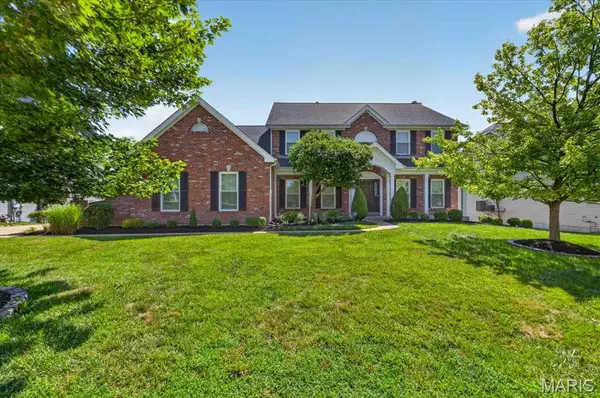 $1,050,000Coming Soon4 beds 5 baths
9326 Caddyshack Circle, St Louis, MO 63127
MLS# 26045428Listed by: REDKEY REALTY LEADERS 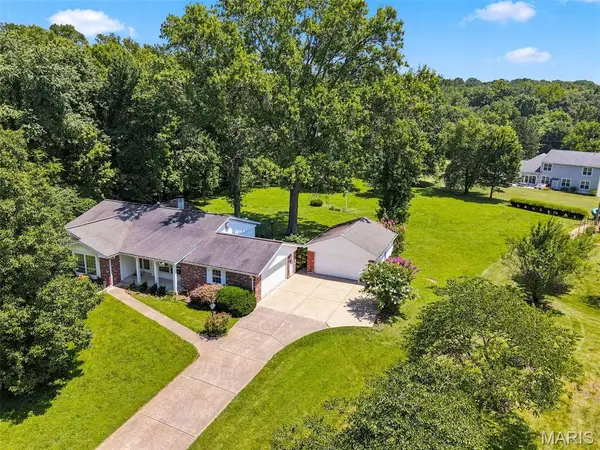 $425,000Active4 beds 2 baths1,963 sq. ft.
12954 Baalbek Drive, Sunset Hills, MO 63127
MLS# 26042414Listed by: MORE, REALTORS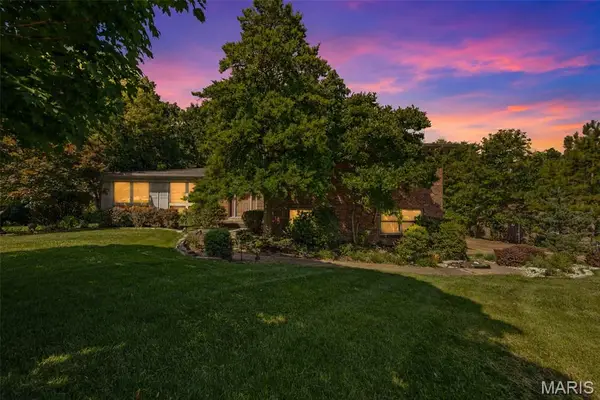 $425,000Pending4 beds 3 baths2,650 sq. ft.
10806 Forest Circle Drive, St Louis, MO 63128
MLS# 26041359Listed by: KELLER WILLIAMS REALTY ST. LOUIS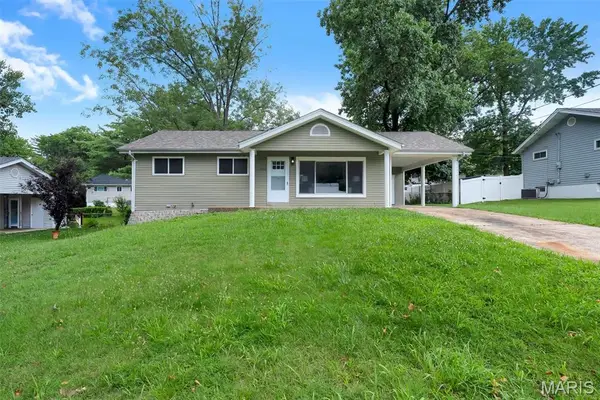 $284,900Pending3 beds 2 baths1,014 sq. ft.
1412 Windward Ridge Drive, St Louis, MO 63127
MLS# 26039689Listed by: HOMEBOUND REALTY LLC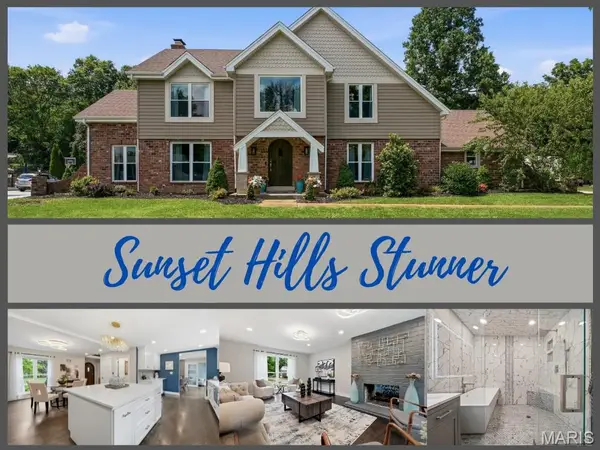 $779,900Pending4 beds 4 baths2,416 sq. ft.
9831 Sunset Greens Drive, Sunset Hills, MO 63127
MLS# 26040814Listed by: EXP REALTY, LLC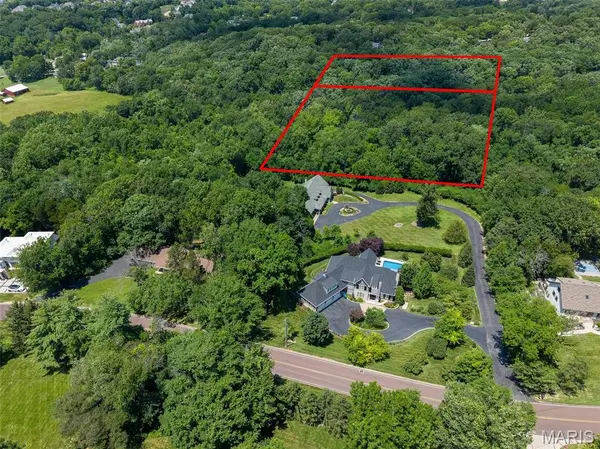 $3,800,000Active8 Acres
12763 #R Weber Hill Road, Sunset Hills, MO 63127
MLS# 26040624Listed by: RE/MAX RESULTS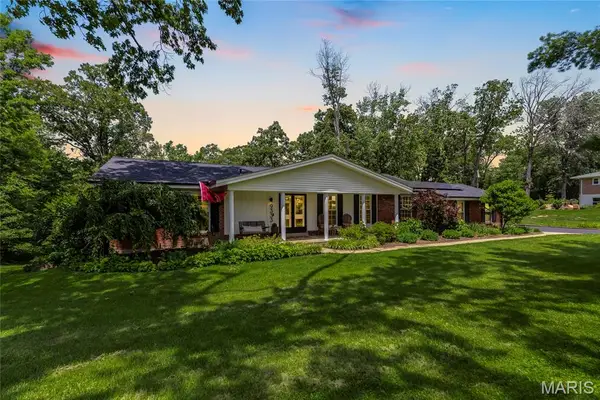 $750,000Pending4 beds 3 baths3,300 sq. ft.
9333 Lincoln Drive, Sunset Hills, MO 63127
MLS# 26039182Listed by: EXP REALTY, LLC


Protect your home and budget from life's surprises with an Assurant Home Warranty, backed by a partner that supports you through every step of homeownership. Explore Plans.
©2026 Century 21 Real Estate LLC. All rights reserved. CENTURY 21®, the CENTURY 21 Logo and C21® are service marks owned by Century 21 Real Estate LLC. Century 21 Real Estate LLC fully supports the principles of the Fair Housing Act and the Equal Opportunity Act. Each office is independently owned and operated. Listing information is deemed reliable but not guaranteed accurate.