
9532 S Geyer Road, Sunset Hills, MO 63127
Local realty services provided by:CENTURY 21 Community
Upcoming open houses
- Sun, Sep 2001:00 pm - 03:00 pm
Listed by: laura wehnes
Office: keller williams realty st. louis
MLS#:26056973
Source:MO_MARIS
Price summary
- Price:$825,000
- Price per sq. ft.:$190.36
About this home
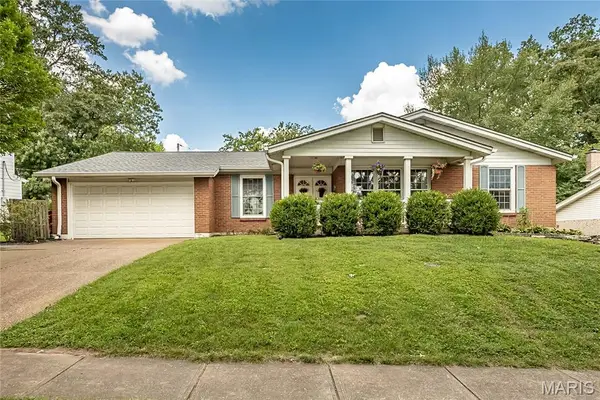
Seated along the edge of lush fairways with country club views, this exceptional home seamlessly combines refined sophistication with effortless modern living. Thoughtfully rebuilt in 2007, the residence combines architectural charm with recent major updates including refinished hardwood floors, new interior doors, a brand-new roof (2024) and an upgraded HVAC system (2024). Beyond its striking curb appeal and beautifully views, the home opens into a bright, light-filled, open-concept floor plan designed for both everyday living and large-scale entertaining.
The main level serves as the anchor of the home, featuring easy transitions between living and dining spaces, the kitchen, laundry room, a half bath, and a dedicated primary suite. Upstairs two generous-sized bedrooms, each with their own walk in closets, and a full bathroom share the level with an expansive second living space. This flex area will be perfect for an upper-level living room, craft space, home office, or gym. The possibilities are endless! The home’s living space expands even further down below into a fully finished lower level equipped with a full bath, wet bar, living area, and separate sleeping or office space. The backyard is entirely fenced in, with a covered living space ideal for enjoying your morning coffee. Situated in the highly sought-after Lindbergh School District with easy access to major highways, premier shopping, and fine dining, this turnkey residence presents a rare opportunity to enjoy unforgettable sunset views in an unbeatable location....
Contact an agent
Home facts
- Year built:1961
- Subdivision & Development:Sunset Club Court
- Listing ID #:26056973
- Updated:September 13, 2026 at 03:37 PM
Rooms and interior
- Bedrooms:4
- Total bathrooms:4
- Full bathrooms:3
- Half bathrooms:1
- Rooms Total:17
- Kitchen Description:Dishwasher, Disposal, Refrigerator
- Basement:Yes
- Basement Description:Concrete
- Living area:4,334 sq. ft.
Heating and cooling
- Cooling:Central Air, Electric, Zoned
- Heating:Electric, Forced Air, Zoned
- Central air:Yes
Structure and exterior
- Year built:1961
- Building area:4,334 sq. ft.
- Lot area:0.45 Acres
- Lot Features:Corner Lot
- Architectural Style:Traditional
- Construction Materials:Brick
- Foundation Description:Concrete
- Levels:1.5 Story
Schools
- High school:Lindbergh Sr. High
- Middle school:Truman Middle School
- Elementary school:Long Elem.
Utilities
- Water:Public
- Sewer:Public Sewer
Finances and disclosures
- Price:$825,000
- Price per sq. ft.:$190.36
- Tax amount:$5,832 (2025)
Features and amenities
- Amenities:Coffered Ceiling(s), High Ceilings, Open Floorplan
Parking
- Garage:Yes
- Garage spaces:2
 Copyright 2026 Mid-America Regional Information Systems. All rights reserved. Listings courtesy of Mid-America Regional Information Systems as distributed by MLS GRID <Last Updated September 13, 2026. Mid-America Regional Information Systems provides content displayed here (“provided content”) on an “as is” basis and makes no representations or warranties regarding the provided content, including, but not limited to those of non-infringement, timeliness, accuracy, or completeness. Individuals and companies using information presented are responsible for verification and validation of information they utilize and present to their customers and clients. Mid-America Regional Information Systems will not be liable for any damage or loss resulting from use of the provided content or the products available through Portals, IDX, VOW, and/or Syndication. Recipients of this information shall not resell, redistribute, reproduce, modify, or otherwise copy any portion thereof without the expressed written consent of Mid-America Regional Information Systems. MO_MARIS Member Broker: Danielle Little
New listings near 9532 S Geyer Road
- Coming Soon
 $875,000Coming Soon4 beds 5 baths3,520 sq. ft.
12114 Trentmore Place, St Louis, MO 63127
MLS# MAR23041611Listed by: KELLER WILLIAMS CHESTERFIELD - Open Sun, 1 to 3pm
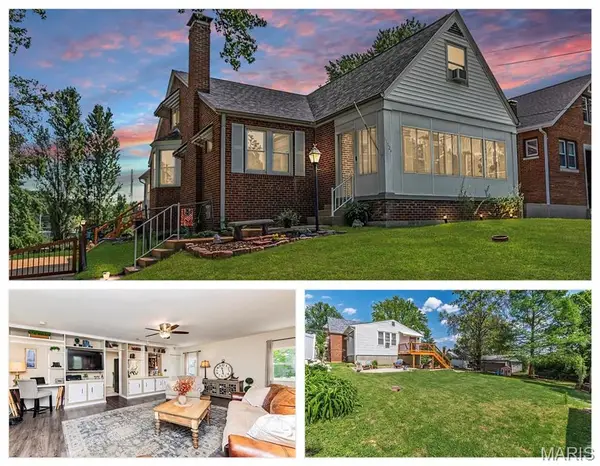 $409,000Pending5 beds 3 baths2,464 sq. ft.
11624 Denny Road, St Louis, MO 63126
MLS# 26055677Listed by: COLDWELL BANKER REALTY - GUNDAKER - Open Sun, 1 to 3pmNew
 $479,900Active3 beds 4 baths2,040 sq. ft.
9409 Vandervoort Court, Crestwood, MO 63126
MLS# 26057372Listed by: RE/MAX INTEGRITY - New
 $3,950,000Active5 beds 7 baths9,204 sq. ft.
12947 Sunset Bluff Court, Sunset Hills, MO 63127
MLS# 26043577Listed by: COLDWELL BANKER REALTY - GUNDAKER 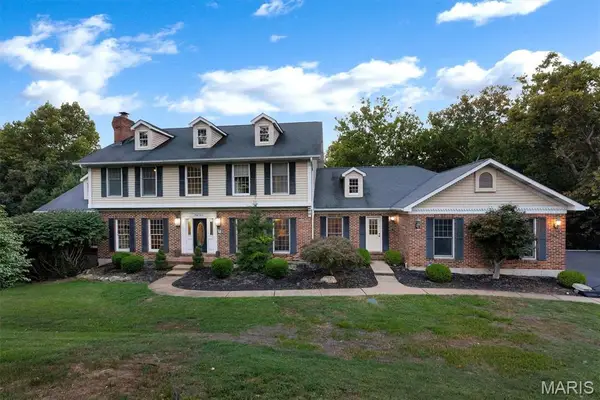 $1,299,000Pending5 beds 5 baths5,593 sq. ft.
37 Kennerly Manor Drive, St Louis, MO 63128
MLS# 26048947Listed by: COMPASS REALTY GROUP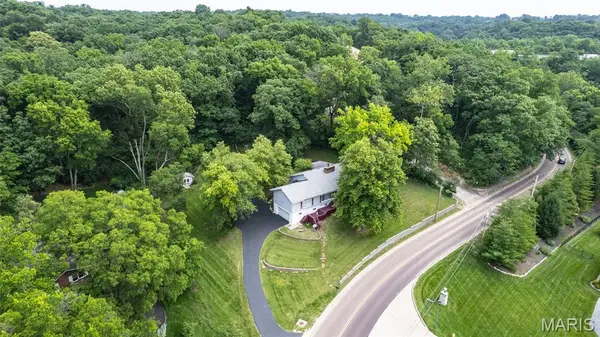 $375,000Active3 beds 2 baths2,186 sq. ft.
12505 Weber Hill Road, Sunset Hills, MO 63127
MLS# 26056197Listed by: REECENICHOLS REAL ESTATE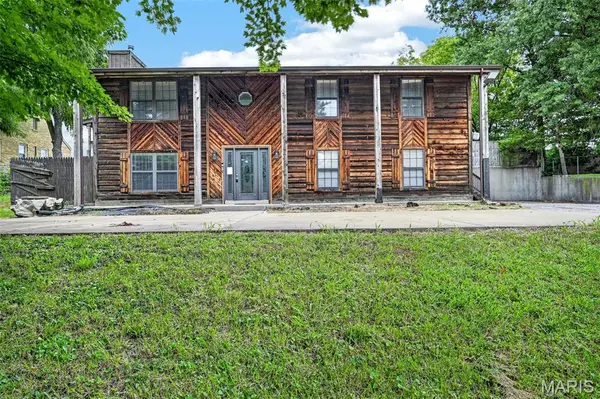 $369,900Active3 beds 3 baths2,688 sq. ft.
10755 Kennerly Road, Sunset Hills, MO 63128
MLS# 26053924Listed by: RE/MAX PLATINUM $449,900Active4 beds 3 baths2,400 sq. ft.
11706 Doverhill Drive, Sunset Hills, MO 63128
MLS# 26055208Listed by: GATEWAY REAL ESTATE- Open Sun, 1 to 3pm
 $529,000Active5 beds 3 baths4,176 sq. ft.
9363 Hazelridge Drive, Sunset Hills, MO 63126
MLS# 26055831Listed by: WORTH CLARK REALTY


Protect your home and budget from life's surprises with an Assurant Home Warranty, backed by a partner that supports you through every step of homeownership. Explore Plans.
©2026 Century 21 Real Estate LLC. All rights reserved. CENTURY 21®, the CENTURY 21 Logo and C21® are service marks owned by Century 21 Real Estate LLC. Century 21 Real Estate LLC fully supports the principles of the Fair Housing Act and the Equal Opportunity Act. Each office is independently owned and operated. Listing information is deemed reliable but not guaranteed accurate.