
418 N 19th Street, Unionville, MO 63565
Local realty services provided by:CENTURY 21 Lifetime Realty
Listed by: brian quint
Office: united country gilworth real estate
MLS#:46758
Source:MO_NECAR
Price summary
- Price:$159,900
- Price per sq. ft.:$113.57
About this home
A newly remodeled, move-in-ready ranch style home in Unionville, MO. This home features a spacious kitchen and living room, along with 3 bedrooms and 2 baths. During the remodel, the sellers installed new siding, a front porch, vinyl windows, A/C unit, a new kitchen, insulation in the attic and garage, and flooring throughout the entire house. Also during the remodel, a new master bedroom and bath were added. The property is on a quiet street and is situated very close to the hospital. All the hard work is done, the home is ready to move in and call your own. Don't miss out on this one. Call Brian Quint at 660-626-3419.
Contact an agent
Home facts
- Year built:1967
- Listing ID #:46758
- Added:1 day(s) ago
- Updated:July 23, 2026 at 04:22 PM
Rooms and interior
- Bedrooms:3
- Total bathrooms:2
- Full bathrooms:2
- Rooms Total:8
- Flooring:Dry Wall, Laminate
- Kitchen Description:Dishwasher, Electric Oven/Range, Microwave, Refrigerator
- Basement Description:Crawl Space
- Living area:1,408 sq. ft.
Heating and cooling
- Cooling:Central Air
- Heating:Forced Gas
- Central air:Yes
Structure and exterior
- Roof:Metal
- Year built:1967
- Building area:1,408 sq. ft.
- Lot area:0.21 Acres
- Architectural Style:Ranch
- Construction Materials:Vinyl Siding
- Exterior Features:Paved Streets
- Foundation Description:Crawl Space
Schools
- High school:Putnam County R-I
- Middle school:Putnam County R-I
- Elementary school:Putnam County R-I
Utilities
- Water:Public
- Sewer:Public Sewer
Finances and disclosures
- Price:$159,900
- Price per sq. ft.:$113.57
- Tax amount:$833 (2025)
Features and amenities
- Appliances:Refrigerator
- Laundry features:Laundry Room
Parking
- Parking description:One Car
New listings near 418 N 19th Street
- New
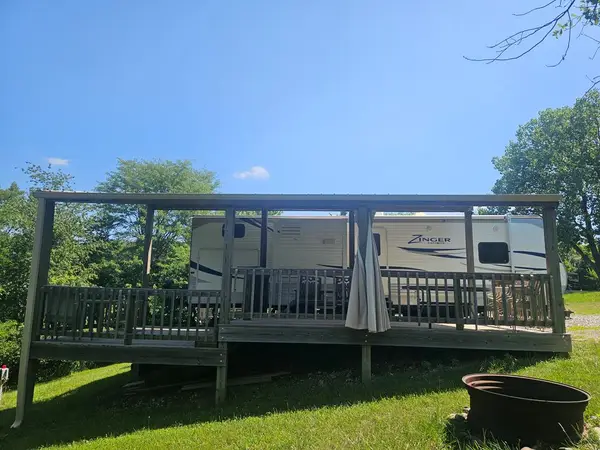 $70,000Active0.47 Acres
17308 Meadow Lark Court, Unionville, MO 63565
MLS# 46747Listed by: WHITAKER MARKETING GROUP - New
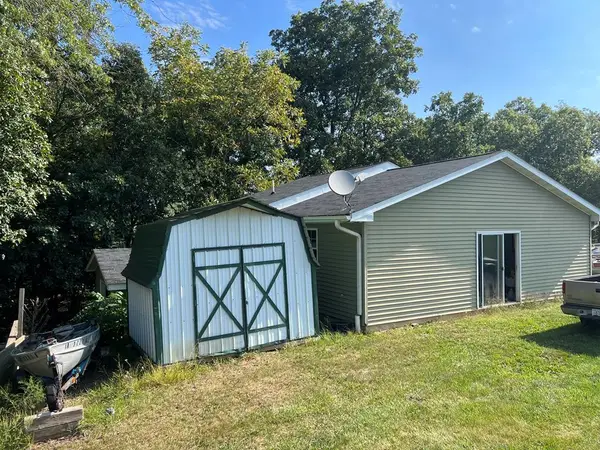 $200,000Active2 beds 2 baths960 sq. ft.
21000 Blazing Star Court, Unionville, MO 63565
MLS# 46735Listed by: HOMETOWN REALTY - New
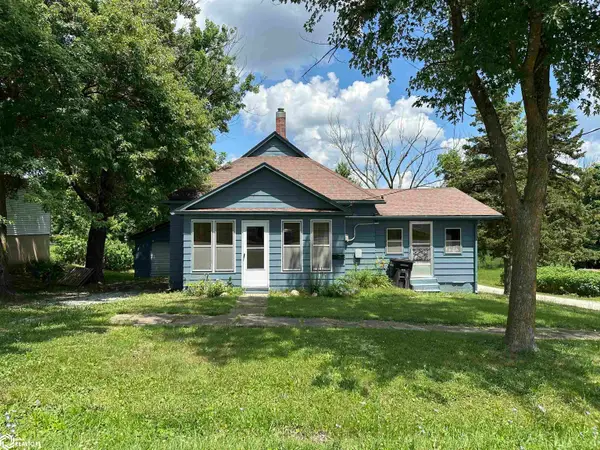 $69,500Active2 beds 1 baths876 sq. ft.
1402 Washington Street, Unionville, MO 63565
MLS# 6340462Listed by: HAWKINS REALTY - New
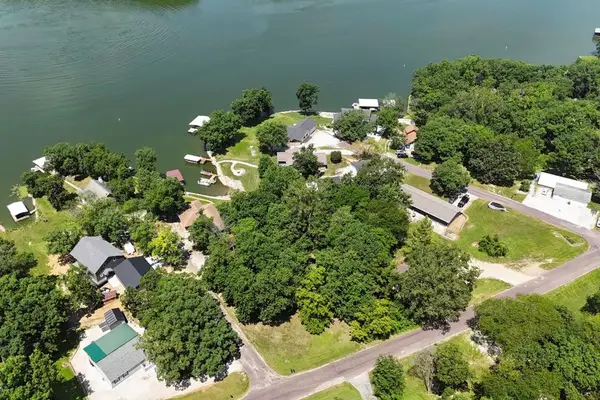 $55,000Active0.54 Acres
15000 Bittersweet Lane, Unionville, MO 63565
MLS# 46726Listed by: LAKEPROPERTIESFORSALE.COM 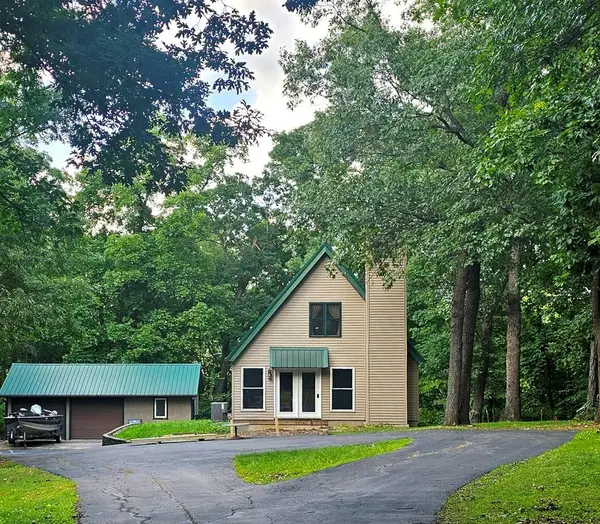 $249,900Active2 beds 2 baths1,231 sq. ft.
12007 Fox Glove Court, Unionville, MO 63565
MLS# 46669Listed by: WHITAKER MARKETING GROUP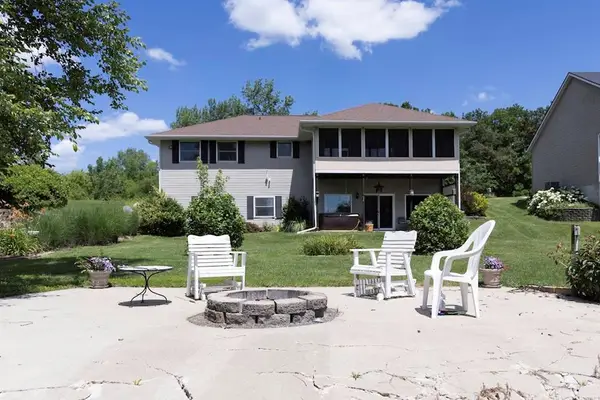 $575,000Pending4 beds 3 baths3,008 sq. ft.
10529 Wildflower Drive, Unionville, MO 63565
MLS# 46620Listed by: LAKEPROPERTIESFORSALE.COM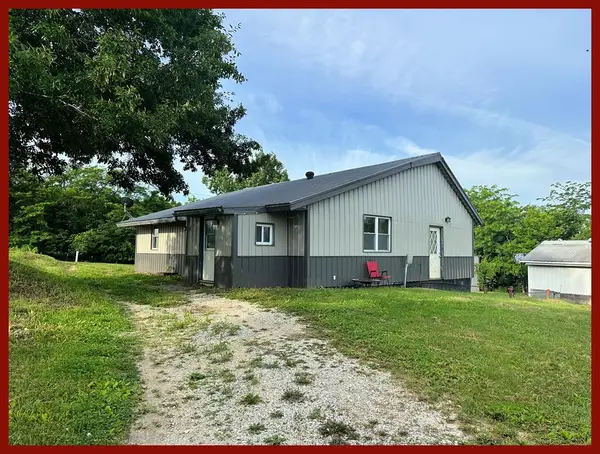 $114,900Active4 beds 2 baths1,312 sq. ft.
22461 State Highway 149, Unionville, MO 63565
MLS# 46622Listed by: RE/MAX HOME TEAM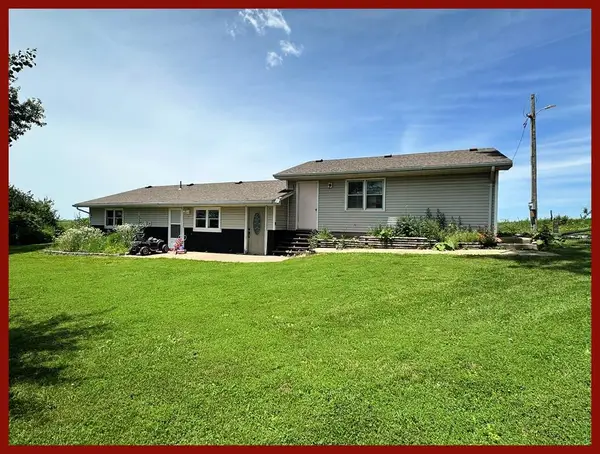 $149,900Active3 beds 1 baths1,040 sq. ft.
28883 175th Road, Unionville, MO 63565
MLS# 46631Listed by: RE/MAX HOME TEAM $35,000Active0.67 Acres
32094 Falcon Drive, Unionville, MO 63565
MLS# 46614Listed by: HOMETOWN REALTY


Protect your home and budget from life's surprises with an Assurant Home Warranty, backed by a partner that supports you through every step of homeownership. Explore Plans.
©2026 Century 21 Real Estate LLC. All rights reserved. CENTURY 21®, the CENTURY 21 Logo and C21® are service marks owned by Century 21 Real Estate LLC. Century 21 Real Estate LLC fully supports the principles of the Fair Housing Act and the Equal Opportunity Act. Each office is independently owned and operated. Listing information is deemed reliable but not guaranteed accurate.