
12777 Oak Leaf Dr, Versailles, MO 65084
Local realty services provided by:CENTURY 21 Community
12777 Oak Leaf Dr,Versailles, MO 65084
$298,500Last list price
- 4 Beds
- 2 Baths
- - sq. ft.
- Single family
- Sold
Listed by: karna thouvenel
Office: re/max lifestyles
MLS#:3588753
Source:MO_LOBR
Sorry, we are unable to map this address
Price summary
- Price:$298,500
About this home
Check out this beautiful 4-bedroom, 2-bath home that sits on a large lot just outside the city limits. Enjoy the peace & privacy of country-style living while still being just minutes from the conveniences of town. The main level floor plan features three spacious bedrooms with one bedroom having an adjoining bathroom, while the lower level offers a fourth bedroom. This home has a stunning kitchen & plenty of room for cooking, gathering, as well as entertaining with the open & inviting living space just off the kitchen. Downstairs, you'll find a large family room complete with a cozy electric fireplace, creating the perfect place to relax, entertain, or enjoy family movie nights. Step outside to either front deck to drink your morning coffee or the back deck overlooking an amazing backyard filled with mature shade trees. The large yard provides plenty of room for outdoor activities & includes a convenient yard hydrant for gardening, watering, or other outdoor needs. A nice bonus is the storage shed that stays with the property. Guess what? There are more great reasons this house checks all the boxes! It includes a double attached garage & a concrete driveway. Amazing property!...
Contact an agent
Home facts
- Subdivision & Development:Forest Hills Manor
- Listing ID #:3588753
- Added:57 day(s) ago
- Updated:September 13, 2026 at 06:28 AM
Rooms and interior
- Bedrooms:4
- Total bathrooms:2
- Full bathrooms:2
- Kitchen Description:Dishwasher, Microwave, Range, Refrigerator, Stove
- Basement:Yes
- Basement Description:Finished
Heating and cooling
- Cooling:Central Air
- Heating:Electric, Forced Air
- Central air:Yes
Structure and exterior
- Roof:Metal
- Lot Features:Gentle Sloping, Outside City Limits, Sloped
- Architectural Style:SplitLevel, TwoStory
- Construction Materials:Vinyl Siding
- Exterior Features:Deck
- Levels:2 Story
Utilities
- Water:Private, Private Well
- Sewer:Septic Tank
Finances and disclosures
- Price:$298,500
- Tax amount:$752 (2025)
Features and amenities
- Appliances:Dishwasher, Disposal, Microwave, Range, Refrigerator, Stove
Parking
- Parking description:Attached, Concrete Driveway, Garage, Garage Door Opener, Insulated Garage
- Garage:Yes
- Garage spaces:2
New listings near 12777 Oak Leaf Dr
- New
 $249,900Active2 beds 2 baths1,200 sq. ft.
21868 Rosewood Drive, Versailles, MO 65084
MLS# 2641754Listed by: SEDALIA REALTY - New
 $299,900Active3 beds 2 baths1,700 sq. ft.
9914 Highway 52, Versailles, MO 65084
MLS# 3590070Listed by: LEHMAN REALTY GROUP, LLC - New
 $192,500Active3 beds 1 baths960 sq. ft.
1102 Clay Street, Versailles, MO 65084
MLS# 3589852Listed by: LEHMAN REALTY GROUP, LLC - New
 $284,900Active3 beds 1 baths1,008 sq. ft.
18274 Hwy W, Versailles, MO 65084
MLS# 3589115Listed by: RE/MAX LIFESTYLES - New
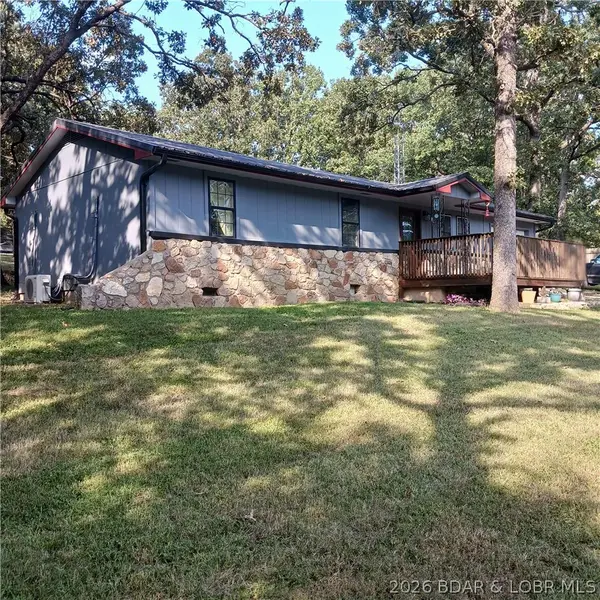 $209,900Active2 beds 2 baths1,008 sq. ft.
12831 Oak Leaf Drive, Versailles, MO 65084
MLS# 3589849Listed by: CONNER REALTY LLC 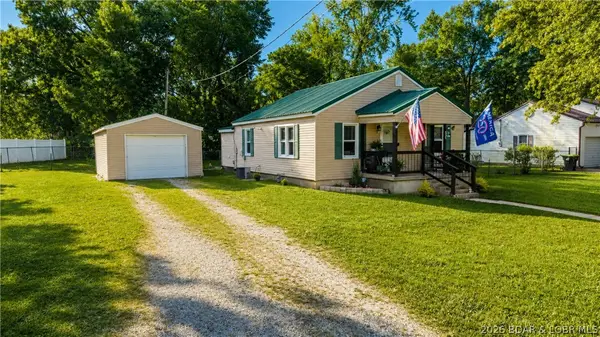 $169,900Active2 beds 1 baths991 sq. ft.
424 Missouri Avenue, Versailles, MO 65084
MLS# 3589812Listed by: KELLER WILLIAMS L O REALTY/WEST $2,700,000Active4 beds 5 baths5,178 sq. ft.
10000 Skylark Lane, Versailles, MO 65084
MLS# 26055038Listed by: LIVING THE DREAM INC.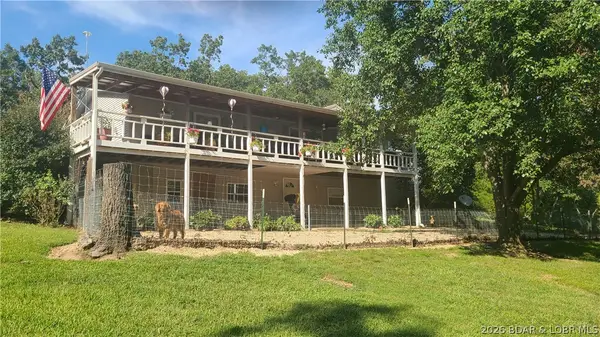 $280,000Active3 beds 2 baths1,500 sq. ft.
21551 Honey Do Lane, Versailles, MO 65084
MLS# 3589749Listed by: COUNTRY TO LAKE REALTY $115,000Active1 beds 1 baths828 sq. ft.
407 S Oak St, Versailles, MO 65084
MLS# 3589619Listed by: RE/MAX LIFESTYLES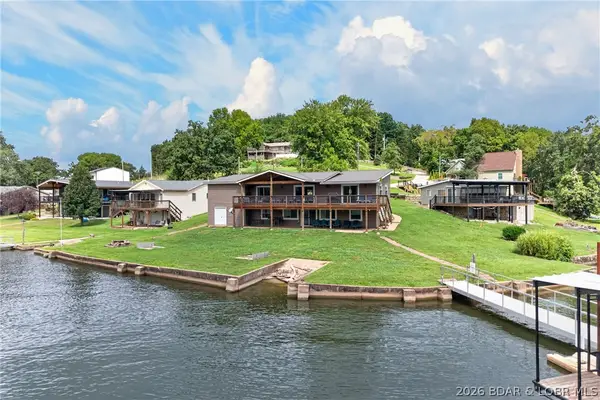 $648,500Active6 beds 3 baths2,600 sq. ft.
25461 Maywood Road, Versailles, MO 65084
MLS# 3589463Listed by: LAKE EXPO REAL ESTATE


Protect your home and budget from life's surprises with an Assurant Home Warranty, backed by a partner that supports you through every step of homeownership. Explore Plans.
©2026 Century 21 Real Estate LLC. All rights reserved. CENTURY 21®, the CENTURY 21 Logo and C21® are service marks owned by Century 21 Real Estate LLC. Century 21 Real Estate LLC fully supports the principles of the Fair Housing Act and the Equal Opportunity Act. Each office is independently owned and operated. Listing information is deemed reliable but not guaranteed accurate.