
25098-R J Highway, Versailles, MO 65084
Local realty services provided by:CENTURY 21 Community
Listed by: evva cason
Office: country to lake realty
MLS#:3590213
Source:MO_LOBR
Price summary
- Price:$985,000
- Price per sq. ft.:$585.26
About this home
Cattle farm set up and waiting for you. 89.98 acres along blacktop highway not far from lake access, Versailles and Laurie. Nice country home complete with a beautiful view of the pond from the rear porch or all season room or screened porch. There are several outbuildings including a 1500 sq ft heated, cooled shop with elec and a bathroom and kitchen area. Enjoy your morning coffee on the front covered porch. There are 3 wells and 3 septics on the property. One exclusively for the shop. Shop has a 14ft door and fits a class C RV. Has its own 50 amp power hookup and dump station directly to the septic. Farm is set up for cattle but would be great for other livestock. Is fenced and has some cross fencing.
Contact an agent
Home facts
- Subdivision & Development:None
- Listing ID #:3590213
- Added:4 day(s) ago
- Updated:September 22, 2026 at 03:00 PM
Rooms and interior
- Bedrooms:3
- Total bathrooms:3
- Full bathrooms:2
- Half bathrooms:1
- Kitchen Description:Dishwasher, Microwave, Range, Refrigerator, Stove
- Basement:Yes
- Basement Description:Crawl Space
- Living area:1,482 sq. ft.
Heating and cooling
- Cooling:Central Air
- Heating:Combination, Forced Air, Forced Air Gas, Wood
- Central air:Yes
Structure and exterior
- Roof:Metal
- Building area:1,482 sq. ft.
- Lot area:89.98 Acres
- Lot Features:Acreage, Open Lot, Outside City Limits, Wooded
- Architectural Style:Contemporary
- Construction Materials:Metal Siding, Vinyl Siding
- Exterior Features:Covered Patio, Deck, Enclosed Porch, Patio, Patio Porch, Screened, Storage, Workshop
- Foundation Description:Crawl
Utilities
- Water:Private, Private Well
- Sewer:Septic Tank
Finances and disclosures
- Price:$985,000
- Price per sq. ft.:$585.26
- Tax amount:$1,084 (2025)
Features and amenities
- Appliances:Dishwasher, Microwave, Range, Refrigerator, Stove
Parking
- Parking description:Detached, Garage, Garage Door Opener, Gravel Driveway, Heated Garage, Insulated Garage
- Garage:Yes
- Garage spaces:4
New listings near 25098-R J Highway
- New
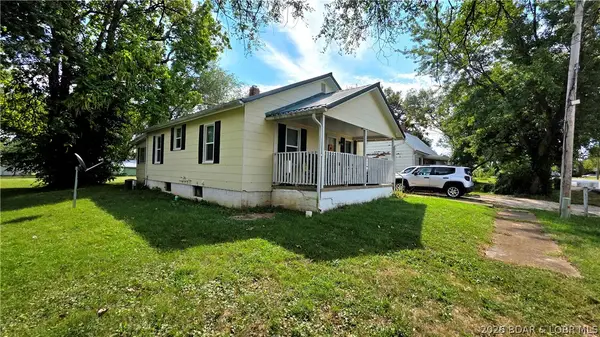 $134,900Active2 beds 2 baths1,068 sq. ft.
410 S Oak St, Versailles, MO 65084
MLS# 3590282Listed by: RE/MAX LIFESTYLES - New
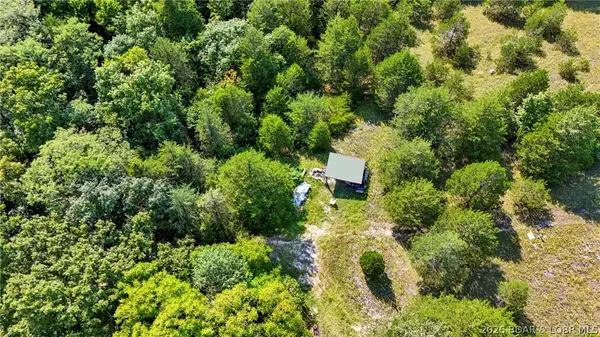 $960,000Active220.02 Acres
220.02 ac J Highway, Versailles, MO 65084
MLS# 3590216Listed by: COUNTRY TO LAKE REALTY - New
 $249,900Active2 beds 2 baths1,200 sq. ft.
Address Withheld By Seller, Versailles, MO 65084
MLS# 2641754Listed by: SEDALIA REALTY - New
 $299,900Active3 beds 2 baths1,700 sq. ft.
9914 Highway 52, Versailles, MO 65084
MLS# 3590070Listed by: LEHMAN REALTY GROUP, LLC  $192,500Active3 beds 1 baths960 sq. ft.
1102 Clay Street, Versailles, MO 65084
MLS# 3589852Listed by: LEHMAN REALTY GROUP, LLC $284,900Active3 beds 1 baths1,008 sq. ft.
18274 Hwy W, Versailles, MO 65084
MLS# 3589115Listed by: RE/MAX LIFESTYLES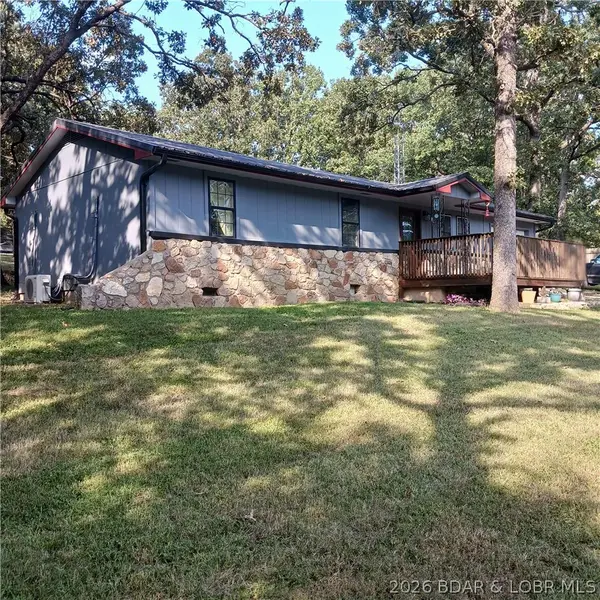 $209,900Active2 beds 2 baths1,008 sq. ft.
12831 Oak Leaf Drive, Versailles, MO 65084
MLS# 3589849Listed by: CONNER REALTY LLC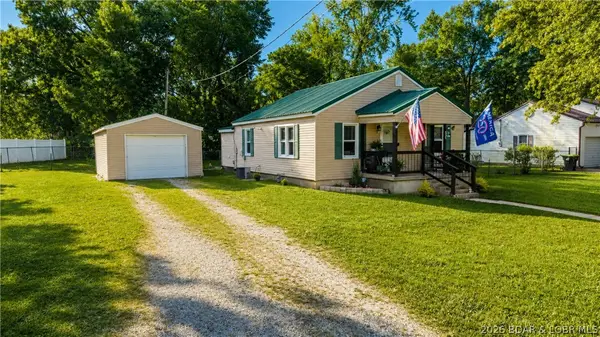 $169,900Active2 beds 1 baths991 sq. ft.
424 Missouri Avenue, Versailles, MO 65084
MLS# 3589812Listed by: KELLER WILLIAMS L O REALTY/WEST $2,700,000Active4 beds 5 baths5,178 sq. ft.
10000 Skylark Lane, Versailles, MO 65084
MLS# 26055038Listed by: LIVING THE DREAM INC.


Protect your home and budget from life's surprises with an Assurant Home Warranty, backed by a partner that supports you through every step of homeownership. Explore Plans.
©2026 Century 21 Real Estate LLC. All rights reserved. CENTURY 21®, the CENTURY 21 Logo and C21® are service marks owned by Century 21 Real Estate LLC. Century 21 Real Estate LLC fully supports the principles of the Fair Housing Act and the Equal Opportunity Act. Each office is independently owned and operated. Listing information is deemed reliable but not guaranteed accurate.