
1393 Sweetwater Drive, Village Of Four Seasons, MO 65049
Local realty services provided by:CENTURY 21 Community
1393 Sweetwater Drive,Four Seasons, MO 65049
$1,299,000
- 4 Beds
- 3 Baths
- 2,430 sq. ft.
- Single family
- Active
Listed by: bruce & kelly team jessica bruce, jane kelly
Office: re/max lake of the ozarks
MLS#:3589106
Source:MO_LOBR
Price summary
- Price:$1,299,000
- Price per sq. ft.:$534.57
- Monthly HOA dues:$81.25
About this home
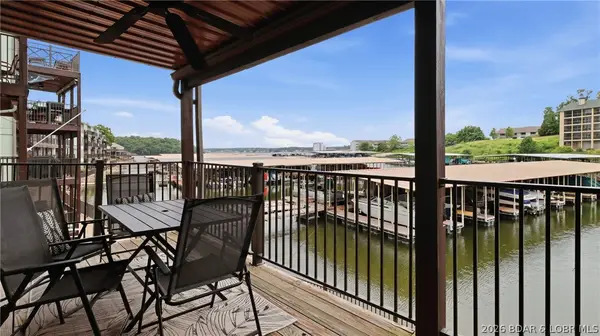
Stunning, fully remodeled waterfront home in coveted Four Seasons community, perfectly situated in a large, deep-water protected cove. Extensive updates inside and out include a n ew metal roof, stone accents, freshly painted siding, expanded concrete parking, new stairs and mature landscaping with irrigation. Inside, the open reverse floor plan features soaring ceilings, a dramatic wall of tinted windows with remote blinds, shiplap and beam ceilings, luxury vinyl plank flooring, new carpet and a beautifully remodeled kitchen with premium appliances and solid-surface counters. Enjoy lake views from the spacious deck, lakeside patio, and fire pit. The dock is built for entertaining with a bar, full-size refrigerator, beverage refrigerator, TV, sound system and overhead serving door. Includes a 16x42 slip, a 12x28 slip with hoist, and a covered PWC slip with double hoist. Beautifully furnished, this exceptional lakefront home is move-in ready with all the updates already done! Seller prefers to give occupancy after November 18, 2026....
Contact an agent
Home facts
- Year built:1989
- Subdivision & Development:Palisades Point # 2
- Listing ID #:3589106
- Added:1 day(s) ago
- Updated:August 01, 2026 at 02:45 AM
Rooms and interior
- Bedrooms:4
- Total bathrooms:3
- Full bathrooms:2
- Half bathrooms:1
- Flooring:Tile
- Kitchen Description:Dishwasher, Microwave, Refrigerator
- Basement:Yes
- Basement Description:Crawl Space
- Living area:2,430 sq. ft.
Heating and cooling
- Cooling:Central Air
- Heating:Electric, Forced Air
- Central air:Yes
Structure and exterior
- Roof:Metal
- Year built:1989
- Building area:2,430 sq. ft.
- Lot Features:Gentle Sloping, Lake Front, Sloped, Sprinklers Automatic
- Architectural Style:Contemporary
- Construction Materials:Stone, Wood Siding
- Exterior Features:Deck, Patio, Sprinkler Irrigation
- Foundation Description:Crawl
Utilities
- Water:Public Water
- Sewer:Aerobic Septic
Finances and disclosures
- Price:$1,299,000
- Price per sq. ft.:$534.57
- Tax amount:$2,390 (2025)
Features and amenities
- Appliances:Dishwasher, Disposal, Dryer, Microwave, Refrigerator, Washer, Water Softener Owned
- Laundry features:Dryer, Washer
- Amenities:Window Treatments
- Pool features:Pool - Indoor
Parking
- Parking description:Attached, Concrete Driveway, Driveway, Garage, Garage Door Opener
- Garage:Yes
- Garage spaces:2
New listings near 1393 Sweetwater Drive
- New
 $974,900Active5 beds 4 baths3,360 sq. ft.
626 Eagle Drive, Four Seasons, MO 65049
MLS# 3589100Listed by: BHHS LAKE OZARK REALTY - New
 $149,900Active1 beds 1 baths460 sq. ft.
150 Southwood Shores Drive #2B Bldg 91, Lake Ozark, MO 65049
MLS# 3588900Listed by: EXP REALTY, LLC - New
 $10,000Active0 Acres
Navajo Road, Lake Ozark, MO 65049
MLS# 3589041Listed by: KELLER WILLIAMS L.O. REALTY - New
 $975,000Active5 beds 4 baths4,152 sq. ft.
156 Ridgewood Drive, Four Seasons, MO 65049
MLS# 3588832Listed by: ALBERS REAL ESTATE ADVISORS - New
 $399,900Active3 beds 3 baths1,901 sq. ft.
147 Blackfoot Road, Lake Ozark, MO 65049
MLS# 3588544Listed by: RE/MAX LAKE OF THE OZARKS - New
 $699,900Active4 beds 4 baths3,949 sq. ft.
973 Eagle Drive, Lake Ozark, MO 65049
MLS# 3588815Listed by: KELLER WILLIAMS L.O. REALTY - New
 $189,900Active2 beds 2 baths840 sq. ft.
177 Sws Drive #1C, Lake Ozark, MO 65049
MLS# 3588912Listed by: NETTWORK GLOBAL, LLC - New
 $7,500Active0 Acres
LOT 482 Horseshoe Bend Parkway, Four Seasons, MO 65049
MLS# 3588872Listed by: RE/MAX LAKE OF THE OZARKS - New
 $1,195,000Active5 beds 4 baths3,134 sq. ft.
999 Imperial Point Drive, Four Seasons, MO 65049
MLS# 3588898Listed by: BHHS LAKE OZARK REALTY


Protect your home and budget from life's surprises with an Assurant Home Warranty, backed by a partner that supports you through every step of homeownership. Explore Plans.
©2026 Century 21 Real Estate LLC. All rights reserved. CENTURY 21®, the CENTURY 21 Logo and C21® are service marks owned by Century 21 Real Estate LLC. Century 21 Real Estate LLC fully supports the principles of the Fair Housing Act and the Equal Opportunity Act. Each office is independently owned and operated. Listing information is deemed reliable but not guaranteed accurate.