
7810 NW Scenic Drive, Weatherby Lake, MO 64152
Local realty services provided by:CENTURY 21 Team Elite
Listed by: cory miller
Office: keller williams realty partners inc.
MLS#:2648133
Source:MOKS_HL
Price summary
- Price:$2,490,000
- Price per sq. ft.:$385.51
- Monthly HOA dues:$64.75
About this home
BACK ON MARKET AT AN UNBEATABLE NEW PRICE—OVER $250K PRICE IMPROVEMENT! Re-listed due to agent brokerage transition, presenting a rare opportunity to own a one-of-a-kind Weatherby Lake waterfront estate situated on 2 full lots. Unlike typical steep lakefront parcels, this property offers rare, safe and gentle, easy-walk access right down to the shoreline and two brand-new concrete docks—making water enjoyment and dock maintenance effortless.
A crown jewel of the waterfront is the incredible grandfathered boathouse—a luxury feature no longer permitted for new builds—alongside a charming historic water well feature. The home offers 3 distinct living spaces, ideal for multi-generational living or seamless guest hosting:
In 2010 there was a near $1M modern expansion featuring single-level living, high-end architectural finishes, and an 800 sq ft lower-level store room (easily convertible to a tandem garage).
A charming original home still exists, structured with thick natural stone and including character-rich wood beams, a massive fireplace, full kitchen, 2 bedrooms, 2 baths, and walk-out lake access.
Don't miss the Guest/visitor quarters on the lower level, with it's own full bathroom, bedroom and living room. The home features a high-end Spanish tile roof (recently inspected/serviced with rebuilt valleys). Exceptional water frontage, unbeatable proximity to C-Point, and endless potential!...
Contact an agent
Home facts
- Year built:1998
- Subdivision & Development:Lakeview
- Listing ID #:2648133
- Added:1 day(s) ago
- Updated:October 27, 2026 at 12:53 PM
Rooms and interior
- Bedrooms:5
- Total bathrooms:6
- Full bathrooms:5
- Half bathrooms:1
- Rooms Total:16
- Basement:Yes
- Basement Description:Finished, Full, Walk Out
- Living area:6,459 sq. ft.
Heating and cooling
- Cooling:Central Gas, Electric
- Heating:Natural Gas
Structure and exterior
- Roof:Tile
- Year built:1998
- Building area:6,459 sq. ft.
- Lot area:0.73 Acres
- Lot Features:Acreage, City Limits
- Architectural Style:Raised Ranch
- Construction Materials:Stone & Frame, Stucco
Schools
- High school:Park Hill
- Middle school:Congress
- Elementary school:Hawthorne
Utilities
- Water:City/Public
- Sewer:Grinder Pump, Public Sewer
Finances and disclosures
- Price:$2,490,000
- Price per sq. ft.:$385.51
Features and amenities
- Appliances:Back Flow Device
- Amenities:Back Flow Device
Parking
- Parking description:Attached
- Garage:Yes
- Garage spaces:2
 HeartlandMLS©2026. Information Deemed Reliable But Not Guaranteed. This information is being provided by the HeartlandMLS. The listings presented here may or may not be listed by the Broker/Agent operating this website. This information is intended for the personal use of consumers and may not be used for any purpose other than to identify prospective properties consumers may be interested in purchasing. Data <Last Updated October 27, 2026 MOKS_HL Member Broker: Gregory Freeman
New listings near 7810 NW Scenic Drive
- New
 $725,000Active4 beds 4 baths3,171 sq. ft.
8024 NW Roberts Road, Weatherby Lake, MO 64152
MLS# 2648365Listed by: REECENICHOLS-KCN - New
 $425,000Active3 beds 2 baths2,747 sq. ft.
7724 Nw Eastside Drive, Weatherby Lake, MO 64152
MLS# 2648131Listed by: KELLER WILLIAMS REALTY PARTNERS INC. - New
 $1,250,000Active4 beds 5 baths4,336 sq. ft.
8311 NW Hillside Drive, Weatherby Lake, MO 64152
MLS# 2646824Listed by: RE/MAX HERITAGE  $650,000Active5 beds 5 baths3,728 sq. ft.
8228 NW Weatherby Drive, Weatherby Lake, MO 64152
MLS# 2646064Listed by: REAL BROKER, LLC $575,000Pending4 beds 2 baths2,766 sq. ft.
10802 NW 75th Street, Weatherby Lake, MO 64152
MLS# 2641455Listed by: KELLER WILLIAMS KC NORTH $579,900Active4 beds 5 baths3,603 sq. ft.
8225 NW Weatherby Drive, Weatherby Lake, MO 64152
MLS# 2640593Listed by: BHG KANSAS CITY HOMES $695,000Active4 beds 4 baths3,360 sq. ft.
7616 NW Eastside Drive, Weatherby Lake, MO 64152
MLS# 2641323Listed by: KELLER WILLIAMS KC NORTH $950,000Pending3 beds 3 baths4,270 sq. ft.
9609 NW 77th Terrace, Weatherby Lake, MO 64152
MLS# 2639653Listed by: REECENICHOLS-KCN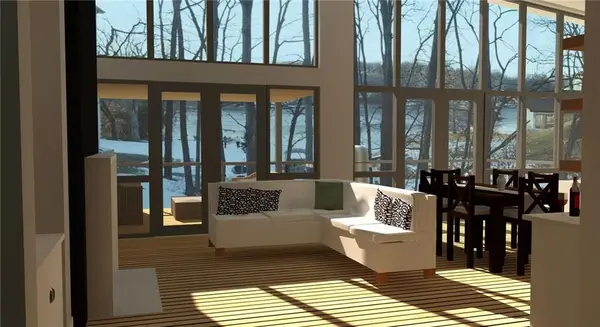 $675,000Active0.46 Acres
7814 NW Scenic Drive, Weatherby Lake, MO 64152
MLS# 2637916Listed by: REAL BROKER, LLC


Protect your home and budget from life's surprises with an Assurant Home Warranty, backed by a partner that supports you through every step of homeownership. Explore Plans.
©2026 Century 21 Real Estate LLC. All rights reserved. CENTURY 21®, the CENTURY 21 Logo and C21® are service marks owned by Century 21 Real Estate LLC. Century 21 Real Estate LLC fully supports the principles of the Fair Housing Act and the Equal Opportunity Act. Each office is independently owned and operated. Listing information is deemed reliable but not guaranteed accurate.