
870 Redwood Cove, Byram, MS 39272
Local realty services provided by:CENTURY 21 Busch Realty Group
870 Redwood Cove,Byram, MS 39272
$228,500Last list price
- 3 Beds
- 2 Baths
- - sq. ft.
- Single family
- Sold
Listed by: daniel ward, tiffany r lay
Office: re/max connection
MLS#:4158029
Source:MS_UNITED
Sorry, we are unable to map this address
Price summary
- Price:$228,500
About this home
**Discover Serenity and Modern Comfort in Byram's Branch Creek** Step into this beautifully refreshed 3-bedroom, 2-bath retreat, where modern sophistication meets peaceful living. From the moment you enter, you'll be greeted by a bright, freshly painted interior and the seamless elegance of brand-new luxury vinyl flooring that flows throughout the entire home. The heart of the house is an expansive great room anchored by a cozy fireplace and tray ceiling —the perfect setting for quiet evenings or hosting friends. Home chefs will fall in love with the updated-ready kitchen, boasting pristine new countertops and brand new appliances. Both bathrooms have been elegantly updated with new countertops, ensuring every detail of this home feels brand new. Step outside to your private oasis: a covered patio that overlooks a quiet backyard backing up to a serene wooded area—your own personal escape from the bustle of daily life. For the hobbyist or organizer, the massive detached storage room and workshop provide endless possibilities, while the new architectural roof, new gutters, and two-car garage offer total peace of mind. Located in the highly desirable Byram's Branch Creek subdivision, which is eligable for USDA 100% financing, this home isn't just a place to live—it's a lifestyle upgrade. Schedule your private tour today and see why this turnkey gem is the one you've been waiting for! ** PROFESSIONAL PHOTOS COMING SOON **...
Contact an agent
Home facts
- Year built:2005
- Subdivision & Development:Branch Creek
- Listing ID #:4158029
- Added:50 day(s) ago
- Updated:September 23, 2026 at 06:25 AM
Rooms and interior
- Bedrooms:3
- Total bathrooms:2
- Full bathrooms:2
- Flooring:Luxury Vinyl
- Bathrooms Description:Double Vanity, Soaking Tub
- Kitchen Description:Double Vanity, Soaking Tub
Heating and cooling
- Cooling:Ceiling Fan(s), Central Air, Electric
- Heating:Central, Fireplace(s), Natural Gas
- Central air:Yes
Structure and exterior
- Year built:2005
- Lot Features:Few Trees, Level
- Architectural Style:Traditional
- Construction Materials:Brick
- Exterior Features:Rain Gutters
- Foundation Description:Slab
- Levels:1 Story
Schools
- High school:Terry
- Middle school:Byram
- Elementary school:Gary Road
Utilities
- Water:Public
- Sewer:Public Sewer, Sewer Connected
Finances and disclosures
- Price:$228,500
- Tax amount:$1,458 (2025)
Features and amenities
- Laundry features:Electric Dryer Hookup, In Hall, Laundry Room, Washer Hookup
- Amenities:Ceiling Fan(s), Crown Molding, Entrance Foyer, High Ceilings, Insulated Windows, Tray Ceiling(s), Walk-In Closet(s)
Parking
- Parking description:Attached, Concrete, Garage Faces Front, Paved
- Garage:Yes
- Garage spaces:2
New listings near 870 Redwood Cove
- Coming Soon
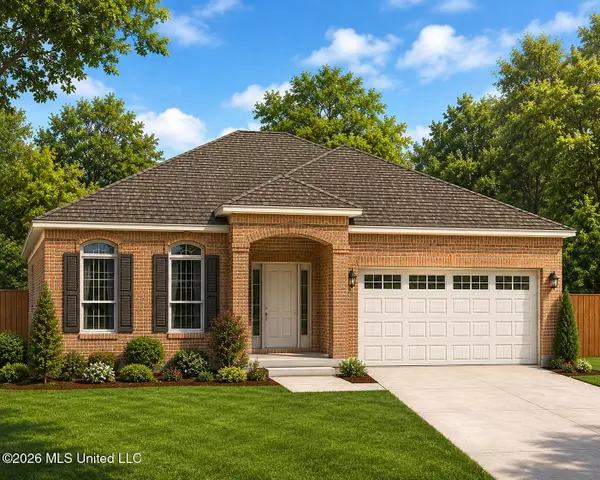 $230,000Coming Soon4 beds 2 baths1,464 sq. ft.
Lot 31 Forbes Drive, Byram, MS 39272
MLS# 4149783Listed by: MILLENNIUM REALTY INC - New
 $195,000Active3 beds 2 baths1,361 sq. ft.
326 Willow Bay Drive, Byram, MS 39272
MLS# 4163277Listed by: THE MARK REAL ESTATE GROUP - New
 $220,000Active3 beds 2 baths1,251 sq. ft.
59 Tyler Cove, Byram, MS 39272
MLS# 4162981Listed by: NEXTHOME REALTY EXPERIENCE 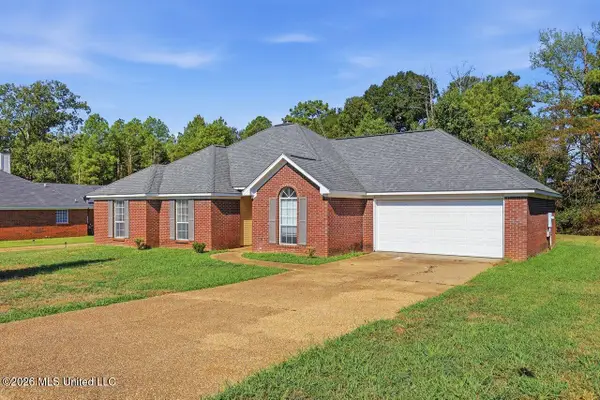 $220,000Active3 beds 2 baths1,648 sq. ft.
3110 Tynes Drive, Byram, MS 39272
MLS# 4161455Listed by: ELEVATE & CO REAL ESTATE COMPANY, INC. $149,900Pending3 beds 2 baths1,292 sq. ft.
120 Brooklynn Street, Byram, MS 39272
MLS# 4162849Listed by: SELL YOUR HOME SERVICES, LLC.- Open Sat, 10am to 12pmNew
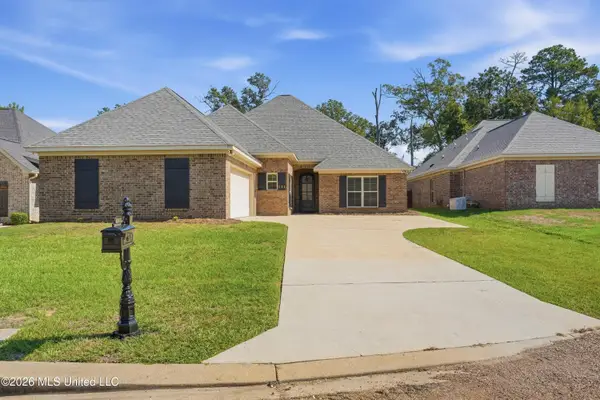 $344,900Active4 beds 3 baths2,198 sq. ft.
111 Ashley Park Drive, Byram, MS 39272
MLS# 4162862Listed by: DREAM HOME PROPERTIES - New
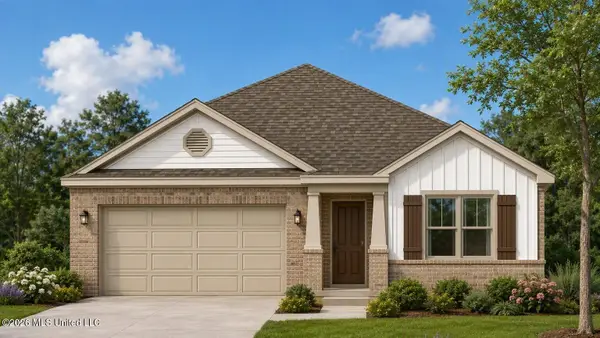 $273,900Active3 beds 2 baths1,676 sq. ft.
784 Statesman Drive, Byram, MS 39272
MLS# 4162744Listed by: D R HORTON - New
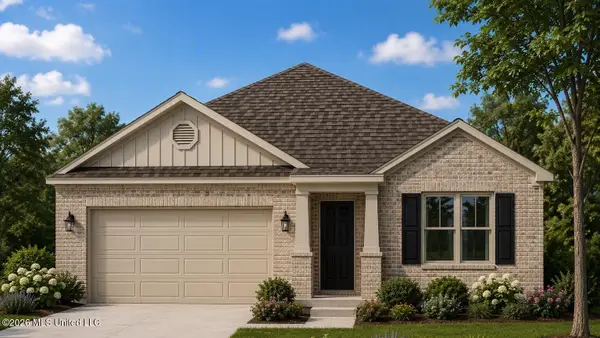 $273,900Active3 beds 2 baths1,676 sq. ft.
768 Statesman Drive, Byram, MS 39272
MLS# 4162748Listed by: D R HORTON - New
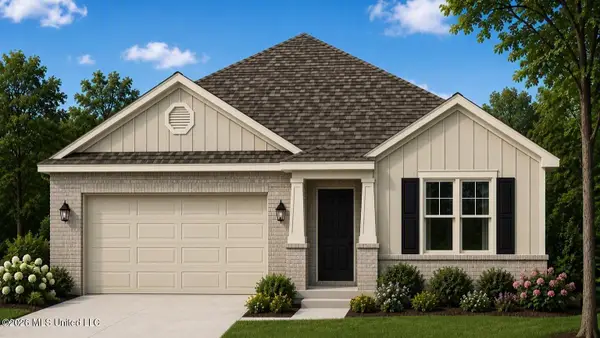 $273,900Active3 beds 2 baths1,676 sq. ft.
776 Statesman Drive, Byram, MS 39272
MLS# 4162752Listed by: D R HORTON  $210,000Active3 beds 2 baths1,419 sq. ft.
26 Brock Drive, Byram, MS 39272
MLS# 4161924Listed by: EDWARDS REALTY CO.


Protect your home and budget from life's surprises with an Assurant Home Warranty, backed by a partner that supports you through every step of homeownership. Explore Plans.
©2026 Century 21 Real Estate LLC. All rights reserved. CENTURY 21®, the CENTURY 21 Logo and C21® are service marks owned by Century 21 Real Estate LLC. Century 21 Real Estate LLC fully supports the principles of the Fair Housing Act and the Equal Opportunity Act. Each office is independently owned and operated. Listing information is deemed reliable but not guaranteed accurate.