
330 Lumpkin, Carriere, MS 39426
Local realty services provided by:CENTURY 21 Eric Enterprises Incorporated
Listed by: lee thomas
Office: core alliance realty
MLS#:189399
Source:MS_PRBR
Price summary
- Price:$135,000
- Price per sq. ft.:$122.73
About this home
This like new mobile home is in great condition and is hiding right on Lumpkin Rd. You probably passed it 100 times and never noticed because is kind of hidden. This split floor plan features a large great room with an island kitchen full of cabinets and counter tops, a spa master suite with a huge soaking tub and a large walk in shower as well as a large walk in closet. Outside there's a large shed, a large carport and a kennel.
Contact an agent
Home facts
- Year built:2015
- Subdivision & Development:None
- Listing ID #:189399
- Added:3 day(s) ago
- Updated:September 22, 2026 at 10:54 PM
Rooms and interior
- Bedrooms:3
- Total bathrooms:2
- Full bathrooms:2
- Rooms Total:4
- Flooring:Carpet, Laminate, Tile
- Kitchen Description:Dishwasher, Range-Electric, Refrigerator, Vent Fan
- Living area:1,100 sq. ft.
Heating and cooling
- Cooling:Ceiling Fan(s), Central
- Heating:Central
Structure and exterior
- Roof:Architectural
- Year built:2015
- Building area:1,100 sq. ft.
- Lot area:1 Acres
- Construction Materials:Vinyl Siding
- Foundation Description:Crawl Space
- Levels:1 Story
Schools
- Middle school:PRC
Utilities
- Water:Community
- Sewer:Septic Tank
Finances and disclosures
- Price:$135,000
- Price per sq. ft.:$122.73
- Tax amount:$205 (2025)
Features and amenities
- Appliances:Range-Electric, Refrigerator
Parking
- Parking description:2 Car, Carport
- Garage spaces:2
New listings near 330 Lumpkin
- New
 $870,000Active5 beds 4 baths4,593 sq. ft.
91 W Virgil Lewis Road, Carriere, MS 39426
MLS# 4163122Listed by: NEXTHOME SIMPLICITY - New
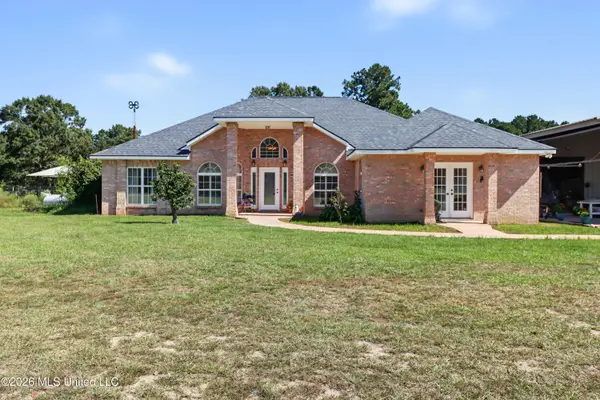 $875,000Active3 beds 3 baths2,540 sq. ft.
88 W Virgil Lewis Road, Carriere, MS 39426
MLS# 4162989Listed by: COASTAL REALTY GROUP - New
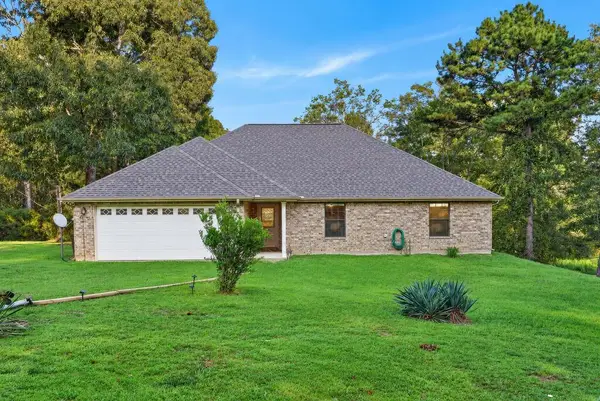 $312,500Active3 beds 2 baths1,810 sq. ft.
23 Hubert Spiers, Carriere, MS 39426
MLS# 189395Listed by: THE SMITH GROUP REALTY - New
 $315,000Active3 beds 3 baths1,890 sq. ft.
100 Covered Bridge Road, Carriere, MS 39426
MLS# 4162793Listed by: COMPASS - New
 $265,000Active4 beds 2 baths1,441 sq. ft.
11 Hammock Road, Carriere, MS 39426
MLS# 4162730Listed by: COMPASS - New
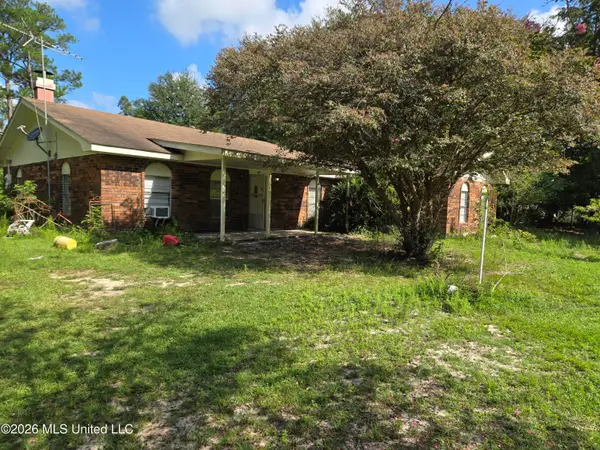 $130,000Active4 beds 2 baths2,197 sq. ft.
247 Lakeside Drive, Carriere, MS 39426
MLS# 4162697Listed by: COMPASS - New
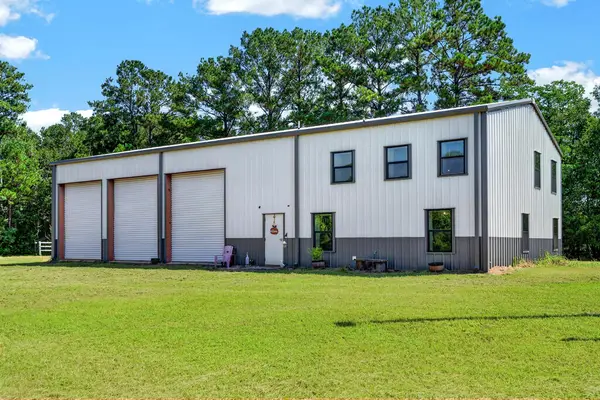 $415,000Active3 beds 4 baths2,400 sq. ft.
26 Charlie Daughdrill, Carriere, MS 39426
MLS# 189388Listed by: THE SMITH GROUP REALTY - New
 $32,000Active1.32 Acres
0 E Sunnybrook Dr Lot 1395 1396 1397 1398, Carriere, MS 39426
MLS# 189378Listed by: RE/MAX PREMIER GROUP - New
 $544,000Active4 beds 2 baths2,418 sq. ft.
46 Long Lake, Carriere, MS 39426
MLS# 189373Listed by: THE SMITH GROUP REALTY


Protect your home and budget from life's surprises with an Assurant Home Warranty, backed by a partner that supports you through every step of homeownership. Explore Plans.
©2026 Century 21 Real Estate LLC. All rights reserved. CENTURY 21®, the CENTURY 21 Logo and C21® are service marks owned by Century 21 Real Estate LLC. Century 21 Real Estate LLC fully supports the principles of the Fair Housing Act and the Equal Opportunity Act. Each office is independently owned and operated. Listing information is deemed reliable but not guaranteed accurate.