
91 W Virgil Lewis Road, Carriere, MS 39426
Local realty services provided by:CENTURY 21 Busch Realty Group
Listed by: mikaela pena
Office: nexthome simplicity
MLS#:4163122
Source:MS_UNITED
Price summary
- Price:$870,000
- Price per sq. ft.:$189.42
About this home
Welcome to this 1 of kind home! This beautiful property has almost 20 acres of land for your fun outdoor activities. Firstly, it has a safety feature involving a lock of a fence to prevent any unwanted visitors to the property. It has a coy fish pond AND a stocked lake with bass, catfish, and brim. The home itself has 22 foot ceilings, marble flooring, a metal Spanish Tile roof and plenty of space to spread out with this almost 4600 sq ft home with 2 central heating/cooling units. One replaced 2 yrs ago and the other 4 yrs ago leaving you the assurance that the air conditioning and roof will last for years to come. With the home and property, comes a green house, storage building, a fully stocked pond and lake plus, fruit producing trees, and the one of kind home that has almost 4600 square feet. With the space for a game area, and guest rooms or kids room, this property allows for everything. To builder's searching for the next subdivision, this is the property for you! Already cleared with plenty of space to subdivide into 1 acre lots. Schedule your showing today for this one of a kind property!...
Contact an agent
Home facts
- Year built:1998
- Subdivision & Development:Metes And Bounds
- Listing ID #:4163122
- Added:1 day(s) ago
- Updated:September 22, 2026 at 03:00 PM
Rooms and interior
- Bedrooms:5
- Total bathrooms:4
- Full bathrooms:3
- Half bathrooms:1
- Flooring:Carpet, Ceramic Tile, Granite, Marble, See Remarks
- Bathrooms Description:Double Vanity, Soaking Tub
- Kitchen Description:Double Vanity, Eat-in Kitchen, Kitchen Island, Soaking Tub
- Living area:4,593 sq. ft.
Heating and cooling
- Cooling:Ceiling Fan(s), Central Air, Electric
- Heating:Central, Electric, Fireplace(s)
- Central air:Yes
Structure and exterior
- Year built:1998
- Building area:4,593 sq. ft.
- Lot area:19.42 Acres
- Lot Features:Cleared, Garden, Open Lot, Views
- Architectural Style:Victorian
- Construction Materials:Brick, Stucco
- Exterior Features:Courtyard, Garden, Private Yard, Rain Gutters
- Foundation Description:Slab
- Levels:2 Story
Utilities
- Water:Community
- Sewer:Septic Tank
Finances and disclosures
- Price:$870,000
- Price per sq. ft.:$189.42
- Tax amount:$54 (2025)
Features and amenities
- Laundry features:In Kitchen, Main Level
- Amenities:Bay Window(s), Cathedral Ceiling(s), Crown Molding, Drapes, Dry Bar, Entrance Foyer, Garden Window(s), Granite Counters, High Ceilings, His and Hers Closets, Insulated Windows, Pantry, Primary Downstairs, Recessed Lighting, Vaulted Ceiling(s), Walk-In Closet(s)
Parking
- Total parking spaces:4
- Parking description:Driveway, On Site, Paved
- Garage:Yes
- Garage spaces:2
New listings near 91 W Virgil Lewis Road
- New
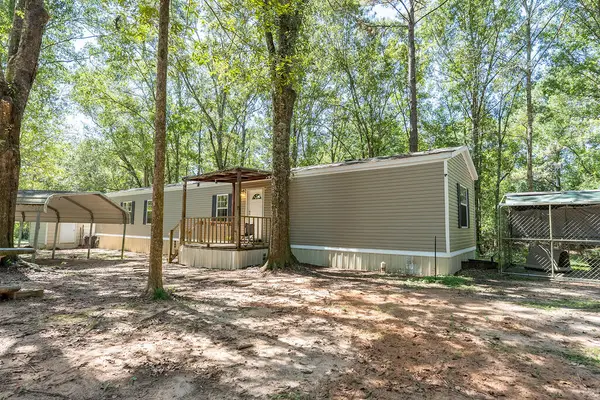 $135,000Active3 beds 2 baths1,100 sq. ft.
330 Lumpkin, Carriere, MS 39426
MLS# 189399Listed by: CORE ALLIANCE REALTY - New
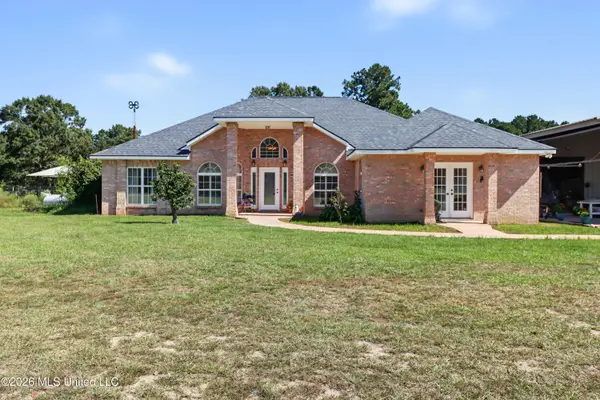 $875,000Active3 beds 3 baths2,540 sq. ft.
88 W Virgil Lewis Road, Carriere, MS 39426
MLS# 4162989Listed by: COASTAL REALTY GROUP - New
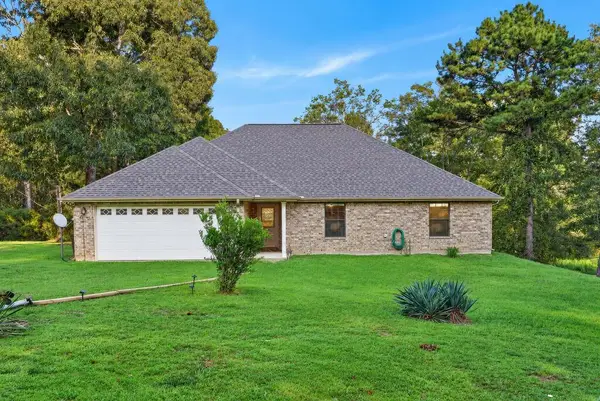 $312,500Active3 beds 2 baths1,810 sq. ft.
23 Hubert Spiers, Carriere, MS 39426
MLS# 189395Listed by: THE SMITH GROUP REALTY - New
 $315,000Active3 beds 3 baths1,890 sq. ft.
100 Covered Bridge Road, Carriere, MS 39426
MLS# 4162793Listed by: COMPASS - New
 $265,000Active4 beds 2 baths1,441 sq. ft.
11 Hammock Road, Carriere, MS 39426
MLS# 4162730Listed by: COMPASS - New
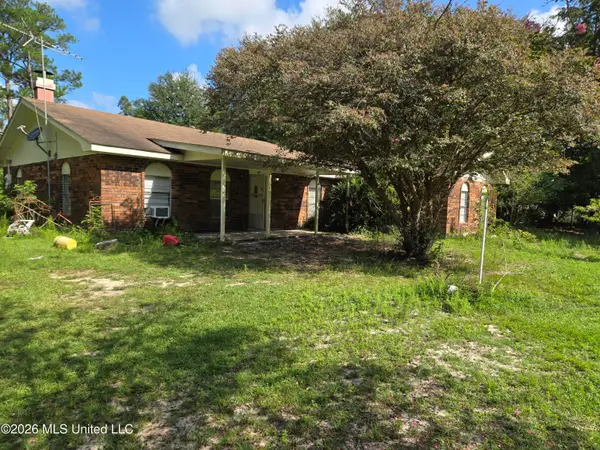 $130,000Active4 beds 2 baths2,197 sq. ft.
247 Lakeside Drive, Carriere, MS 39426
MLS# 4162697Listed by: COMPASS - New
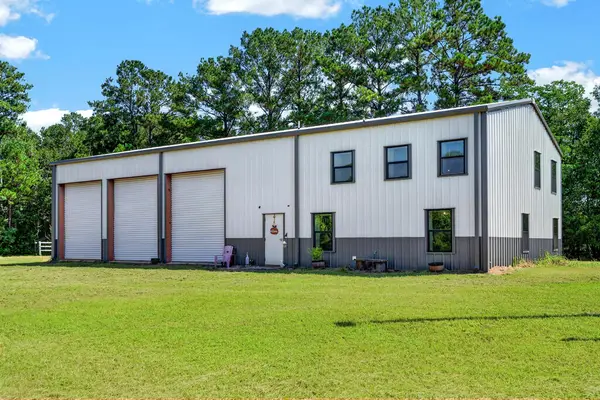 $415,000Active3 beds 4 baths2,400 sq. ft.
26 Charlie Daughdrill, Carriere, MS 39426
MLS# 189388Listed by: THE SMITH GROUP REALTY - New
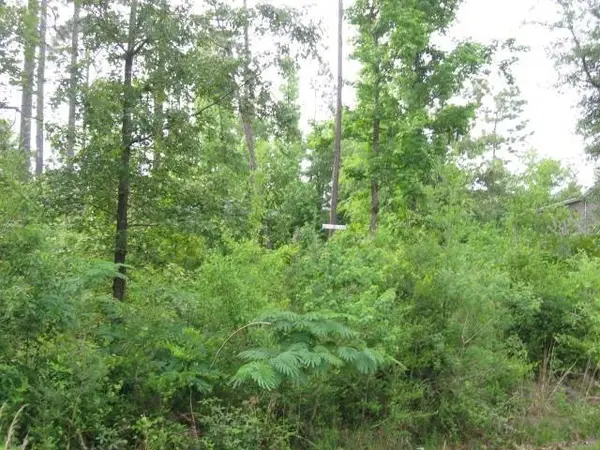 $32,000Active1.32 Acres
0 E Sunnybrook Dr Lot 1395 1396 1397 1398, Carriere, MS 39426
MLS# 189378Listed by: RE/MAX PREMIER GROUP - New
 $544,000Active4 beds 2 baths2,418 sq. ft.
46 Long Lake, Carriere, MS 39426
MLS# 189373Listed by: THE SMITH GROUP REALTY


Protect your home and budget from life's surprises with an Assurant Home Warranty, backed by a partner that supports you through every step of homeownership. Explore Plans.
©2026 Century 21 Real Estate LLC. All rights reserved. CENTURY 21®, the CENTURY 21 Logo and C21® are service marks owned by Century 21 Real Estate LLC. Century 21 Real Estate LLC fully supports the principles of the Fair Housing Act and the Equal Opportunity Act. Each office is independently owned and operated. Listing information is deemed reliable but not guaranteed accurate.