
112 Cherokee Trail, Clinton, MS 39056
Local realty services provided by:CENTURY 21 J. Carter & Company
Listed by: scott taylor, amanda taylor
Office: keller williams
MLS#:4167961
Source:MS_UNITED
Price summary
- Price:$330,000
- Price per sq. ft.:$135.25
- Monthly HOA dues:$25
About this home
Room for everyone, inside and out. This home in Indian Trails offers over 2,400 square feet, four bedrooms, three full baths, and a large backyard.
The main living area is built for gathering, with a gas-log fireplace framed by custom built-ins, wood floors, and an open view into the column-lined dining room. The kitchen has granite counters, a stacked-stone backsplash, a gas cooktop, a built-in wall oven, stainless appliances, and a breakfast bar, plus a sunny breakfast area overlooking the backyard.
The primary suite has its own side of the house, with a tray ceiling, two closets, and a bath with double vanities, a makeup area, a jetted tub, and a separate shower. A private office with a built-in desk sits just off the suite. Two more bedrooms share a hall bath on the other side.
Upstairs, the fourth bedroom has its own full bath and built-in storage, far enough from everyone else to work as a private retreat, a guest suite, or a game room.
Out back, the covered patio has a ceiling fan and lighting, and an open patio extends beyond it. The fully fenced yard has mature shade trees, a wide double gate, and plenty of room for a swing set, a garden, or both. Also includes a laundry room with built-in cabinets, a two-car garage, and an extra-wide driveway....
Contact an agent
Home facts
- Year built:2005
- Subdivision & Development:Indian Trails
- Listing ID #:4167961
- Added:1 day(s) ago
- Updated:November 11, 2026 at 12:39 AM
Rooms and interior
- Bedrooms:4
- Total bathrooms:3
- Full bathrooms:3
- Flooring:Carpet, Ceramic Tile, Hardwood
- Bathrooms Description:Double Vanity, Soaking Tub
- Kitchen Description:Double Vanity, Soaking Tub
- Living area:2,440 sq. ft.
Heating and cooling
- Cooling:Central Air
- Heating:Central, Natural Gas
- Central air:Yes
Structure and exterior
- Year built:2005
- Building area:2,440 sq. ft.
- Lot area:0.4 Acres
- Architectural Style:Traditional
- Construction Materials:Brick
- Exterior Features:Private Yard, Rain Gutters
- Foundation Description:Slab
- Levels:1.5 Story
Schools
- High school:Clinton
- Middle school:Clinton
- Elementary school:Clinton
Utilities
- Water:Public
- Sewer:Public Sewer, Sewer Connected
Finances and disclosures
- Price:$330,000
- Price per sq. ft.:$135.25
- Tax amount:$2,778 (2025)
Features and amenities
- Amenities:Ceiling Fan(s), High Ceilings, Insulated Windows, Storage, Walk-In Closet(s)
Parking
- Parking description:Concrete, Driveway, Garage Door Opener, Garage Faces Side
- Garage:Yes
- Garage spaces:2
New listings near 112 Cherokee Trail
- New
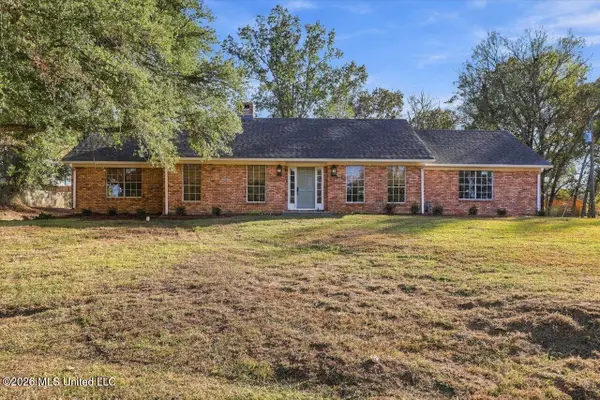 $269,000Active3 beds 3 baths2,451 sq. ft.
1504 Arlington Street, Clinton, MS 39056
MLS# 4167969Listed by: HIGHLAND REALTY MS INC DBA HIGHLAND - New
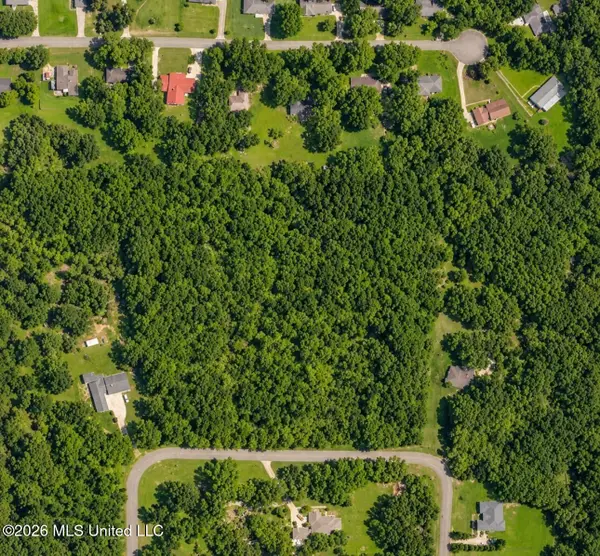 $65,000Active8.42 Acres
Castlewood Drive, Clinton, MS 39056
MLS# 4167834Listed by: LUXURY SOUTHERN REALTY - New
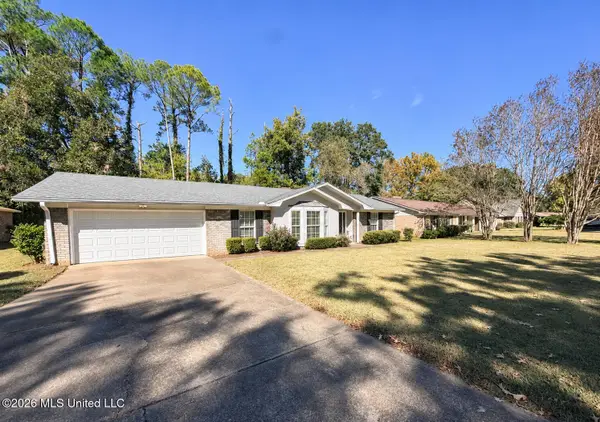 $215,000Active3 beds 2 baths1,842 sq. ft.
1209 Huntcliff Way, Clinton, MS 39056
MLS# 4167804Listed by: NUWAY REALTY MS - New
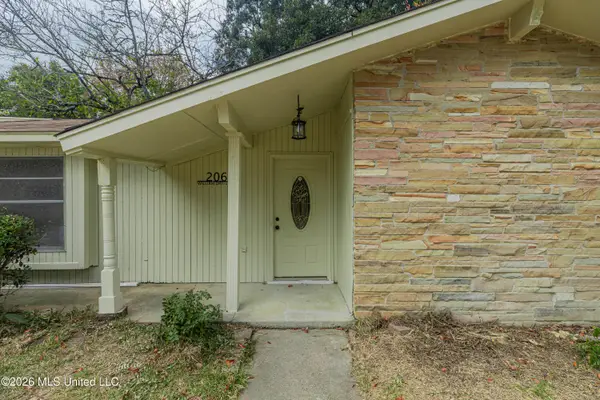 $254,900Active3 beds 2 baths1,822 sq. ft.
206 William Drive, Clinton, MS 39056
MLS# 4167764Listed by: MASELLE & ASSOCIATES INC - New
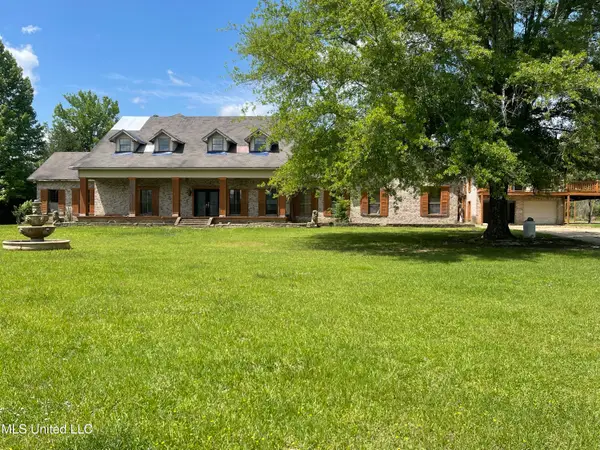 $269,000Active8 beds 8 baths6,714 sq. ft.
3440 Kickapoo Road, Clinton, MS 39056
MLS# 4167680Listed by: MCKEE REALTY, INC. - New
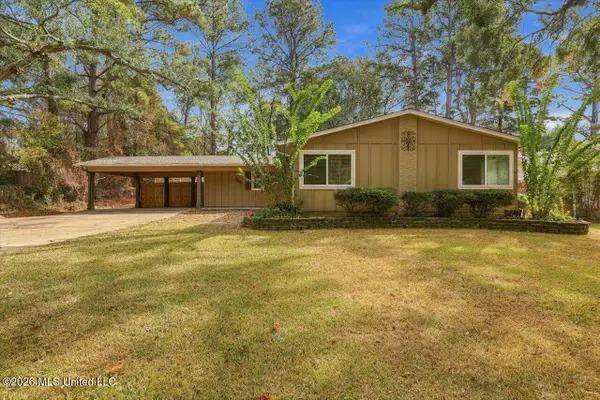 $259,900Active4 beds 2 baths1,811 sq. ft.
104 Murial Street, Clinton, MS 39056
MLS# 4167181Listed by: HIGHLAND REALTY MS INC DBA HIGHLAND 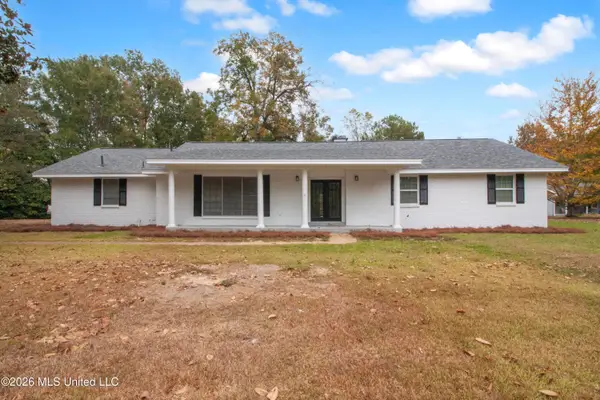 $259,000Pending4 beds 3 baths2,100 sq. ft.
200 W Lakeview Drive, Clinton, MS 39056
MLS# 4167184Listed by: NUWAY REALTY MS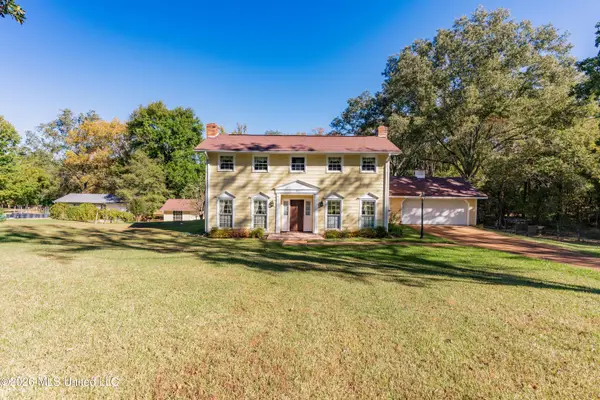 $279,500Pending3 beds 3 baths1,865 sq. ft.
117 Castlewood Drive, Clinton, MS 39056
MLS# 4167064Listed by: GODFREY REALTY GROUP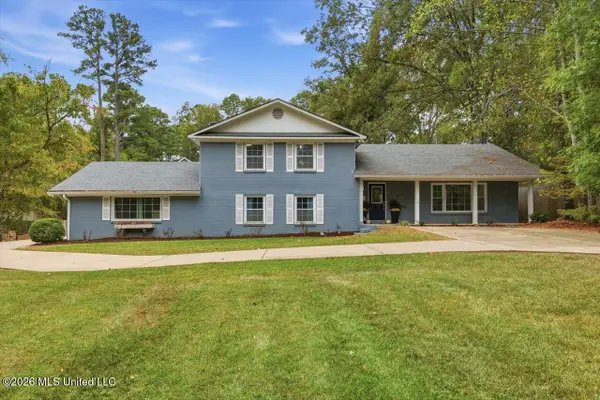 $535,000Active5 beds 4 baths4,580 sq. ft.
103 NW Linda Drive, Clinton, MS 39056
MLS# 4166934Listed by: MASELLE & ASSOCIATES INC


Protect your home and budget from life's surprises with an Assurant Home Warranty, backed by a partner that supports you through every step of homeownership. Explore Plans.
©2026 Century 21 Real Estate LLC. All rights reserved. CENTURY 21®, the CENTURY 21 Logo and C21® are service marks owned by Century 21 Real Estate LLC. Century 21 Real Estate LLC fully supports the principles of the Fair Housing Act and the Equal Opportunity Act. Each office is independently owned and operated. Listing information is deemed reliable but not guaranteed accurate.