
1504 Arlington Street, Clinton, MS 39056
Local realty services provided by:CENTURY 21 Busch Realty Group
Listed by: carrie wilson
Office: highland realty ms inc dba highland
MLS#:4167969
Source:MS_UNITED
Price summary
- Price:$269,000
- Price per sq. ft.:$109.75
About this home
Welcome to 1504 Arlington St, a beautifully updated home in the heart of Clinton. Key features include:
Light-Filled Living Spaces: Open, bright interiors accented by rich engineered hardwood floors that flow effortlessly through the main living areas, adding exceptional architectural character and warmth.
Modernized Kitchen & Dining: Thoughtfully redesigned with sleek custom cabinetry, brand new appliances, and smooth transitions into the main entertaining zones for seamless hosting.
Spacious Bedrooms: 3 large bedrooms, including a private owner's suite features a beautifully appointed full bath and walk-in closet.
Updated Bathrooms: 2 full bathrooms showcasing high-end finishes and updated vanity fixtures, plus a conveniently located main-floor half bath for guests.
A spacious and lovely home, ready for you!
Contact your favorite realtor for a showing today!
Contact an agent
Home facts
- Year built:1969
- Subdivision & Development:Metes And Bounds
- Listing ID #:4167969
- Added:1 day(s) ago
- Updated:November 11, 2026 at 04:31 PM
Rooms and interior
- Bedrooms:3
- Total bathrooms:3
- Full bathrooms:2
- Half bathrooms:1
- Flooring:Carpet, Hardwood
- Bathrooms Description:Double Vanity
- Kitchen Description:Double Vanity, Kitchen Island
- Living area:2,451 sq. ft.
Heating and cooling
- Cooling:Central Air
- Heating:Central, Natural Gas
- Central air:Yes
Structure and exterior
- Year built:1969
- Building area:2,451 sq. ft.
- Lot area:0.79 Acres
- Lot Features:Rectangular Lot
- Architectural Style:Traditional
- Construction Materials:Brick
- Foundation Description:Slab
- Levels:2 Story
Schools
- High school:Clinton
- Middle school:Clinton
- Elementary school:Clinton Park Elm
Utilities
- Water:Public
- Sewer:Public Sewer
Finances and disclosures
- Price:$269,000
- Price per sq. ft.:$109.75
- Tax amount:$2,688 (2025)
Features and amenities
- Laundry features:Laundry Room
- Amenities:Blinds, Ceiling Fan(s), Walk-In Closet(s)
Parking
- Total parking spaces:2
- Parking description:Concrete
- Garage:Yes
- Garage spaces:2
New listings near 1504 Arlington Street
- New
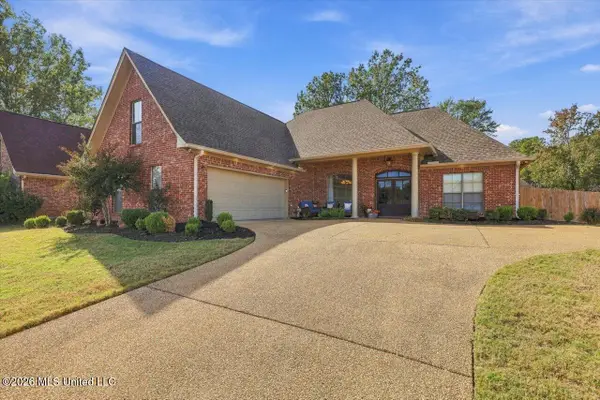 $330,000Active4 beds 3 baths2,440 sq. ft.
112 Cherokee Trail, Clinton, MS 39056
MLS# 4167961Listed by: KELLER WILLIAMS - New
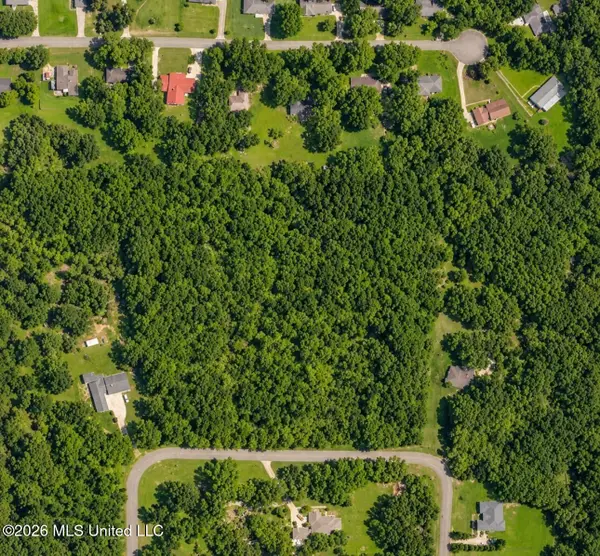 $65,000Active8.42 Acres
Castlewood Drive, Clinton, MS 39056
MLS# 4167834Listed by: LUXURY SOUTHERN REALTY - New
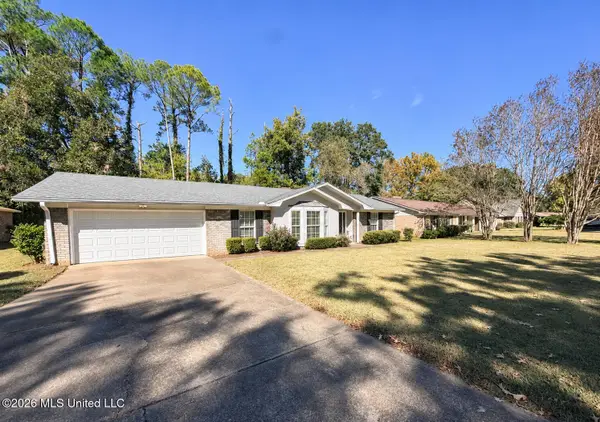 $215,000Active3 beds 2 baths1,842 sq. ft.
1209 Huntcliff Way, Clinton, MS 39056
MLS# 4167804Listed by: NUWAY REALTY MS - New
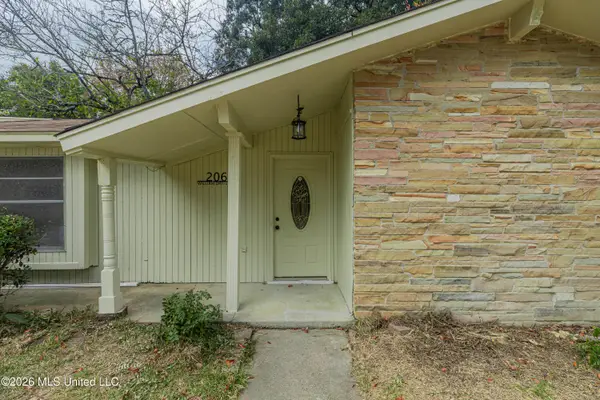 $254,900Active3 beds 2 baths1,822 sq. ft.
206 William Drive, Clinton, MS 39056
MLS# 4167764Listed by: MASELLE & ASSOCIATES INC - New
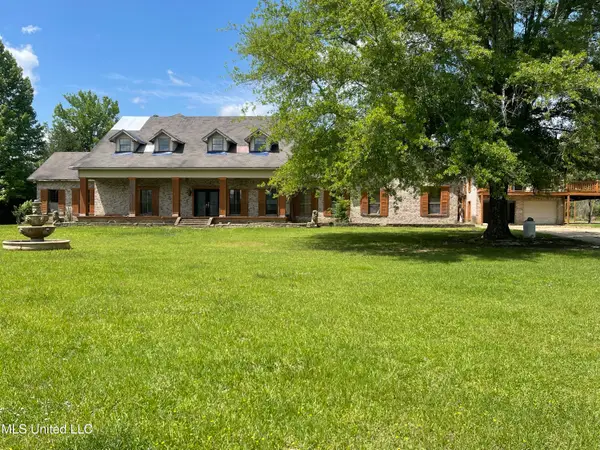 $269,000Active8 beds 8 baths6,714 sq. ft.
3440 Kickapoo Road, Clinton, MS 39056
MLS# 4167680Listed by: MCKEE REALTY, INC. - New
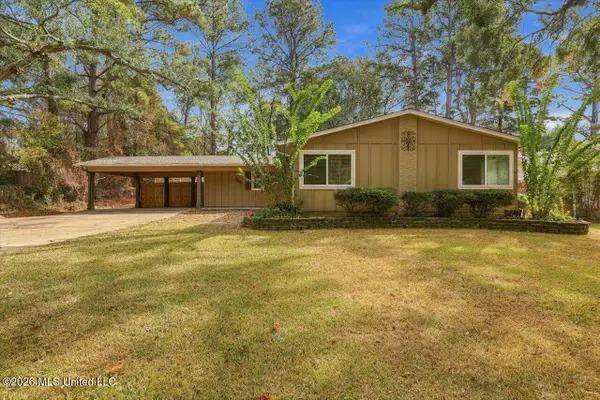 $259,900Active4 beds 2 baths1,811 sq. ft.
104 Murial Street, Clinton, MS 39056
MLS# 4167181Listed by: HIGHLAND REALTY MS INC DBA HIGHLAND 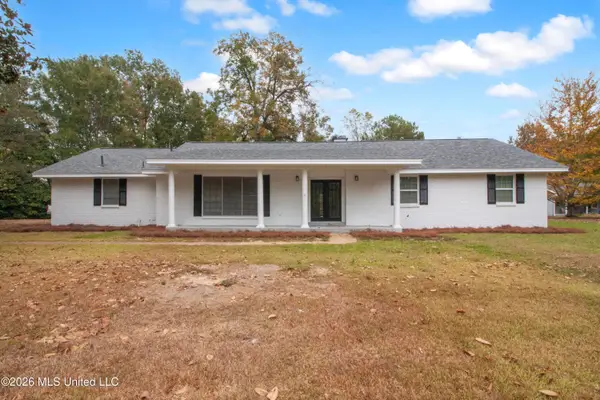 $259,000Pending4 beds 3 baths2,100 sq. ft.
200 W Lakeview Drive, Clinton, MS 39056
MLS# 4167184Listed by: NUWAY REALTY MS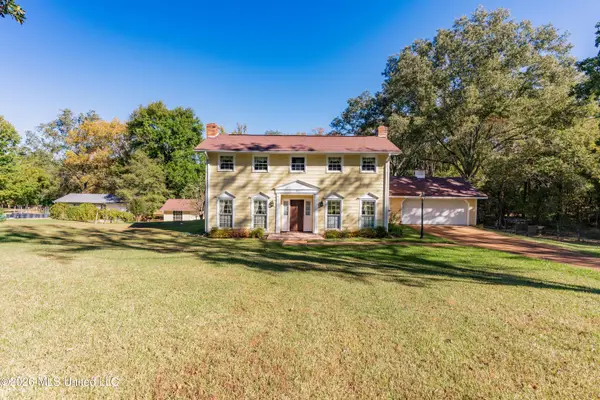 $279,500Pending3 beds 3 baths1,865 sq. ft.
117 Castlewood Drive, Clinton, MS 39056
MLS# 4167064Listed by: GODFREY REALTY GROUP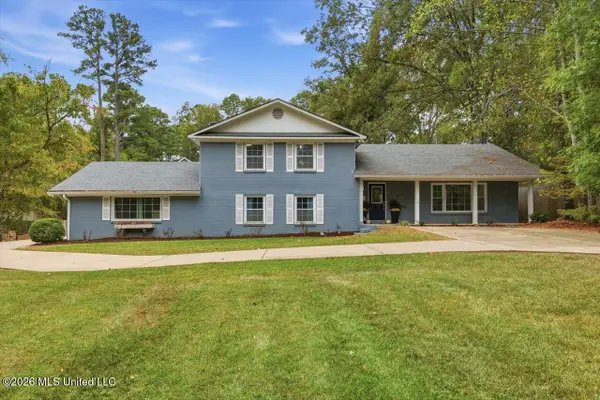 $535,000Active5 beds 4 baths4,580 sq. ft.
103 NW Linda Drive, Clinton, MS 39056
MLS# 4166934Listed by: MASELLE & ASSOCIATES INC


Protect your home and budget from life's surprises with an Assurant Home Warranty, backed by a partner that supports you through every step of homeownership. Explore Plans.
©2026 Century 21 Real Estate LLC. All rights reserved. CENTURY 21®, the CENTURY 21 Logo and C21® are service marks owned by Century 21 Real Estate LLC. Century 21 Real Estate LLC fully supports the principles of the Fair Housing Act and the Equal Opportunity Act. Each office is independently owned and operated. Listing information is deemed reliable but not guaranteed accurate.