
733 Lexington Drive, Florence, MS 39073
Local realty services provided by:CENTURY 21 J. Carter & Company
733 Lexington Drive,Florence, MS 39073
$292,000Last list price
- 4 Beds
- 2 Baths
- - sq. ft.
- Single family
- Sold
Listed by: carla morgan
Office: ms hometown realty
MLS#:4151879
Source:MS_UNITED
Sorry, we are unable to map this address
Price summary
- Price:$292,000
About this home
USDA Eligible for Qualified Buyers! This beautiful 4-bedroom, 2-bath home in the Kirkwood of Lexington subdivision offers a spacious split floor plan designed for comfort and functionality. The open-concept living area flows seamlessly into the kitchen and dining space, making it ideal for both everyday living and entertaining. The primary suite features a private bath and generous closet space. Step outside to enjoy the covered patio overlooking the large backyard, perfect for relaxing, grilling, or creating your own outdoor oasis. Conveniently located in Florence and just minutes from schools, shopping, and dining, this move-in-ready home combines modern living with a welcoming neighborhood atmosphere. Don't miss your opportunity to make this one yours! Don't miss your opportunity to make this one yours!
Contact an agent
Home facts
- Year built:2021
- Subdivision & Development:Kirkwood Of Lexington
- Listing ID #:4151879
- Added:97 day(s) ago
- Updated:September 12, 2026 at 06:24 AM
Rooms and interior
- Bedrooms:4
- Total bathrooms:2
- Full bathrooms:2
- Bathrooms Description:Double Vanity, Soaking Tub
- Kitchen Description:Double Vanity, Soaking Tub
Heating and cooling
- Cooling:Ceiling Fan(s), Central Air
- Heating:Central, Fireplace(s), Natural Gas
- Central air:Yes
Structure and exterior
- Year built:2021
- Lot Features:Fenced
- Architectural Style:Traditional
- Construction Materials:Brick
- Exterior Features:Private Yard
- Foundation Description:Slab
- Levels:1 Story
Schools
- High school:Florence
- Middle school:Florence
- Elementary school:Steen's Creek
Utilities
- Water:Public
- Sewer:Public Sewer
Finances and disclosures
- Price:$292,000
- Tax amount:$1,999 (2025)
Features and amenities
- Amenities:Ceiling Fan(s), Walk-In Closet(s)
Parking
- Parking description:Concrete, Garage Door Opener
- Garage:Yes
- Garage spaces:2
New listings near 733 Lexington Drive
- Coming Soon
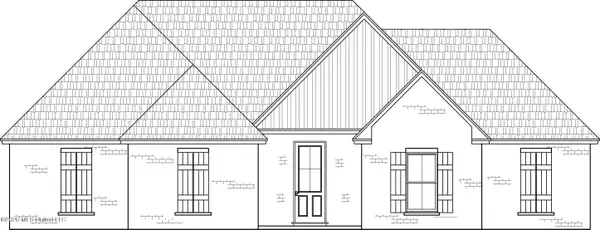 $379,500Coming Soon4 beds 3 baths2,068 sq. ft.
401 Ashby Drive, Florence, MS 39073
MLS# 4155937Listed by: WEAVER & ASSOCIATE, LLC - Coming Soon
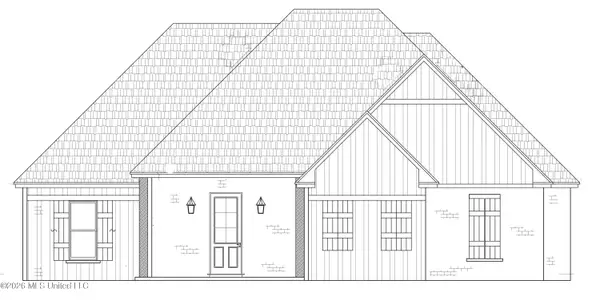 $355,000Coming Soon3 beds 3 baths1,934 sq. ft.
403 Ashby Drive, Florence, MS 39073
MLS# 4155942Listed by: WEAVER & ASSOCIATE, LLC - Coming Soon
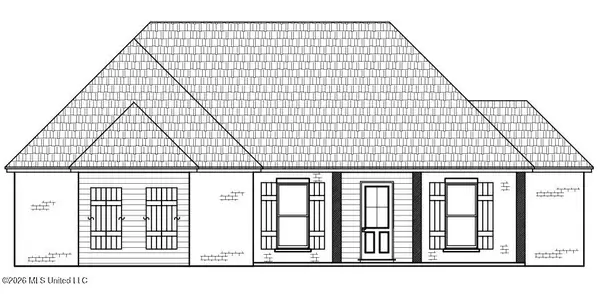 $361,500Coming Soon4 beds 3 baths1,975 sq. ft.
304 Tremont Drive, Florence, MS 39073
MLS# 4143541Listed by: WEAVER & ASSOCIATE, LLC - New
 $649,900Active5 beds 4 baths3,131 sq. ft.
2000 Florence-byram Road, Florence, MS 39073
MLS# 4162178Listed by: NEXTHOME REALTY EXPERIENCE - New
 $215,000Active2 beds 2 baths1,560 sq. ft.
407 W Dewey Camp Drive, Florence, MS 39073
MLS# 4162150Listed by: MCKEE REALTY, INC. - New
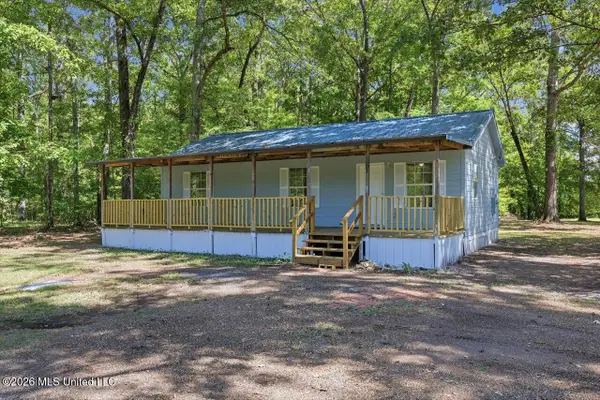 $173,000Active3 beds 2 baths1,008 sq. ft.
301 Maple Street, Florence, MS 39073
MLS# 4162128Listed by: ANN PREWITT AND ASSOCIATES - New
 $299,900Active3 beds 2 baths1,452 sq. ft.
2710 Simpson Hwy 469, Florence, MS 39073
MLS# 4162083Listed by: MASELLE & ASSOCIATES INC - New
 $274,900Active5 beds 4 baths2,705 sq. ft.
2167 Cleary Road, Florence, MS 39073
MLS# 4161720Listed by: TRACI MALONEY REAL ESTATE, INC 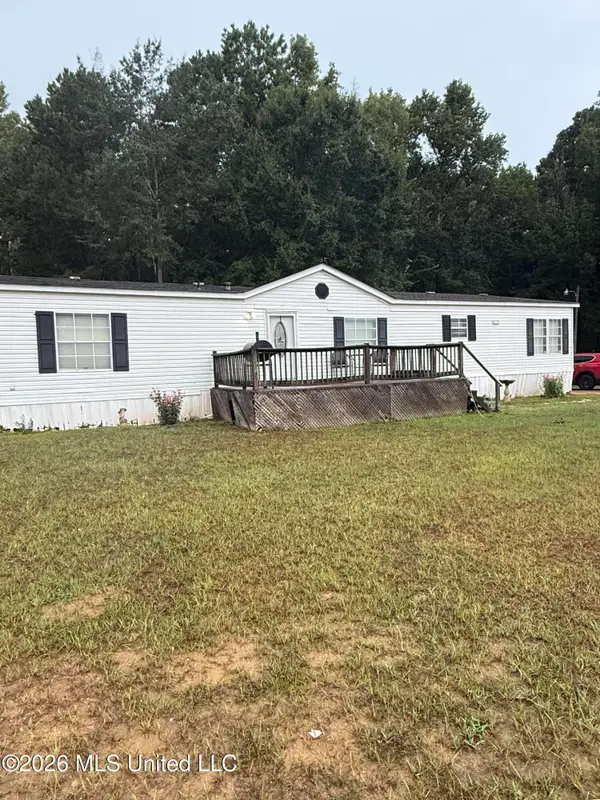 $150,000Pending4 beds 2 baths1,796 sq. ft.
623 Mountain Creek Lane, Florence, MS 39073
MLS# 4161580Listed by: WEICHERT REALTORS - INNOVATIONS- New
 $289,900Active3 beds 2 baths1,564 sq. ft.
126 Hunter Road, Florence, MS 39073
MLS# 4161200Listed by: MCGEE REALTY SERVICES


Protect your home and budget from life's surprises with an Assurant Home Warranty, backed by a partner that supports you through every step of homeownership. Explore Plans.
©2026 Century 21 Real Estate LLC. All rights reserved. CENTURY 21®, the CENTURY 21 Logo and C21® are service marks owned by Century 21 Real Estate LLC. Century 21 Real Estate LLC fully supports the principles of the Fair Housing Act and the Equal Opportunity Act. Each office is independently owned and operated. Listing information is deemed reliable but not guaranteed accurate.