
216 Calhoun Drive, Gluckstadt, MS 39110
Local realty services provided by:CENTURY 21 J. Carter & Company
Listed by: mark a bowman
Office: buck commander
MLS#:4160185
Source:MS_UNITED
Price summary
- Price:$354,900
- Price per sq. ft.:$176.92
- Monthly HOA dues:$33.33
About this home
Welcome to this beautifully maintained 2,006 sq ft home offering 4 bedrooms and 2.5 baths, inside a gated community in Madison, MS near the cities of Gluckstadt and Madison! The classic all-brick exterior features an inviting arched entryway. Step through the elegant double doors into a thoughtfully designed floor plan offering comfortable, functional living space. The foyer, dining room and living room feature 12 ft. ceilings, the kitchen ceiling is 10 ft. The oversized master suite serves as a true retreat, complete with a generously sized bathroom offering plenty of room to unwind. Split plan, 3 bedrooms are carefully situated off of the living room, with a full bathroom. Outside, a fenced side yard provides a private, secure space — ideal for pets, a garden, or simply extra outdoor space. The brick craftsmanship carries through to the backyard, where a patio creates the perfect spot for outdoor entertaining. Complete with a cozy seating area, wall-mounted TV, and space for a grill, this outdoor living area is ready for gatherings year-round, whether you're hosting friends or simply relaxing after work or on weekends. Located in the gated Providence subdivision, with a community pool and playground, this home offers privacy and security, and is conveniently located, in close proximity to Madison County's excellent schools, shopping, and dining. N/A...
Contact an agent
Home facts
- Year built:2006
- Subdivision & Development:Providence
- Listing ID #:4160185
- Added:2 day(s) ago
- Updated:August 26, 2026 at 02:56 PM
Rooms and interior
- Bedrooms:4
- Total bathrooms:3
- Full bathrooms:2
- Half bathrooms:1
- Flooring:Carpet, Ceramic Tile, Hardwood
- Bathrooms Description:Double Vanity
- Kitchen Description:Double Vanity
- Living area:2,006 sq. ft.
Heating and cooling
- Cooling:Ceiling Fan(s), Central Air, Electric, Gas
- Heating:Natural Gas
- Central air:Yes
Structure and exterior
- Year built:2006
- Building area:2,006 sq. ft.
- Lot area:0.22 Acres
- Architectural Style:Traditional
- Construction Materials:Brick, Wood Siding
- Exterior Features:Landscaping Lights
- Foundation Description:Slab
- Levels:1 Story
Schools
- High school:Germantown
- Middle school:Germantown Middle
- Elementary school:Mannsdale
Utilities
- Water:Public
- Sewer:Public Sewer, Sewer Connected
Finances and disclosures
- Price:$354,900
- Price per sq. ft.:$176.92
- Tax amount:$1,727 (2025)
Features and amenities
- Laundry features:Electric Dryer Hookup, Laundry Room, Main Level, Washer Hookup
- Amenities:Blinds, Built-in Features, Ceiling Fan(s), Crown Molding, Double Pane Windows, Drapes, Entrance Foyer, High Ceilings, Insulated Windows, Pantry, Recessed Lighting, Smart Thermostat, Tile Counters, Walk-In Closet(s), Wired for Data
Parking
- Parking description:Driveway, Garage Door Opener, Garage Faces Side
- Garage:Yes
- Garage spaces:2
New listings near 216 Calhoun Drive
- New
 $397,000Active4 beds 4 baths2,616 sq. ft.
125 Bradshaw Crossing, Canton, MS 39046
MLS# 4160013Listed by: TRIFECTA REAL ESTATE, LLC - Open Sun, 2 to 4pmNew
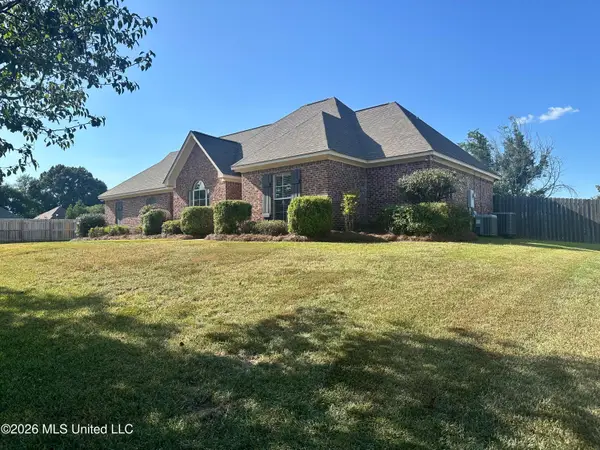 $349,999Active4 beds 3 baths2,100 sq. ft.
102 Eastfield Place, Madison, MS 39110
MLS# 4159392Listed by: EXP REALTY  $625,000Active4 beds 3 baths2,466 sq. ft.
107 Germantown Road, Madison, MS 39110
MLS# 4159048Listed by: ANN PREWITT AND ASSOCIATES $349,999Active3 beds 2 baths1,835 sq. ft.
116 Northwind Drive, Madison, MS 39110
MLS# 4158789Listed by: ULIST REALTY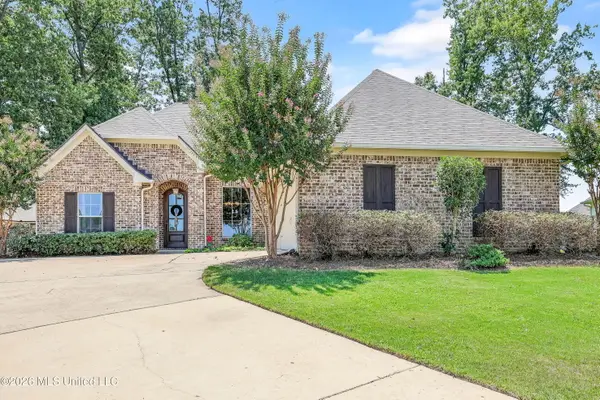 $355,000Active3 beds 2 baths1,892 sq. ft.
136 Winchester Cove, Madison, MS 39110
MLS# 4158348Listed by: EXP REALTY $495,000Active4 beds 3 baths2,650 sq. ft.
103 Eagles Nest Circle, Madison, MS 39110
MLS# 4157829Listed by: THE MARK REAL ESTATE CO $859,900Pending5 beds 5 baths4,153 sq. ft.
167 Lakeshire Circle, Canton, MS 39046
MLS# 4157065Listed by: SOUTHERN HOMES REAL ESTATE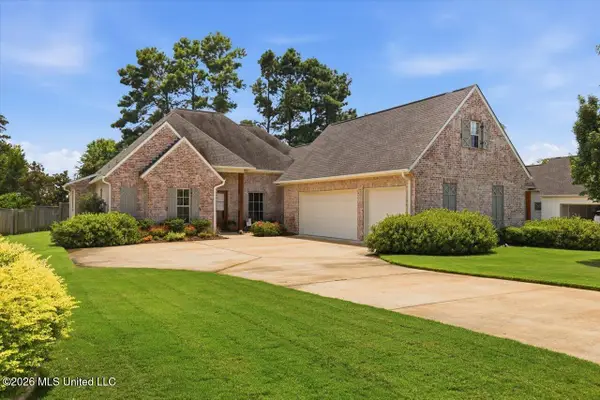 $650,000Pending5 beds 4 baths3,187 sq. ft.
304 Colony Court, Madison, MS 39110
MLS# 4156926Listed by: FRONT GATE REALTY LLC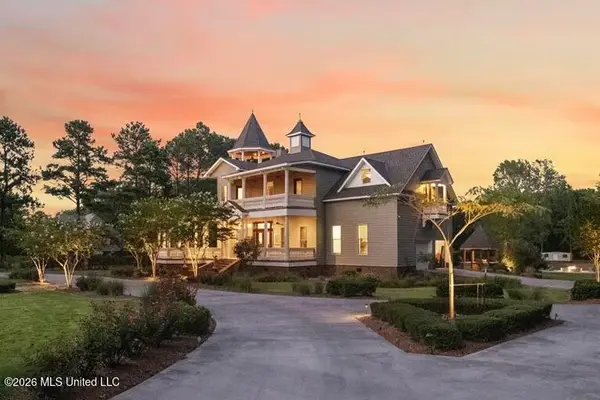 $845,000Pending4 beds 4 baths4,101 sq. ft.
122 Old Orchard Road, Madison, MS 39110
MLS# 4156880Listed by: KELLER WILLIAMS


Protect your home and budget from life's surprises with an Assurant Home Warranty, backed by a partner that supports you through every step of homeownership. Explore Plans.
©2026 Century 21 Real Estate LLC. All rights reserved. CENTURY 21®, the CENTURY 21 Logo and C21® are service marks owned by Century 21 Real Estate LLC. Century 21 Real Estate LLC fully supports the principles of the Fair Housing Act and the Equal Opportunity Act. Each office is independently owned and operated. Listing information is deemed reliable but not guaranteed accurate.