15368 7th Street, Gulfport, MS 39503
Local realty services provided by:CENTURY 21 J. Carter & Company
Listed by: susie siemiontkowski
Office: d r horton
MLS#:4155685
Source:MS_UNITED
Price summary
- Price:$225,900
- Price per sq. ft.:$187.47
About this home
Introducing the Callaway floor plan at 7th Street in Gulfport, Mississippi. This thoughtfully designed home offers 3 bedrooms, 2 bathrooms, and 1,205 square feet of comfortable living space. A welcoming front porch leads into an open-concept layout that blends the living area and eat-in kitchen, creating a functional space for everyday living and entertaining. The kitchen features shaker-style cabinetry, stainless-steel appliances, and ample counter space. Two secondary bedrooms are located near the front of the home and share a full bathroom. A convenient laundry closet and linen storage add to the home's practicality. The private primary suite is situated at the opposite end of the home and includes a walk-in closet and ensuite bathroom. The Callaway includes the Home is Connected® smart home technology package, allowing you to control select features from your smart device whether at home or away. Home will receive a FORTIFIED Gold Home™ Certificate.
Contact an agent
Home facts
- Year built:2026
- Subdivision & Development:Metes And Bounds
- Listing ID #:4155685
- Added:60 day(s) ago
- Updated:September 12, 2026 at 03:08 PM
Rooms and interior
- Bedrooms:3
- Total bathrooms:2
- Full bathrooms:2
- Flooring:Vinyl
- Living area:1,205 sq. ft.
Heating and cooling
- Cooling:Central Air, Electric
- Heating:Electric, Heat Pump
- Central air:Yes
Structure and exterior
- Year built:2026
- Building area:1,205 sq. ft.
- Lot area:0.3 Acres
- Construction Materials:HardiPlank Type
- Foundation Description:Slab
- Levels:1 Story
Schools
- High school:West Harrison
- Middle school:West Harrison Middle
- Elementary school:Harrison Central
Utilities
- Water:Public
- Sewer:Public Sewer, Sewer Available
Finances and disclosures
- Price:$225,900
- Price per sq. ft.:$187.47
- Tax amount:$300 (2026)
Features and amenities
- Laundry features:In Hall, Laundry Closet
- Amenities:Double Pane Windows, Insulated Windows, Smart Home, Walk-In Closet(s)
- Smart home:Yes
Parking
- Parking description:Driveway
New listings near 15368 7th Street
- Coming Soon
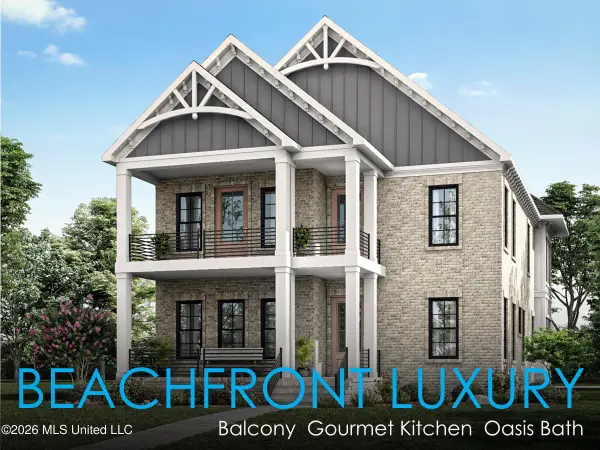 $1,749,000Coming Soon4 beds 4 baths3,717 sq. ft.
1124 E Beach Boulevard, Gulfport, MS 39501
MLS# 4158359Listed by: EAGENT NEXUS - Coming Soon
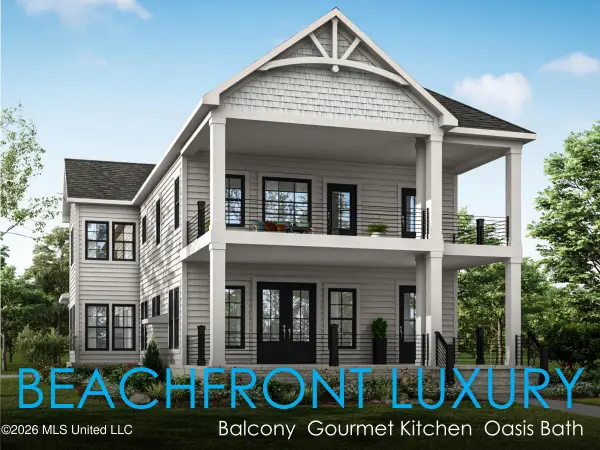 $1,775,000Coming Soon4 beds 4 baths3,831 sq. ft.
1120 E Beach Boulevard, Gulfport, MS 39501
MLS# 4158241Listed by: EAGENT NEXUS - Coming Soon
 $359,000Coming Soon3 beds 2 baths1,176 sq. ft.
700 41st Avenue, Gulfport, MS 39501
MLS# 4152885Listed by: COASTAL REALTY GROUP - New
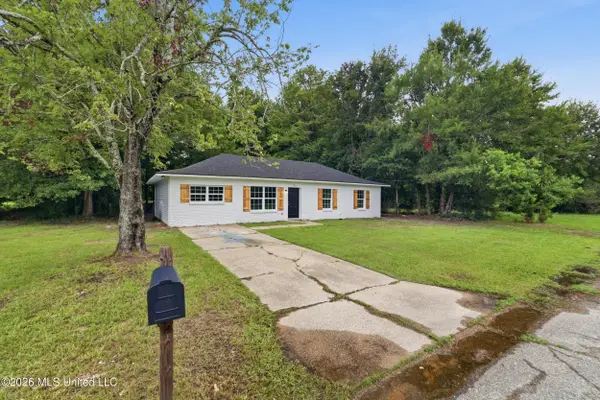
 $180,000Active4 beds 2 baths1,400 sq. ft.
3307 Johnson Drive, Gulfport, MS 39501
MLS# 4162279Listed by: CENTURY 21 J. CARTER & COMPANY - New
 $99,900Active2 beds 2 baths1,180 sq. ft.
13454 Windsong Drive, Gulfport, MS 39503
MLS# 4162243Listed by: BLACKWATER REALTY - New
 $204,999Active3 beds 2 baths1,312 sq. ft.
13228 Willow Oak Circle, Gulfport, MS 39503
MLS# 4162223Listed by: KELLER WILLIAMS - New
 $319,000Active3 beds 3 baths1,893 sq. ft.
10504 Glade Cove, Gulfport, MS 39503
MLS# 4162154Listed by: BERKSHIRE HATHAWAY HOME SERVS., PANORAMIC PROPERTIES - New
 $180,000Active3 beds 2 baths1,318 sq. ft.
104 Ralph Drive, Gulfport, MS 39503
MLS# 4162148Listed by: EXIT MAGNOLIA COAST REALTY - New
 $204,900Active3 beds 2 baths1,411 sq. ft.
11338 Oakleigh Boulevard, Gulfport, MS 39503
MLS# 4162137Listed by: CENTURY 21 BUSCH REALTY GROUP - New
 $297,600Active4 beds 3 baths2,387 sq. ft.
319 41st Street, Gulfport, MS 39507
MLS# 4162134Listed by: DENISE BUSH PROPERTIES, LLC


Protect your home and budget from life's surprises with an Assurant Home Warranty, backed by a partner that supports you through every step of homeownership. Explore Plans.
©2026 Century 21 Real Estate LLC. All rights reserved. CENTURY 21®, the CENTURY 21 Logo and C21® are service marks owned by Century 21 Real Estate LLC. Century 21 Real Estate LLC fully supports the principles of the Fair Housing Act and the Equal Opportunity Act. Each office is independently owned and operated. Listing information is deemed reliable but not guaranteed accurate.