
806 Shirley Drive, Gulfport, MS 39503
Local realty services provided by:CENTURY 21 J. Carter & Company
Listed by: kaylee dwyer
Office: strategic wealth realty, inc.
MLS#:4150916
Source:MS_UNITED
Price summary
- Price:$139,000
- Price per sq. ft.:$122.9
About this home
806 Shirley Dr - Gulfport, MS Recent appraisal has it valued just over 150k. Spacious 4 bed / 1.5 bath (~1,300 sqft) freshly updated home in a quiet neighborhood. Features a large open kitchen with breakfast nook, tile throughout, new roof (2021), and new hot water heater. Backyard is shaded with a patio area and mature oak tree. Move-in ready with just a few minor finishing touches being wrapped up now — will be completed shortly. Great opportunity with great size and layout.
Contact an agent
Home facts
- Year built:1998
- Listing ID #:4150916
- Added:47 day(s) ago
- Updated:July 15, 2026 at 10:59 PM
Rooms and interior
- Bedrooms:4
- Total bathrooms:2
- Full bathrooms:1
- Half bathrooms:1
- Flooring:Ceramic Tile
- Living area:1,131 sq. ft.
Heating and cooling
- Cooling:Central Air, Electric
- Heating:Central, Electric, Natural Gas
- Central air:Yes
Structure and exterior
- Year built:1998
- Building area:1,131 sq. ft.
- Lot area:0.21 Acres
- Lot Features:Fenced
- Construction Materials:Brick Veneer, Wood Siding
- Foundation Description:Slab
- Levels:1 Story
Utilities
- Water:Public
- Sewer:Public Sewer
Finances and disclosures
- Price:$139,000
- Price per sq. ft.:$122.9
- Tax amount:$1,063 (2025)
Parking
- Parking description:Driveway
New listings near 806 Shirley Drive
- New
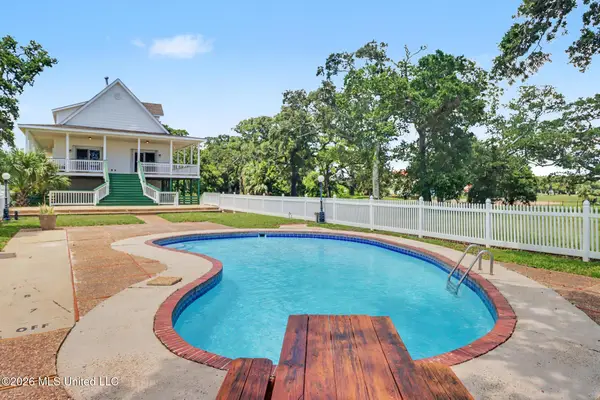 $689,000Active3 beds 3 baths3,058 sq. ft.
316 E Beach Boulevard, Gulfport, MS 39507
MLS# 4155987Listed by: SAWYER REAL ESTATE, INC. OF MS. - New
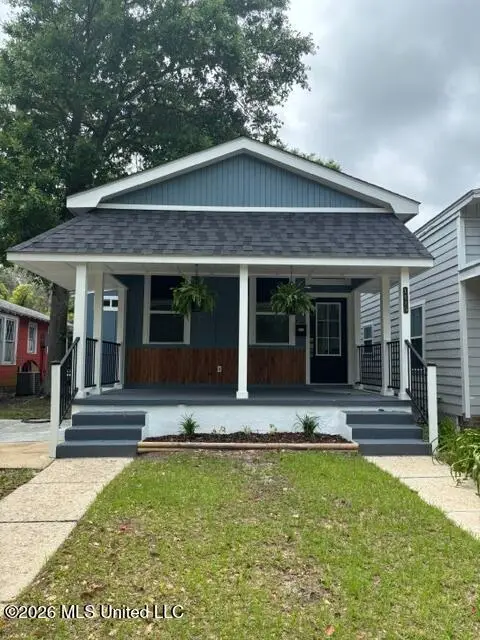 $299,900Active2 beds 2 baths1,044 sq. ft.
1115 36th Avenue, Gulfport, MS 39501
MLS# 4155930Listed by: TRELORA REALTY, INC - New
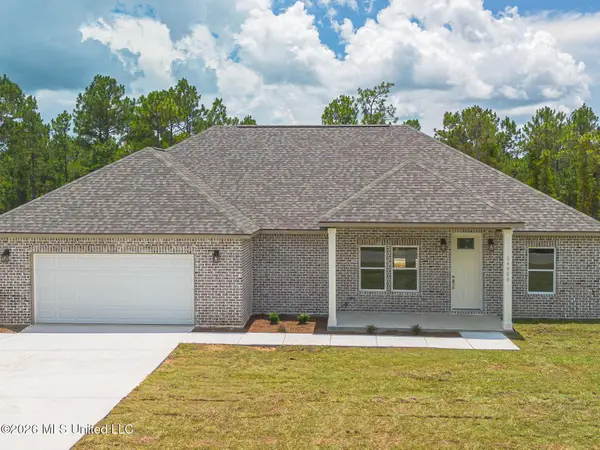 $399,500Active3 beds 3 baths1,737 sq. ft.
14955 Longwood Lane, Gulfport, MS 39503
MLS# 4155949Listed by: HEART & HOME REALTY GROUP - New
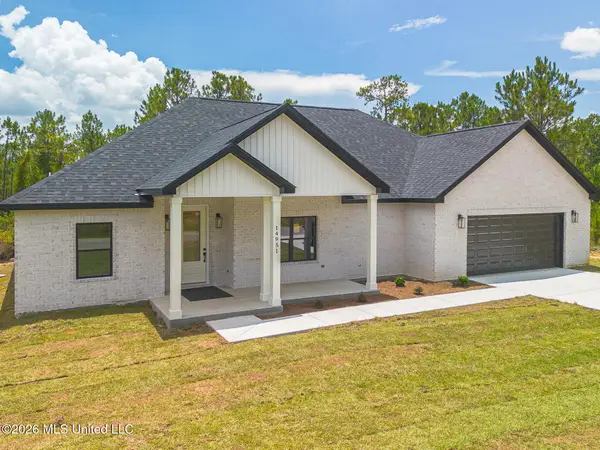 $454,000Active4 beds 3 baths2,006 sq. ft.
14951 Longwood Lane, Gulfport, MS 39503
MLS# 4155957Listed by: HEART & HOME REALTY GROUP - New
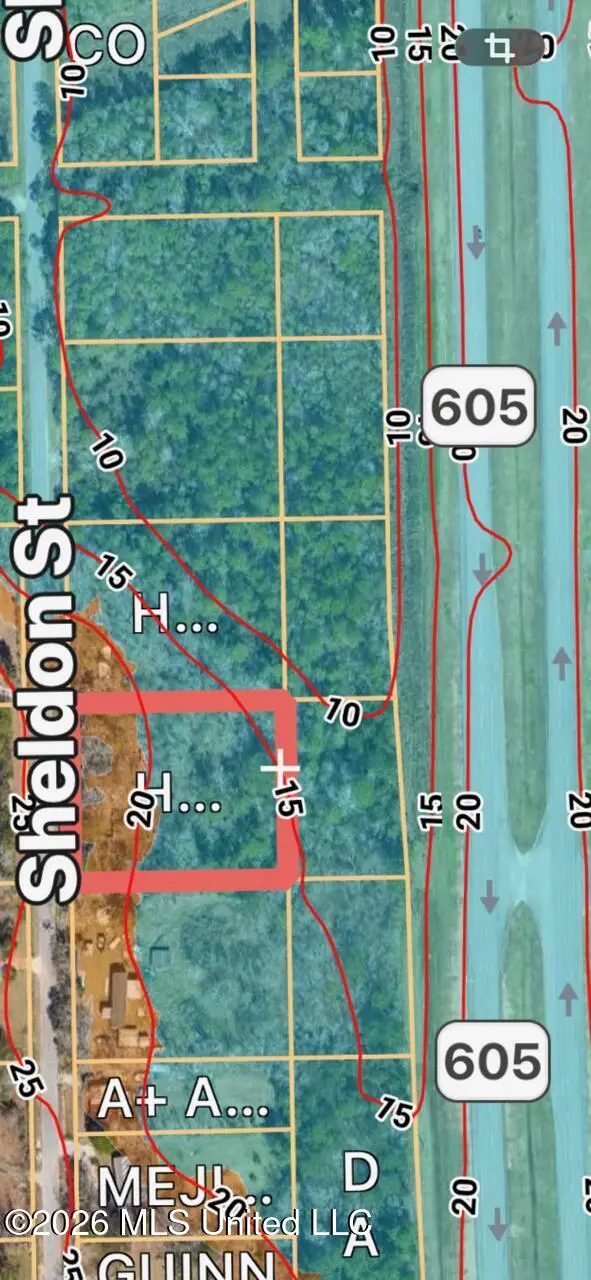 $99,000Active1.1 Acres
13192 Sheldon Street, Gulfport, MS 39503
MLS# 4155960Listed by: WEICHERT REALTORS-GULF PROPERTIES - New
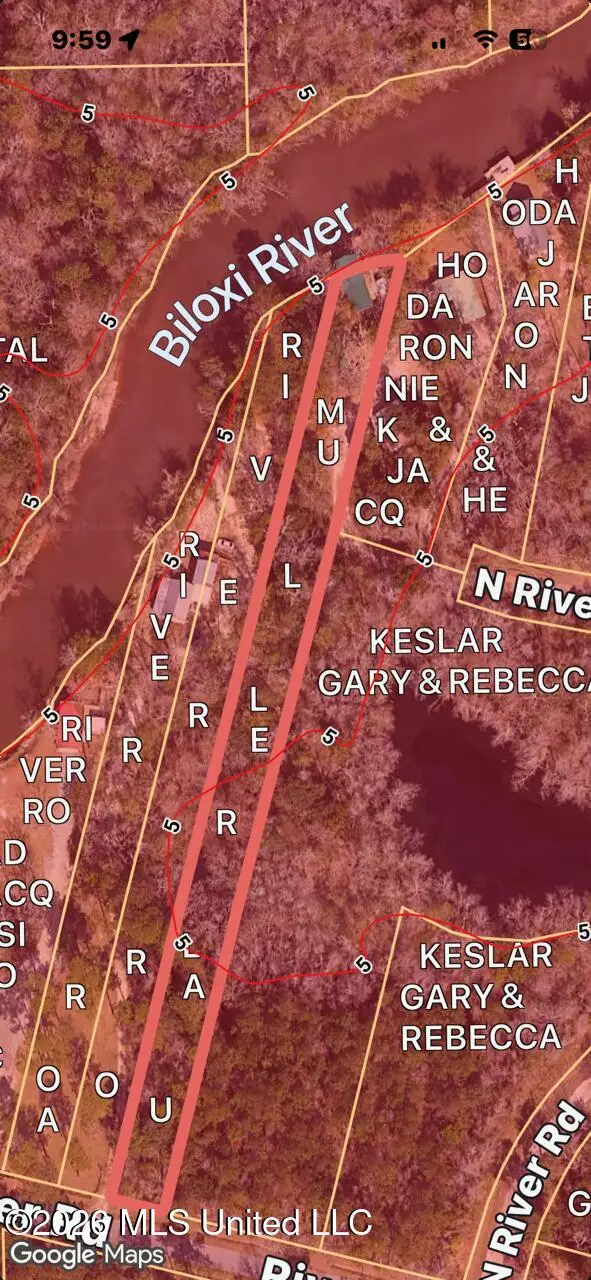 $99,000Active1.02 Acres
13228 N River Road, Gulfport, MS 39503
MLS# 4155962Listed by: WEICHERT REALTORS-GULF PROPERTIES - New
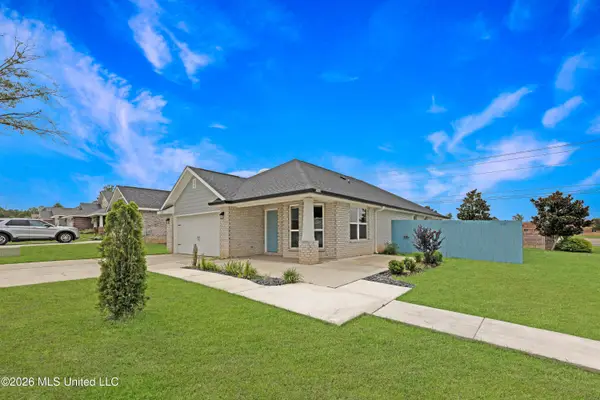 $255,000Active3 beds 2 baths1,717 sq. ft.
14051 Old Mossy Trail, Gulfport, MS 39503
MLS# 4155964Listed by: TIDE & TIMBER REALTY - New
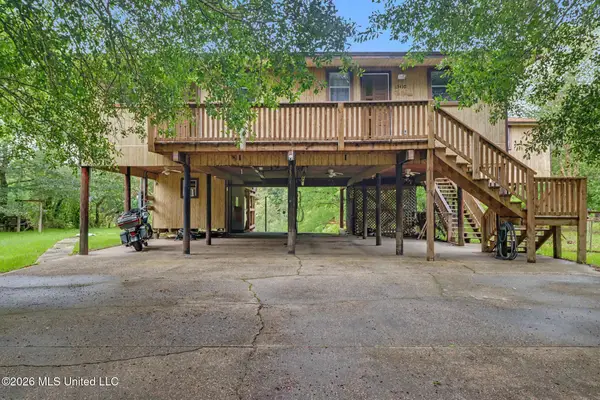 $279,000Active2 beds 2 baths1,340 sq. ft.
13410 River Road, Gulfport, MS 39503
MLS# 4155982Listed by: COASTAL REALTY GROUP - New
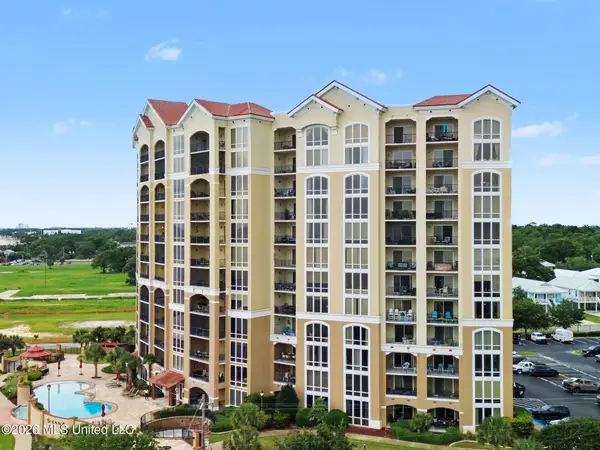 $390,000Active3 beds 2 baths1,477 sq. ft.
1200 Beach Drive, Gulfport, MS 39507
MLS# 4155938Listed by: COASTAL REALTY GROUP - New
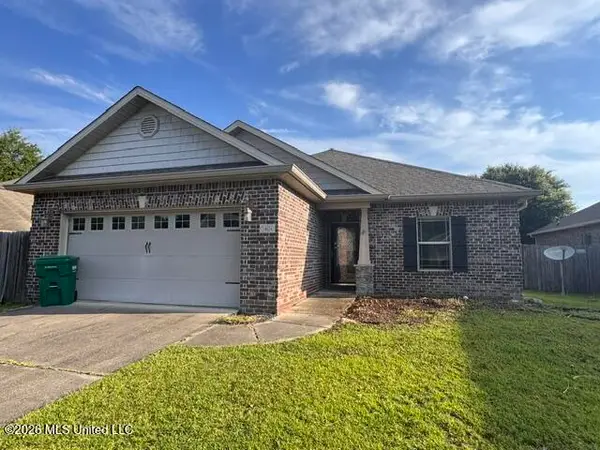 $234,500Active3 beds 2 baths1,811 sq. ft.
14024 Fox Hill Drive, Gulfport, MS 39503
MLS# 4155914Listed by: SOUTHERN MAGNOLIA REALTY, LLC.


Protect your home and budget from life's surprises with an Assurant Home Warranty, backed by a partner that supports you through every step of homeownership. Explore Plans.
©2026 Century 21 Real Estate LLC. All rights reserved. CENTURY 21®, the CENTURY 21 Logo and C21® are service marks owned by Century 21 Real Estate LLC. Century 21 Real Estate LLC fully supports the principles of the Fair Housing Act and the Equal Opportunity Act. Each office is independently owned and operated. Listing information is deemed reliable but not guaranteed accurate.