
131 Tidewater Road, Hattiesburg, MS 39402
Local realty services provided by:CENTURY 21 David Stevens Inc.
131 Tidewater Road,Hattiesburg, MS 39402
$679,500Last list price
- 4 Beds
- 4 Baths
- - sq. ft.
- Single family
- Sold
Listed by: delois l smith
Office: the all-star team, realtors
MLS#:4150829
Source:MS_UNITED
Sorry, we are unable to map this address
Price summary
- Price:$679,500
- Monthly HOA dues:$135
About this home
One of Canebrake's best built homes for below appraisal price. Updates in the kitchen, addition of luxury screened area, and master bath renovation were done by Cliff Norman. Located ONE MINUTE from the beautiful Canebrake entrance, this captivating two-story 4BD, 3.5 BA plus optional study or first floor guest bedroom is available because of an out-of-state move in February. This, one-owner, custom home is located on an acre, backing up to the Canebrake walking trails with green space on the east side of the property. The beautifully forested back area has some of South Mississippi's most enchanting foliage offering a unique variety to enjoy year after year. Additionally, this carefully maintained home provides some unique features including a recently added 254 sf outdoor living screened in porch with TV and a 1002 sf basement with 11' ceiling ideal as a workshop, hobby area, or great storage space. Step inside to the vast entrance foyer with a carefully designed staircase to the three bedrooms featuring adjoining bathrooms, two big windows each, and either a walk-in closet or two wardrobe closets. From the 19' ceilings in the foyer and extending to the over-sized great room, you will be captivated by the expansive views; flooring is engineered wood in the foyer, great room, dining, kitchen, casual dining and hallways. The primary bedroom and bath is a luxurious, relaxing retreat with a distinctive tray ceiling and upscale recently renovated bath. Come home to this pre-inspected, carefully maintained dream come true!...
Contact an agent
Home facts
- Year built:1996
- Subdivision & Development:Canebrake
- Listing ID #:4150829
- Added:107 day(s) ago
- Updated:September 13, 2026 at 06:10 AM
Rooms and interior
- Bedrooms:4
- Total bathrooms:4
- Full bathrooms:3
- Half bathrooms:1
- Rooms Total:16
- Flooring:Carpet, Ceramic Tile, Wood
- Kitchen Description:Kitchen Island
Heating and cooling
- Cooling:Central Air, Heat Pump
- Heating:Central, Electric, Fireplace Insert, Heat Pump
- Central air:Yes
Structure and exterior
- Year built:1996
- Lot Features:Irregular Lot, Wooded
- Architectural Style:Traditional
- Construction Materials:Stucco
- Foundation Description:Slab
- Levels:2 Story
Utilities
- Water:Community
- Sewer:Private Sewer, Sewer Connected
Finances and disclosures
- Price:$679,500
- Tax amount:$3,686 (2025)
Features and amenities
- Amenities:Ceiling Fan(s), Double Pane Windows, Entrance Foyer, High Ceilings, High Speed Internet, Pantry, Stone Counters, Storm Window(s), Tray Ceiling(s), Walk-In Closet(s)
Parking
- Total parking spaces:3
- Parking description:Attached, Driveway, Garage Door Opener, Garage Faces Side
- Garage:Yes
- Garage spaces:3
New listings near 131 Tidewater Road
- Open Sun, 6 to 8pmNew
 $239,900Active4 beds 2 baths
111 Springhill Dr., Hattiesburg, MS 39402
MLS# 148731Listed by: RE/MAX REAL ESTATE PARTNERS - New
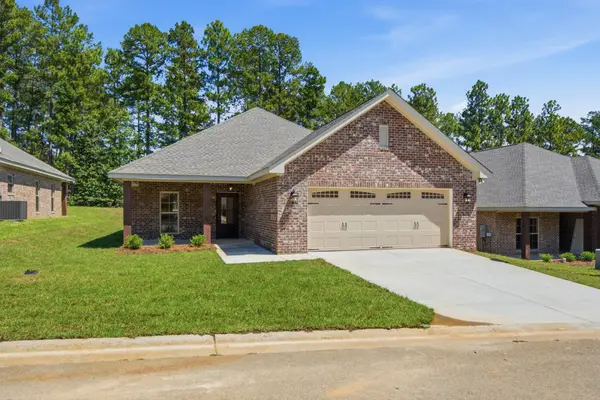 $328,000Active3 beds 2 baths1,700 sq. ft.
57 Harmony, Hattiesburg, MS 39402
MLS# 148729Listed by: DENNIS PIERCE - New
 $369,900Active4 beds 3 baths2,500 sq. ft.
23 E Chapel Hill Boulevard, Hattiesburg, MS 39402
MLS# 4162241Listed by: KELLER WILLIAMS - New
 $177,500Active2 beds 1 baths1,011 sq. ft.
1506 Mamie St., Hattiesburg, MS 39401
MLS# 148722Listed by: COLDWELL BANKER DON NACE, INC. - Open Sun, 6:30 to 7:30pmNew
 $184,500Active3 beds 2 baths1,422 sq. ft.
206 W Ray Dr., Hattiesburg, MS 39402
MLS# 148724Listed by: THE ALL-STAR TEAM INC - New
 $209,000Active3 beds 2 baths1,755 sq. ft.
1213 Marie St., Hattiesburg, MS 39402
MLS# 148718Listed by: KELLER WILLIAMS - New
 $24,999Active0.44 Acres
115 W Lakeside Drive, Hattiesburg, MS 39402
MLS# 4162120Listed by: PLATLABS, LLC - New
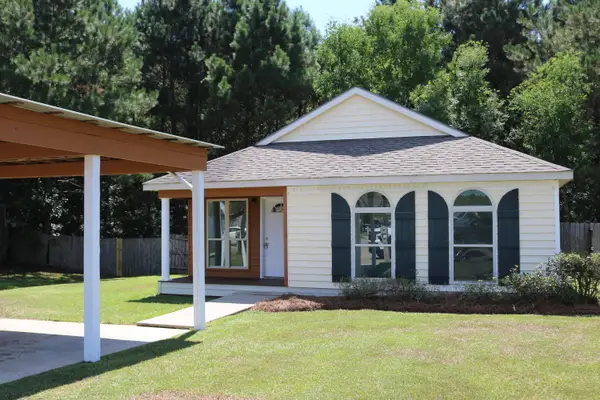 $179,000Active3 beds 2 baths
170 Hawthorne Dr., Hattiesburg, MS 39402
MLS# 148702Listed by: COLDWELL BANKER DON NACE, INC. - New
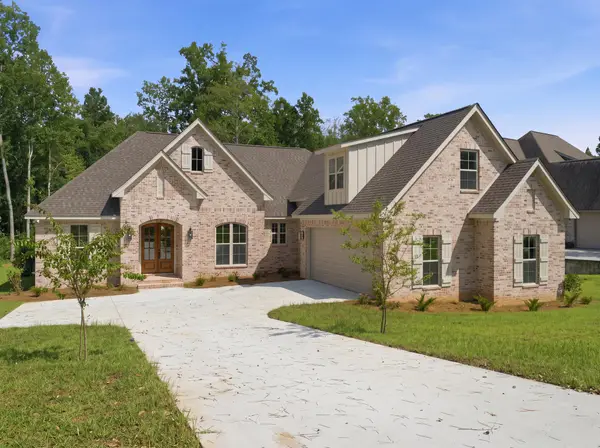 $639,900Active4 beds 4 baths3,107 sq. ft.
48 Buckskin Dr., Hattiesburg, MS 39402
MLS# 148701Listed by: LUXURY SOUTHERN REALTY - New
 $329,000Active3 beds 3 baths
29 Sequatchie, Hattiesburg, MS 39402
MLS# 148700Listed by: DENNIS PIERCE


Protect your home and budget from life's surprises with an Assurant Home Warranty, backed by a partner that supports you through every step of homeownership. Explore Plans.
©2026 Century 21 Real Estate LLC. All rights reserved. CENTURY 21®, the CENTURY 21 Logo and C21® are service marks owned by Century 21 Real Estate LLC. Century 21 Real Estate LLC fully supports the principles of the Fair Housing Act and the Equal Opportunity Act. Each office is independently owned and operated. Listing information is deemed reliable but not guaranteed accurate.