136 Saint Annes Dr., Hattiesburg, MS 39401
Local realty services provided by:CENTURY 21 Alliance
Upcoming open houses
- Sun, Oct 2507:00 pm - 09:00 pm
Listed by: delois smith
Office: the all-star team inc
MLS#:148330
Source:MS_HAAR
Price summary
- Price:$439,500
- Price per sq. ft.:$147.33
About this home
Relax and enjoy resort-style golf course living all year round! This move-in ready, 2,983 sq ft one-story brick home sits peacefully on a quiet cul-de-sac, directly bordering the 12th Green of Timberton.
Step inside to discover 10-foot ceilings throughout and beautifully crafted architectural details that elevate every space. The highly functional, open, and airy 3-way split floor plan offers complete privacy for family and guests alike. The layout features a welcoming great room, formal dining room, sunny breakfast area, and a cook's dream kitchen perfectly designed for preparing meals and hosting. Additional highlights include a massive 21' x 17' sunroom offering stunning views and year-round relaxation, 4 generously sized bedrooms, 2.5 baths, and a dedicated laundry room. Parking and storage are a breeze with a spacious 2-car garage equipped with dedicated golf cart storage and its own separate automatic door. Welcome home to 136 St. Annes Drive!
Contact an agent
Home facts
- Year built:2005
- Subdivision & Development:Timberton
- Listing ID #:148330
- Added:68 day(s) ago
- Updated:October 21, 2026 at 08:59 PM
Rooms and interior
- Bedrooms:4
- Total bathrooms:3
- Full bathrooms:2
- Half bathrooms:1
- Rooms Total:15
- Flooring:Carpet, Ceramic Tile, Wood
- Bathrooms Description:Whirlpool Tub
- Kitchen Description:Wet Bar
- Living area:2,983 sq. ft.
Heating and cooling
- Cooling:Heat Pump
Structure and exterior
- Roof:Architectural
- Year built:2005
- Building area:2,983 sq. ft.
- Lot Features:Irregular Lot, Level, On Golf Course, Subdivision
- Construction Materials:Brick Veneer
- Exterior Features:Garden, In-Ground Sprinkler System, Thermopane Windows
- Foundation Description:Slab
Utilities
- Water:Public
- Sewer:Public Sewer
Finances and disclosures
- Price:$439,500
- Price per sq. ft.:$147.33
- Tax amount:$2,866
Features and amenities
- Amenities:Central Vacuum, Fireplace, Floored Attic, Granite Counters, High Ceilings, Pull Down Stairs, Security System, Walk-In Closet(s), Wet Bar, Whirlpool Tub
Parking
- Parking description:Garage Door Opener
- Garage:Yes
- Garage spaces:2
New listings near 136 Saint Annes Dr.
- New
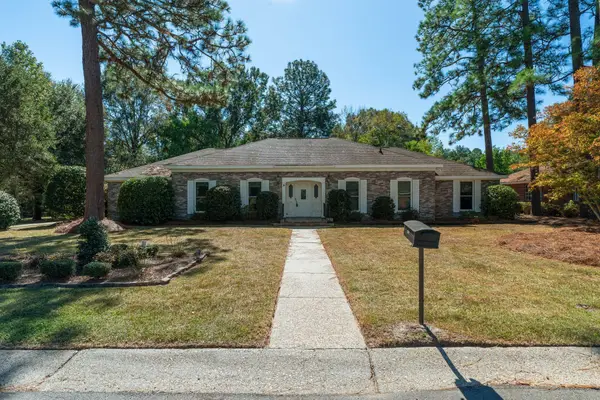 $284,900Active4 beds 3 baths
2100 Clayton Pl, Hattiesburg, MS 39402
MLS# 149176Listed by: CRYE-LEIKE PINE BELT - New
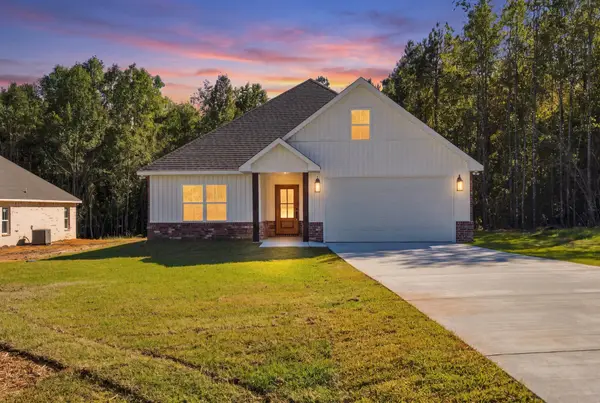 $269,900Active3 beds 2 baths
106 Lainey Ln., Hattiesburg, MS 39402
MLS# 149173Listed by: RE/MAX REAL ESTATE PARTNERS - New
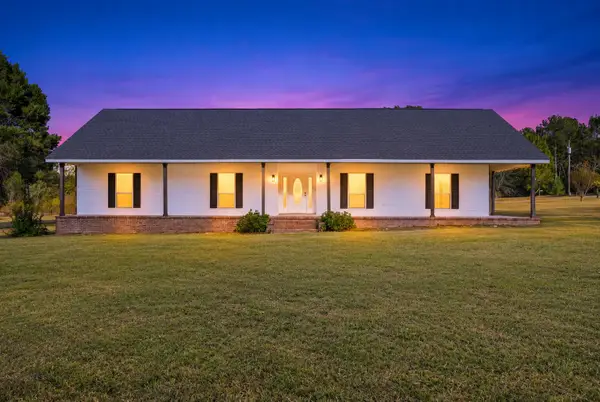 $400,000Active4 beds 3 baths
266 Patrick, Hattiesburg, MS 39401
MLS# 149174Listed by: RE/MAX REAL ESTATE PARTNERS - New
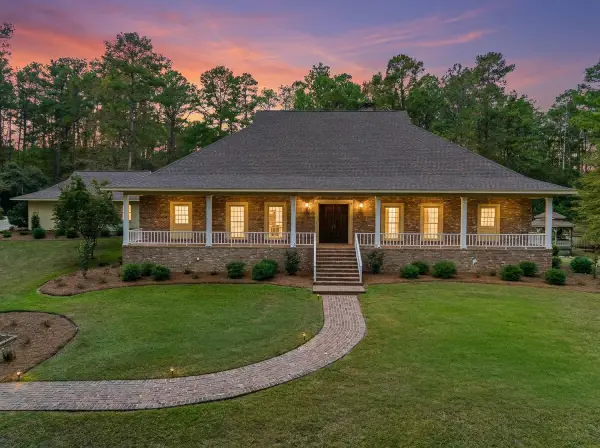 $1,300,000Active5 beds 6 baths5,463 sq. ft.
1615 S 40th Ave., Hattiesburg, MS 39402
MLS# 149165Listed by: SELLING SOUTHERN - New
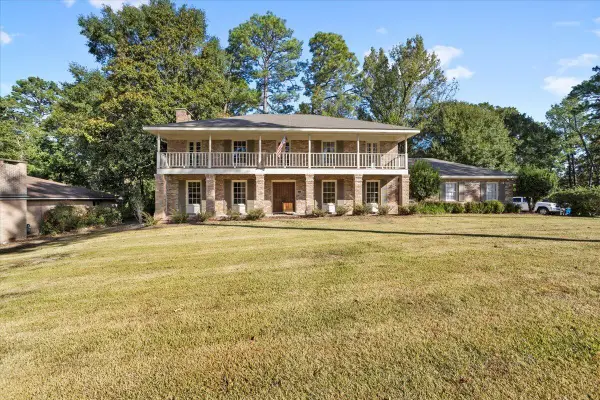 $615,000Active4 beds 4 baths
7 Canterbury Dr., Hattiesburg, MS 39402
MLS# 149159Listed by: RE/MAX REAL ESTATE PARTNERS - New
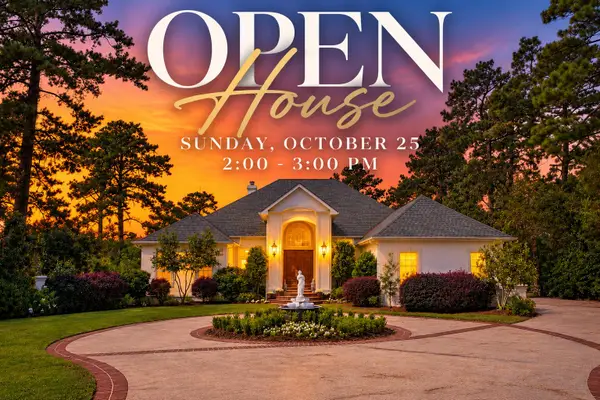 $899,999Active5 beds 3 baths
21 North Point, Hattiesburg, MS 39402
MLS# 149157Listed by: TAD REAL ESTATE AGENCY - New
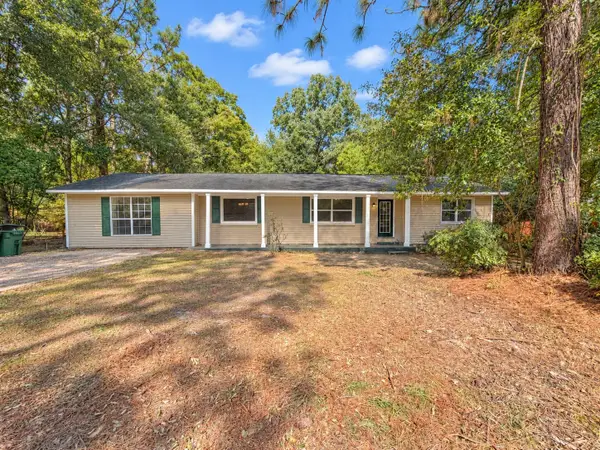 $240,000Active3 beds 3 baths1,791 sq. ft.
109 Victoria Dr., Hattiesburg, MS 39402
MLS# 149154Listed by: TAD REAL ESTATE AGENCY - New
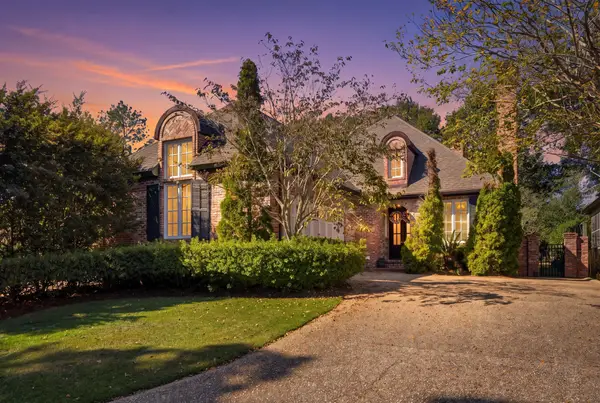
 $415,000Active3 beds 2 baths2,100 sq. ft.
11 Golf Club Road, Hattiesburg, MS 39402
MLS# 149149Listed by: CENTURY 21 ALLIANCE - New
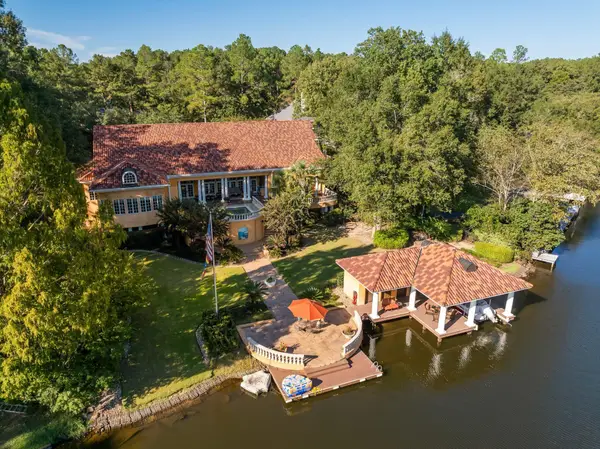 $3,299,000Active5 beds 7 baths8,000 sq. ft.
16 Chandeleur Point, Hattiesburg, MS 39402
MLS# 149150Listed by: KELLER WILLIAMS - New
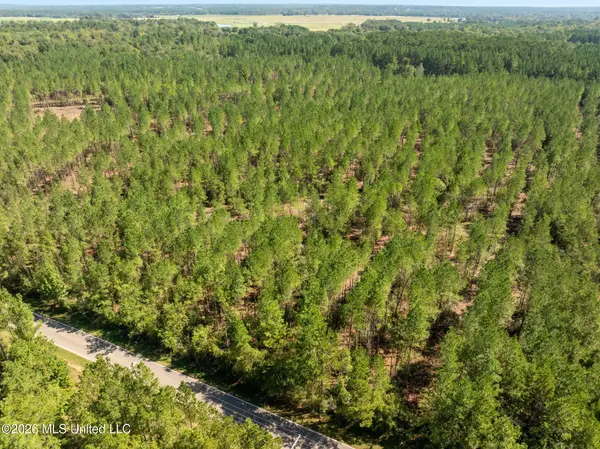 $152,000Active19 Acres
19 Acres Lott Town Road, Hattiesburg, MS 39402
MLS# 4165969Listed by: NORMAN PROPERTY GROUP, LLC


Protect your home and budget from life's surprises with an Assurant Home Warranty, backed by a partner that supports you through every step of homeownership. Explore Plans.
©2026 Century 21 Real Estate LLC. All rights reserved. CENTURY 21®, the CENTURY 21 Logo and C21® are service marks owned by Century 21 Real Estate LLC. Century 21 Real Estate LLC fully supports the principles of the Fair Housing Act and the Equal Opportunity Act. Each office is independently owned and operated. Listing information is deemed reliable but not guaranteed accurate.