
210 Whistlers Way, Hattiesburg, MS 39402
Local realty services provided by:CENTURY 21 Alliance
Listed by: jammieca godfrey
Office: godfrey property group
MLS#:146485
Source:MS_HAAR
Price summary
- Price:$335,000
- Price per sq. ft.:$140.52
About this home
The Harmony - Step into a home where timeless design and functional living come together seamlessly. This beautifully appointed 4-bedroom, 2.5-bath brick residence is ideally situated within Lamar County's Oak Grove School/Longleaf School District, offering exceptional convenience and value.
Tray ceilings add architectural character and elevate the main living space, while built-in features throughout provide both beauty and function. The home features a formal dining room for gatherings, a cozy breakfast nook for everyday moments, and a welcoming living area anchored by a fireplace that brings warmth and character. The kitchen offers a spacious layout with a center island and stainless steel appliances, creating the perfect space to gather, host, and enjoy daily life.
The primary suite offers a light-filled retreat, complete with a walk-in closet and designed to provide a comfortable space to relax and unwind.
Exterior features include two separate decks, providing space for outdoor enjoyment, entertaining, or relaxing evenings outdoors. The home is also equipped with newly installed automatic eave lighting on a timer, enhancing both exterior visibility and curb appeal....
Contact an agent
Home facts
- Year built:2004
- Subdivision & Development:The Trace 4th Add
- Listing ID #:146485
- Added:163 day(s) ago
- Updated:August 14, 2026 at 02:22 PM
Rooms and interior
- Bedrooms:4
- Total bathrooms:3
- Full bathrooms:2
- Half bathrooms:1
- Flooring:Carpet, Ceramic Tile, Wood
- Bathrooms Description:Whirlpool Tub
- Kitchen Description:Ceramic Tile Counter Tops, Kitchen Island
- Living area:2,384 sq. ft.
Heating and cooling
- Cooling:Central Air
- Central air:Yes
Structure and exterior
- Roof:Architectural
- Year built:2004
- Building area:2,384 sq. ft.
- Lot Features:Subdivision
- Construction Materials:Brick Veneer
- Exterior Features:Thermopane Windows
- Foundation Description:Slab
Utilities
- Water:Community Water
- Sewer:Private Sewer
Finances and disclosures
- Price:$335,000
- Price per sq. ft.:$140.52
- Tax amount:$2,462
Features and amenities
- Amenities:Fireplace, High Ceilings, Smart Thermostat, Walk-In Closet(s), Whirlpool Tub
Parking
- Garage:Yes
- Garage spaces:2
New listings near 210 Whistlers Way
- New
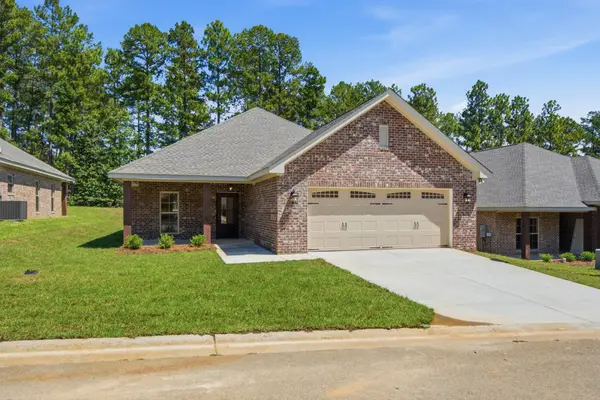 $328,000Active3 beds 2 baths1,700 sq. ft.
57 Harmony, Hattiesburg, MS 39402
MLS# 148729Listed by: DENNIS PIERCE - New
 $369,900Active4 beds 3 baths2,500 sq. ft.
23 E Chapel Hill Boulevard, Hattiesburg, MS 39402
MLS# 4162241Listed by: KELLER WILLIAMS - New
 $177,500Active2 beds 1 baths1,011 sq. ft.
1506 Mamie St., Hattiesburg, MS 39401
MLS# 148722Listed by: COLDWELL BANKER DON NACE, INC. - Open Sun, 6:30 to 7:30pmNew
 $184,500Active3 beds 2 baths1,422 sq. ft.
206 W Ray Dr., Hattiesburg, MS 39402
MLS# 148724Listed by: THE ALL-STAR TEAM INC - New
 $209,000Active3 beds 2 baths1,755 sq. ft.
1213 Marie St., Hattiesburg, MS 39402
MLS# 148718Listed by: KELLER WILLIAMS - New
 $24,999Active0.44 Acres
115 W Lakeside Drive, Hattiesburg, MS 39402
MLS# 4162120Listed by: PLATLABS, LLC - New
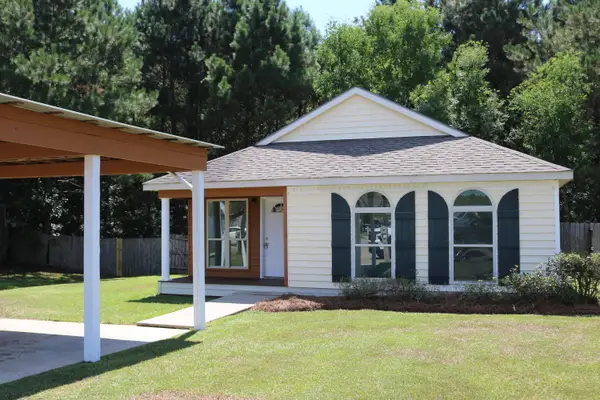 $179,000Active3 beds 2 baths
170 Hawthorne Dr., Hattiesburg, MS 39402
MLS# 148702Listed by: COLDWELL BANKER DON NACE, INC. - New
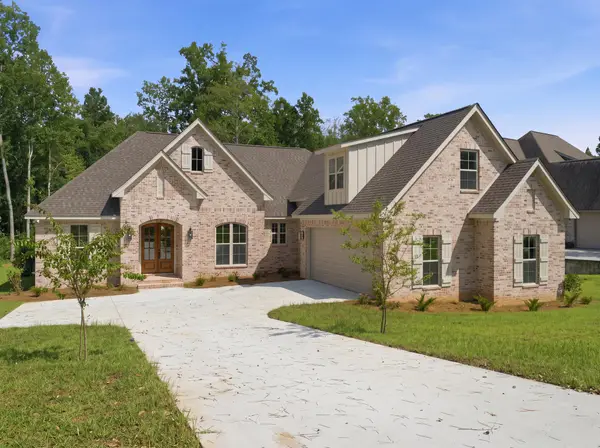 $639,900Active4 beds 4 baths3,107 sq. ft.
48 Buckskin Dr., Hattiesburg, MS 39402
MLS# 148701Listed by: LUXURY SOUTHERN REALTY - New
 $329,000Active3 beds 3 baths
29 Sequatchie, Hattiesburg, MS 39402
MLS# 148700Listed by: DENNIS PIERCE - New
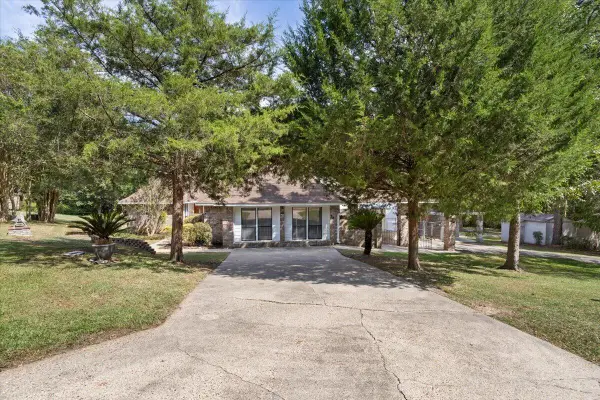 $375,000Active3 beds 3 baths
99 Poplar Dr., Hattiesburg, MS 39402
MLS# 148694Listed by: CRYE-LEIKE PINE BELT


Protect your home and budget from life's surprises with an Assurant Home Warranty, backed by a partner that supports you through every step of homeownership. Explore Plans.
©2026 Century 21 Real Estate LLC. All rights reserved. CENTURY 21®, the CENTURY 21 Logo and C21® are service marks owned by Century 21 Real Estate LLC. Century 21 Real Estate LLC fully supports the principles of the Fair Housing Act and the Equal Opportunity Act. Each office is independently owned and operated. Listing information is deemed reliable but not guaranteed accurate.