
48 Buckskin Dr., Hattiesburg, MS 39402
Local realty services provided by:CENTURY 21 Alliance
48 Buckskin Dr.,Hattiesburg, MS 39402
$638,900
- 4 Beds
- 4 Baths
- 3,107 sq. ft.
- Single family
- Active
Listed by: brandy tharpe
Office: luxury southern realty
MLS#:149366
Source:MS_HAAR
Price summary
- Price:$638,900
- Price per sq. ft.:$205.63
About this home
STUNNING NEW CONSTRUCTION | MOVE-IN READY | OAK GROVE! Luxury, space, and exceptional design come together in this beautifully crafted 4-bedroom, 3.5-bath home offering over 3,000 square feet of thoughtfully designed living space in the desirable LePapillon subdivision! From the moment you step inside, you'll appreciate the attention to detail, spacious open-concept layout, and upscale finishes throughout. The inviting living and dining areas flow effortlessly into a gorgeous kitchen featuring an oversized island, abundant cabinetry, beautiful countertops, and a stylish coffee bar, perfect for everyday living and entertaining. A dedicated home office with custom built-ins adds both elegance and functionality. The impressive primary suite offers a private retreat complete with a spa-inspired bathroom featuring a freestanding soaking tub, beautifully tiled walk-in shower, dual vanities, and a spacious walk-in closet. Three additional bedrooms provide comfort and versatility for guests and everyday living. Step outside to enjoy the spacious lot, beautifully refreshed landscaping, and endless possibilities for creating your ideal outdoor living space. A two-car garage completes this exceptional home. Located in the sought-after Oak Grove area, this property offers the beauty and convenience of brand-new construction without the wait! Every detail has been thoughtfully designed to deliver the style, comfort, and quality today's buyers desire. BUILT, BEAUTIFUL, AND READY FOR YOU! Why wait to build when your dream home is already complete? Schedule your private tour today and experience everything 48 Buckskin Drive has to offer!...
Contact an agent
Home facts
- Year built:2026
- Subdivision & Development:Lepapillon
- Listing ID #:149366
- Added:1 day(s) ago
- Updated:November 07, 2026 at 05:06 PM
Rooms and interior
- Bedrooms:4
- Total bathrooms:4
- Full bathrooms:3
- Half bathrooms:1
- Flooring:Carpet, Ceramic Tile, Vinyl
- Kitchen Description:Kitchen Island
- Living area:3,107 sq. ft.
Heating and cooling
- Cooling:Central Air
- Central air:Yes
Structure and exterior
- Roof:Architectural
- Year built:2026
- Building area:3,107 sq. ft.
- Lot Features:Subdivision
- Construction Materials:Brick Veneer
- Foundation Description:Slab
Utilities
- Sewer:Public Sewer
Finances and disclosures
- Price:$638,900
- Price per sq. ft.:$205.63
Features and amenities
- Amenities:Fireplace, Granite Counters, Walk-In Closet(s)
Parking
- Garage:Yes
- Garage spaces:2
New listings near 48 Buckskin Dr.
- New
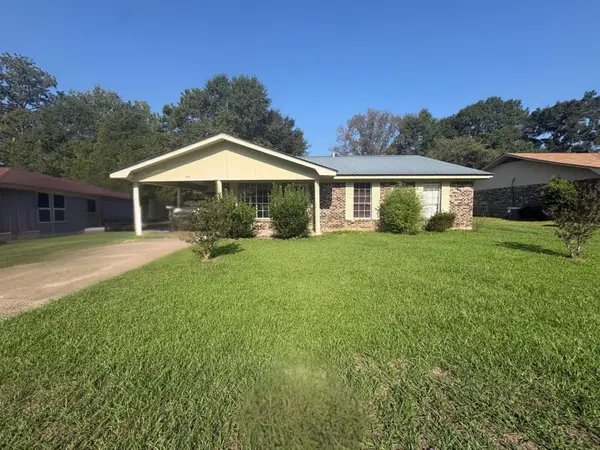 $120,000Active4 beds 3 baths1,813 sq. ft.
109.5 Glenhaven, Hattiesburg, MS 39401
MLS# 149360Listed by: ASCENSION REALTY LLC - Open Sun, 8 to 9pmNew
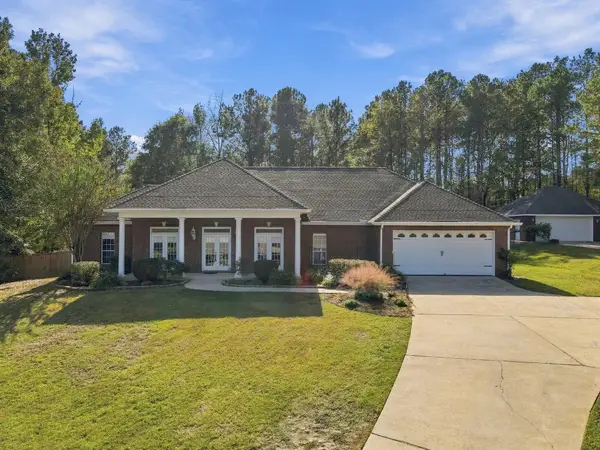 $384,900Active4 beds 3 baths2,422 sq. ft.
311 Romar Pl, Hattiesburg, MS 39402
MLS# 149353Listed by: THE ALL-STAR TEAM INC - New
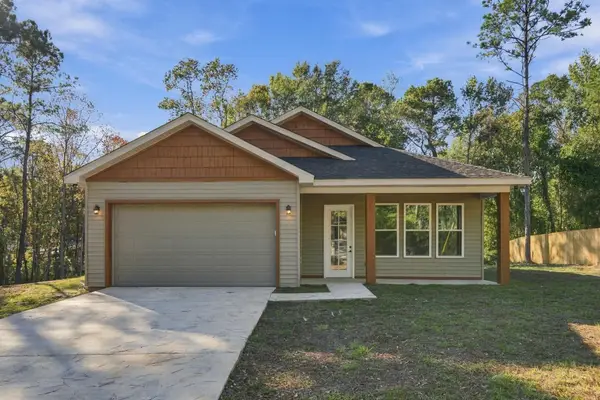 $249,900Active3 beds 2 baths
311 Lexington Cir., Hattiesburg, MS 39402
MLS# 149354Listed by: RE/MAX REAL ESTATE PARTNERS - New
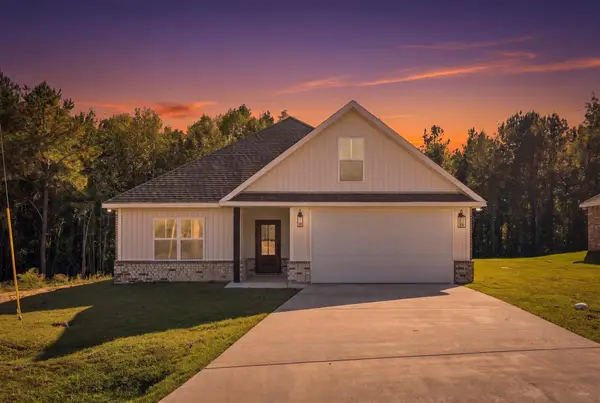 $269,900Active3 beds 2 baths
110 Lainey Ln., Hattiesburg, MS 39402
MLS# 149355Listed by: RE/MAX REAL ESTATE PARTNERS - New
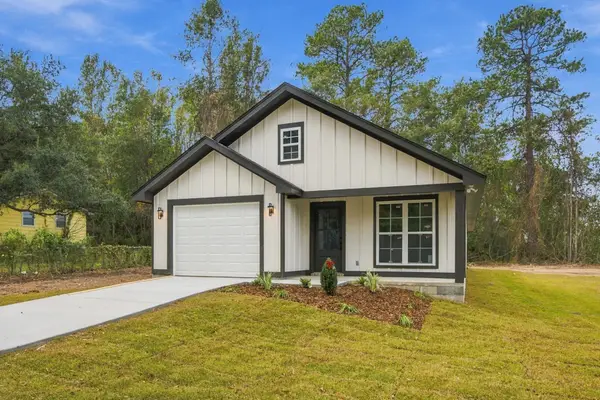 $221,000Active3 beds 2 baths
1216 N 32nd Ave., Hattiesburg, MS 39401
MLS# 149346Listed by: HUB CITY REALTY - New
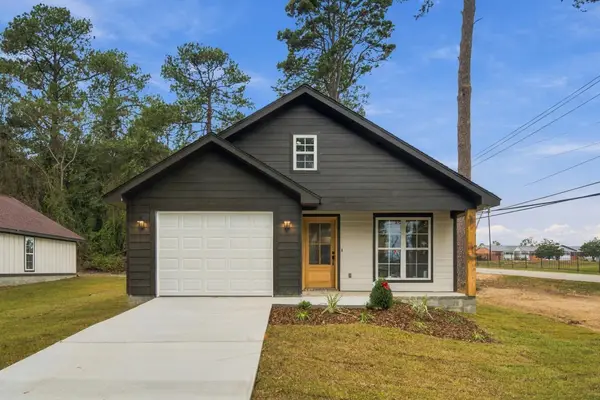 $221,000Active3 beds 2 baths
1220 N 32nd Ave., Hattiesburg, MS 39401
MLS# 149347Listed by: HUB CITY REALTY - New
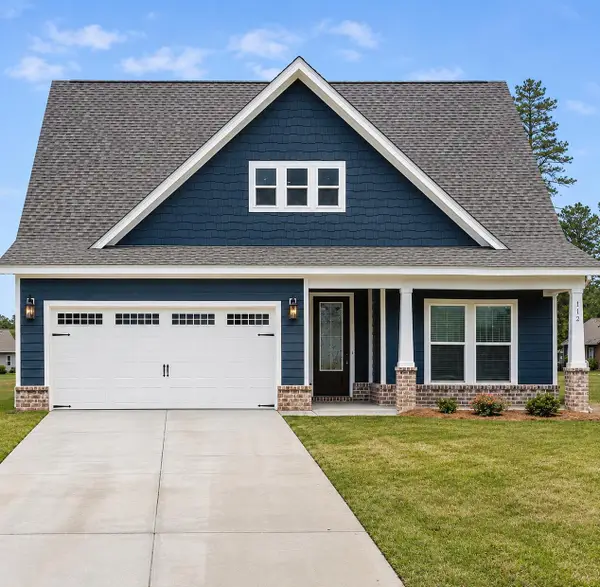 $299,990Active4 beds 3 baths2,219 sq. ft.
112 S Founders Way, Hattiesburg, MS 39401
MLS# 149343Listed by: LUXURY SOUTHERN REALTY - New
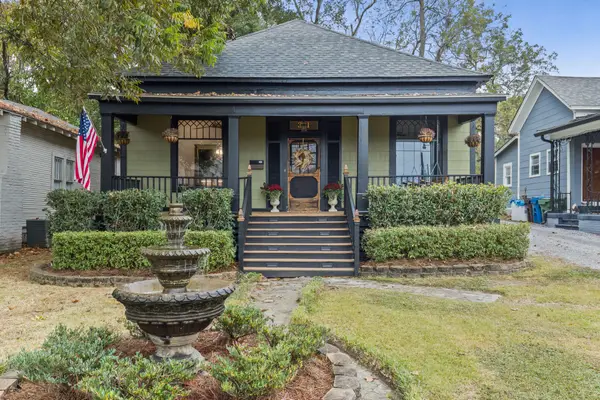 $350,000Active3 beds 2 baths1,475 sq. ft.
311 Elizabeth Ave., Hattiesburg, MS 39401
MLS# 149344Listed by: EPIQUE REALTY - New
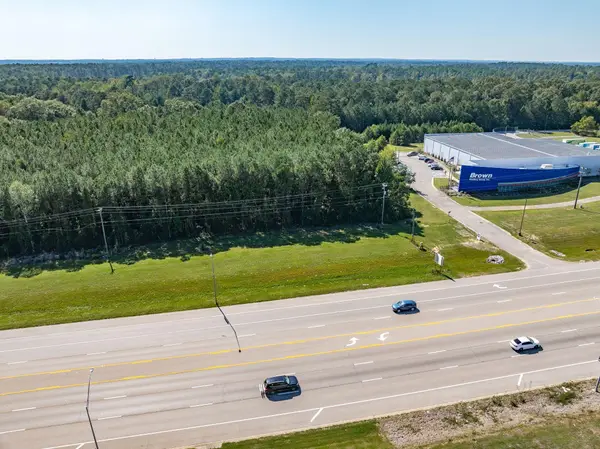 $850,000Active2 Acres
6779 Us 49, Hattiesburg, MS 39402
MLS# 149337Listed by: EPIQUE REALTY


Protect your home and budget from life's surprises with an Assurant Home Warranty, backed by a partner that supports you through every step of homeownership. Explore Plans.
©2026 Century 21 Real Estate LLC. All rights reserved. CENTURY 21®, the CENTURY 21 Logo and C21® are service marks owned by Century 21 Real Estate LLC. Century 21 Real Estate LLC fully supports the principles of the Fair Housing Act and the Equal Opportunity Act. Each office is independently owned and operated. Listing information is deemed reliable but not guaranteed accurate.