812 Velma St., Hattiesburg, MS 39402
Local realty services provided by:CENTURY 21 Alliance
812 Velma St.,Hattiesburg, MS 39402
$284,900
- 4 Beds
- 3 Baths
- 2,647 sq. ft.
- Single family
- Active
Listed by: jacqueline lee ready
Office: bhhs panoramic properties
MLS#:147643
Source:MS_HAAR
Price summary
- Price:$284,900
- Price per sq. ft.:$107.63
About this home
AMAZING VALUE IN PRIME HATTIESBURG LOCATION!! Sprawling 4 bedroom, updated home in super convenient Hattiesburg location! Updates include new luxury vinyl flooring in all bedrooms and new water heater. Updated fixtures, walk-in pantry, multiple living areas, fenced back yard, and laundry with sink. This home is on a quiet street but just a short drive around the corner to Hwy 49, making it so convenient to hospital and university systems, restaurants, shopping, and more! Schedule your viewing today! Agent to verify all info.
Contact an agent
Home facts
- Year built:1958
- Subdivision & Development:None
- Listing ID #:147643
- Added:120 day(s) ago
- Updated:September 18, 2026 at 03:49 PM
Rooms and interior
- Bedrooms:4
- Total bathrooms:3
- Full bathrooms:2
- Half bathrooms:1
- Flooring:Ceramic Tile, Vinyl, Wood
- Living area:2,647 sq. ft.
Heating and cooling
- Cooling:Central Air
- Central air:Yes
Structure and exterior
- Roof:Architectural
- Year built:1958
- Building area:2,647 sq. ft.
- Construction Materials:Brick Veneer
- Foundation Description:Slab
Utilities
- Water:Community Water
- Sewer:Public Sewer
Finances and disclosures
- Price:$284,900
- Price per sq. ft.:$107.63
- Tax amount:$3,235
Parking
- Garage:Yes
- Garage spaces:1
New listings near 812 Velma St.
- New
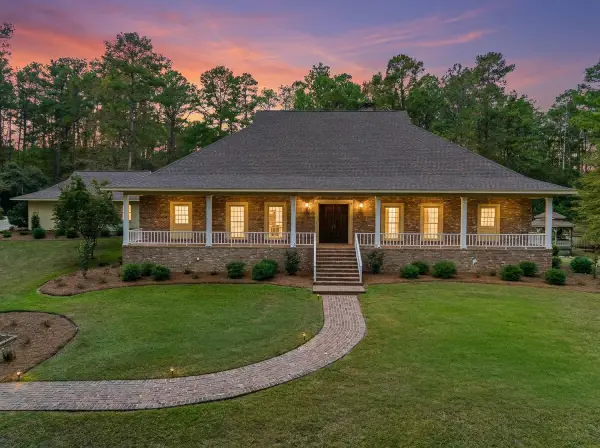 $1,300,000Active5 beds 6 baths5,463 sq. ft.
1615 S 40th Ave., Hattiesburg, MS 39402
MLS# 149165Listed by: SELLING SOUTHERN - New
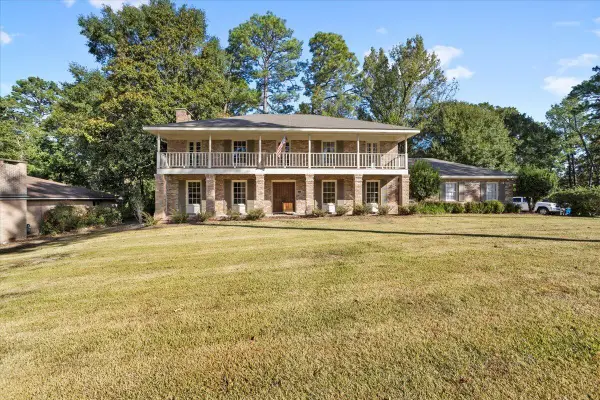 $615,000Active4 beds 4 baths
7 Canterbury Dr., Hattiesburg, MS 39402
MLS# 149159Listed by: RE/MAX REAL ESTATE PARTNERS - New
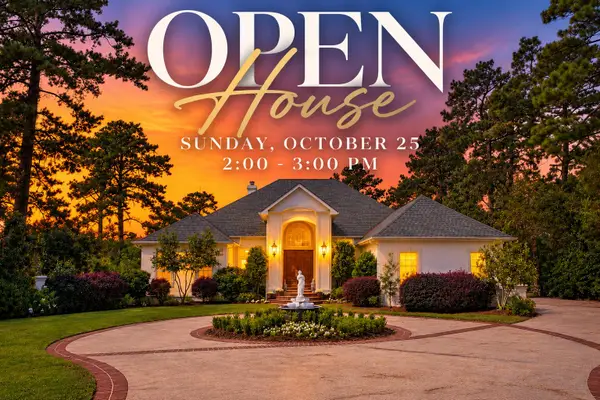 $899,999Active5 beds 3 baths
21 North Point, Hattiesburg, MS 39402
MLS# 149157Listed by: TAD REAL ESTATE AGENCY - New
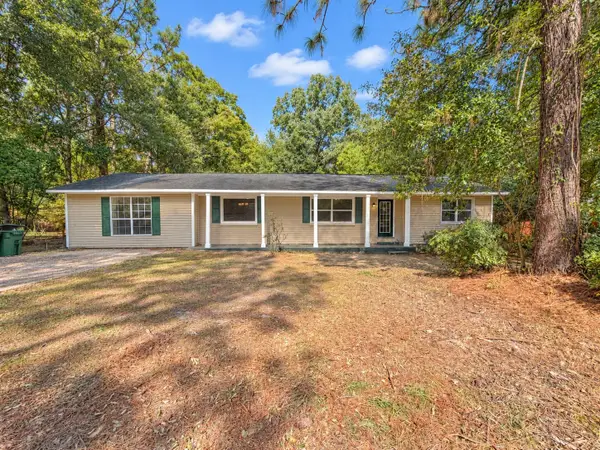 $240,000Active3 beds 3 baths1,791 sq. ft.
109 Victoria Dr., Hattiesburg, MS 39402
MLS# 149154Listed by: TAD REAL ESTATE AGENCY - New
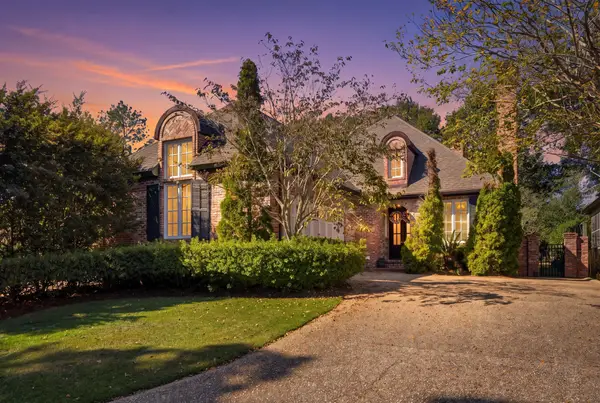
 $415,000Active3 beds 2 baths2,100 sq. ft.
11 Golf Club Road, Hattiesburg, MS 39402
MLS# 149149Listed by: CENTURY 21 ALLIANCE - New
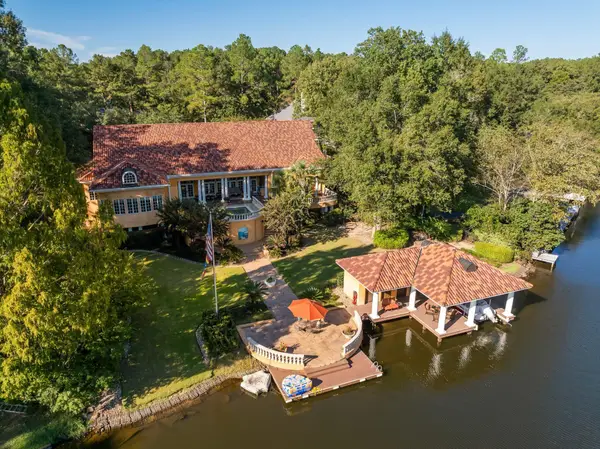 $3,299,000Active5 beds 7 baths8,000 sq. ft.
16 Chandeleur Point, Hattiesburg, MS 39402
MLS# 149150Listed by: KELLER WILLIAMS - New
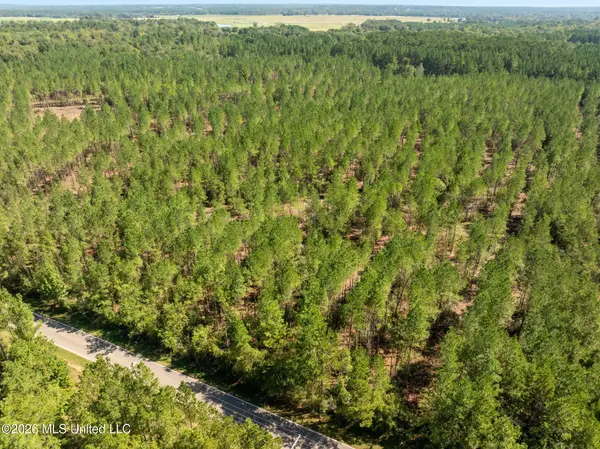 $152,000Active19 Acres
19 Acres Lott Town Road, Hattiesburg, MS 39402
MLS# 4165969Listed by: NORMAN PROPERTY GROUP, LLC - New
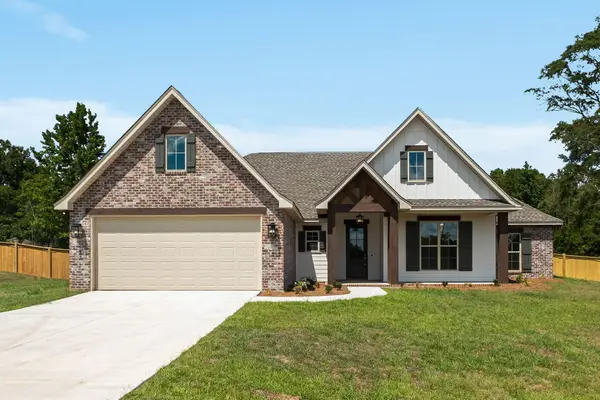 $399,900Active4 beds 2 baths2,019 sq. ft.
128 Micawber Loop, Hattiesburg, MS 39402
MLS# 149146Listed by: RE/MAX REAL ESTATE PARTNERS - New
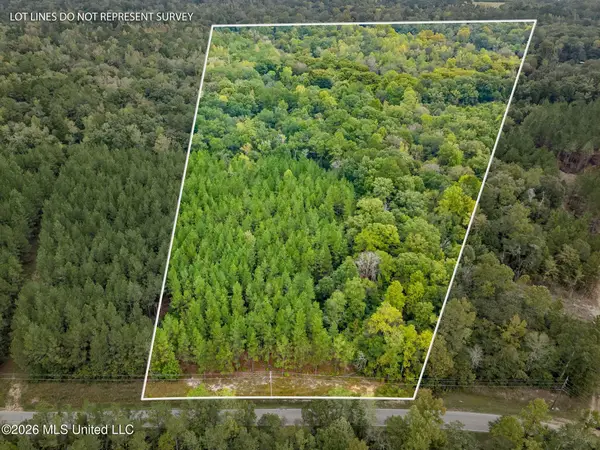 $143,000Active13 Acres
13 Acres Lott Town, Hattiesburg, MS 39402
MLS# 4165949Listed by: NORMAN PROPERTY GROUP, LLC - New
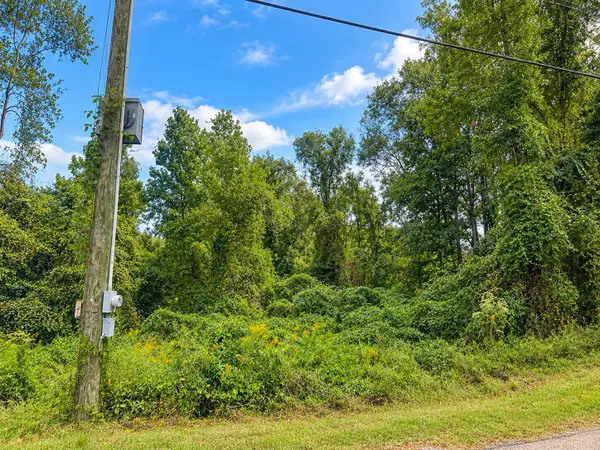 $5,000Active0 Acres
0 Edwards St., Hattiesburg, MS 39401
MLS# 149143Listed by: KELLER WILLIAMS


Protect your home and budget from life's surprises with an Assurant Home Warranty, backed by a partner that supports you through every step of homeownership. Explore Plans.
©2026 Century 21 Real Estate LLC. All rights reserved. CENTURY 21®, the CENTURY 21 Logo and C21® are service marks owned by Century 21 Real Estate LLC. Century 21 Real Estate LLC fully supports the principles of the Fair Housing Act and the Equal Opportunity Act. Each office is independently owned and operated. Listing information is deemed reliable but not guaranteed accurate.