
1213 Pontotoc Street, Hernando, MS 38632
Local realty services provided by:CENTURY 21 J. Carter & Company
Listed by: michele johnston
Office: marx-bensdorf, realtors
MLS#:4162948
Source:MS_UNITED
Price summary
- Price:$324,900
- Price per sq. ft.:$147.88
About this home
Come check out this adorable home with a cool floor plan! Split bedroom plan with all 3 bedrooms on the main level. Larger great room with a formal dining area and then tuck to side an adorable kitchen with granite counters and eat in space. The primary suite has a double door entry and the on suite features 2 walk in closets. Don't forget to sneak upstairs to the hidden bonus area that has space for all the fun or hobbies you need. Great fenced back yard and lovely location!
Contact an agent
Home facts
- Year built:2001
- Subdivision & Development:Deer Creek
- Listing ID #:4162948
- Added:1 day(s) ago
- Updated:September 19, 2026 at 03:07 PM
Rooms and interior
- Bedrooms:3
- Total bathrooms:2
- Full bathrooms:2
- Flooring:Carpet, Combination, Simulated Wood
- Bathrooms Description:Double Vanity
- Kitchen Description:Double Vanity, Eat-in Kitchen
- Living area:2,197 sq. ft.
Heating and cooling
- Cooling:Ceiling Fan(s), Central Air, Electric
- Heating:Central, Natural Gas
- Central air:Yes
Structure and exterior
- Year built:2001
- Building area:2,197 sq. ft.
- Lot area:0.32 Acres
- Lot Features:City Lot, Level
- Architectural Style:Traditional
- Construction Materials:Brick, Siding
- Exterior Features:Private Entrance
- Foundation Description:Slab
- Levels:2 Story
Schools
- High school:Hernando
- Middle school:Hernando
- Elementary school:Hernando
Utilities
- Water:Public
- Sewer:Public Sewer, Sewer Connected
Finances and disclosures
- Price:$324,900
- Price per sq. ft.:$147.88
- Tax amount:$1,710 (2025)
Features and amenities
- Laundry features:Laundry Room
- Amenities:Blinds, Breakfast Bar, Cathedral Ceiling(s), Ceiling Fan(s), Pantry, Window Coverings
Parking
- Total parking spaces:2
- Parking description:Attached, Concrete, Garage Faces Side
- Garage:Yes
- Garage spaces:2
New listings near 1213 Pontotoc Street
- Coming Soon
 $561,845Coming Soon5 beds 3 baths3,160 sq. ft.
1883 Leighton Drive, Hernando, MS 38632
MLS# 4162306Listed by: GRANT NEW HOMES LLC DBA GRANT & CO. - Coming Soon
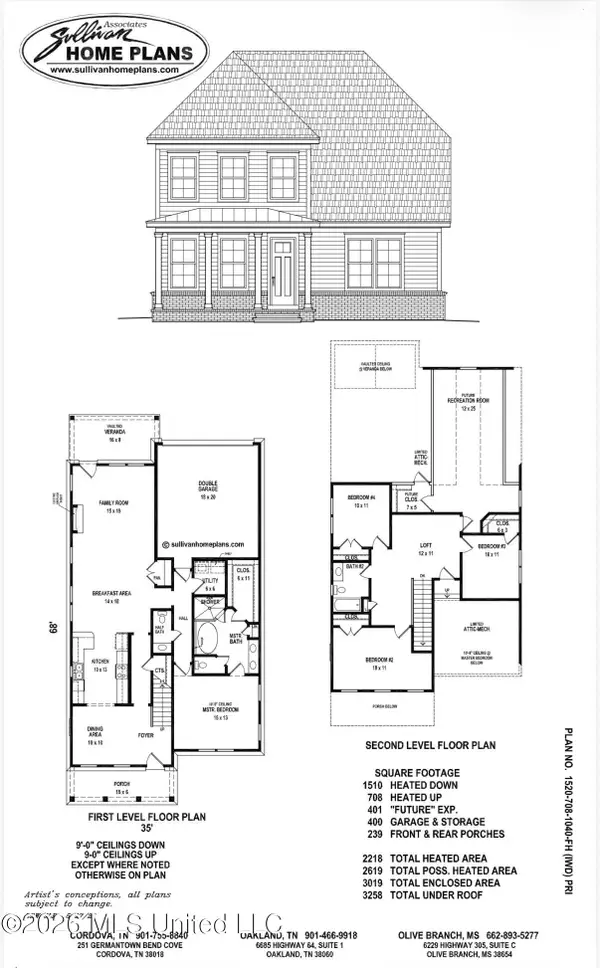 $399,000Coming Soon4 beds 3 baths2,218 sq. ft.
3186 Ac Freeman Drive, Hernando, MS 38632
MLS# 4152640Listed by: DREAM MAKER REALTY - New
 $114,900Active2 beds 2 baths980 sq. ft.
3715 Bird Cove, Hernando, MS 38632
MLS# 4162960Listed by: TIGER REALTY - New
 $384,900Active4 beds 2 baths2,150 sq. ft.
2154 Scott Mdws Lane, Hernando, MS 38632
MLS# 4162944Listed by: LEGACY HOMES REALTY, LLC - New
 $379,900Active3 beds 2 baths2,259 sq. ft.
664 Robertson Way, Hernando, MS 38632
MLS# 4162936Listed by: RE/MAX REALTY GROUP - New
 $550,000Active4 beds 3 baths3,166 sq. ft.
4677 Taylor Trail, Hernando, MS 38632
MLS# 4162914Listed by: ANTON REALTY & APPRAISALS - New
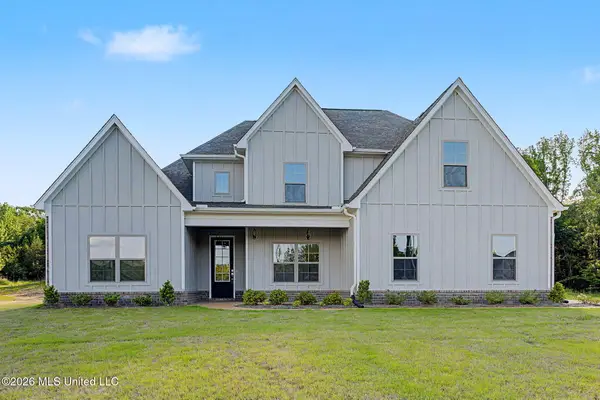 $496,000Active4 beds 3 baths2,664 sq. ft.
9065 Bennett Trail, Hernando, MS 38632
MLS# 4162918Listed by: ANTON REALTY & APPRAISALS - New
 $489,900Active3 beds 3 baths2,813 sq. ft.
2484 Saint Ives Lane, Hernando, MS 38632
MLS# 4162833Listed by: AUSTIN REALTY GROUP, INC-HER - New
 $428,400Active4 beds 3 baths2,467 sq. ft.
3464 Ivy Lane, Hernando, MS 38632
MLS# 4162821Listed by: CRYE-LEIKE HERNANDO


Protect your home and budget from life's surprises with an Assurant Home Warranty, backed by a partner that supports you through every step of homeownership. Explore Plans.
©2026 Century 21 Real Estate LLC. All rights reserved. CENTURY 21®, the CENTURY 21 Logo and C21® are service marks owned by Century 21 Real Estate LLC. Century 21 Real Estate LLC fully supports the principles of the Fair Housing Act and the Equal Opportunity Act. Each office is independently owned and operated. Listing information is deemed reliable but not guaranteed accurate.