
664 Robertson Way, Hernando, MS 38632
Local realty services provided by:CENTURY 21 David Stevens Inc.
Listed by: kimberly starnes
Office: re/max realty group
MLS#:4162936
Source:MS_UNITED
Price summary
- Price:$379,900
- Price per sq. ft.:$168.17
About this home
This beautiful brick home in Hernando offers approximately 2,622 square feet with 3 bedrooms, 2 full baths, and a huge bonus room upstairs that gives you plenty of extra space for a game room, media room, home office, or whatever fits your needs. The main living area features an open layout with a fireplace, spacious dining area, and a kitchen with granite countertops, stainless appliances, breakfast bar, and plenty of cabinet space. The primary suite offers a large walk in closet and private bath with double vanities, jetted tub, and separate shower. Step outside and you may never want to leave! The backyard is built for relaxing and entertaining with a covered patio, large deck surrounding the pool, fenced yard, and storage building. Sitting on approximately .38 acres, this home offers plenty of space inside and out and is ready for its next owner.
Contact an agent
Home facts
- Year built:2013
- Subdivision & Development:Robertson Place
- Listing ID #:4162936
- Added:1 day(s) ago
- Updated:September 19, 2026 at 03:07 PM
Rooms and interior
- Bedrooms:3
- Total bathrooms:2
- Full bathrooms:2
- Flooring:Carpet, Combination, Luxury Vinyl, Tile
- Bathrooms Description:Soaking Tub
- Kitchen Description:Eat-in Kitchen, Soaking Tub
- Living area:2,259 sq. ft.
Heating and cooling
- Cooling:Ceiling Fan(s), Central Air
- Heating:Central, Fireplace(s)
- Central air:Yes
Structure and exterior
- Year built:2013
- Building area:2,259 sq. ft.
- Lot area:0.37 Acres
- Lot Features:City Lot, Front Yard, Landscaped
- Construction Materials:Brick
- Exterior Features:Private Yard, Rain Gutters
- Foundation Description:Slab
- Levels:2 Story
Schools
- High school:Hernando
- Middle school:Hernando
- Elementary school:Hernando
Utilities
- Water:Public
- Sewer:Public Sewer, Sewer Connected
Finances and disclosures
- Price:$379,900
- Price per sq. ft.:$168.17
- Tax amount:$2,676 (2025)
Features and amenities
- Laundry features:Electric Dryer Hookup, Laundry Room, Washer Hookup
- Amenities:Ceiling Fan(s), Granite Counters, High Speed Internet, Open Floorplan, Shutters, Walk-In Closet(s)
- Pool features:Above Ground
Parking
- Total parking spaces:3
- Parking description:Attached, Concrete, Driveway
- Garage:Yes
- Garage spaces:3
New listings near 664 Robertson Way
- Coming Soon
 $561,845Coming Soon5 beds 3 baths3,160 sq. ft.
1883 Leighton Drive, Hernando, MS 38632
MLS# 4162306Listed by: GRANT NEW HOMES LLC DBA GRANT & CO. - Coming Soon
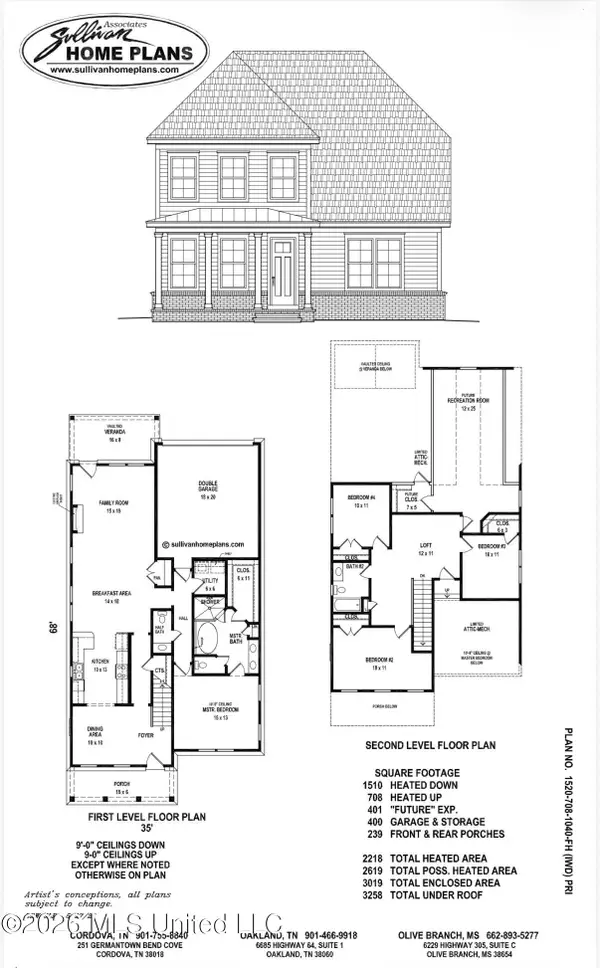 $399,000Coming Soon4 beds 3 baths2,218 sq. ft.
3186 Ac Freeman Drive, Hernando, MS 38632
MLS# 4152640Listed by: DREAM MAKER REALTY - New
 $114,900Active2 beds 2 baths980 sq. ft.
3715 Bird Cove, Hernando, MS 38632
MLS# 4162960Listed by: TIGER REALTY - New
 $324,900Active3 beds 2 baths2,197 sq. ft.
1213 Pontotoc Street, Hernando, MS 38632
MLS# 4162948Listed by: MARX-BENSDORF, REALTORS - New
 $384,900Active4 beds 2 baths2,150 sq. ft.
2154 Scott Mdws Lane, Hernando, MS 38632
MLS# 4162944Listed by: LEGACY HOMES REALTY, LLC - New
 $550,000Active4 beds 3 baths3,166 sq. ft.
4677 Taylor Trail, Hernando, MS 38632
MLS# 4162914Listed by: ANTON REALTY & APPRAISALS - New
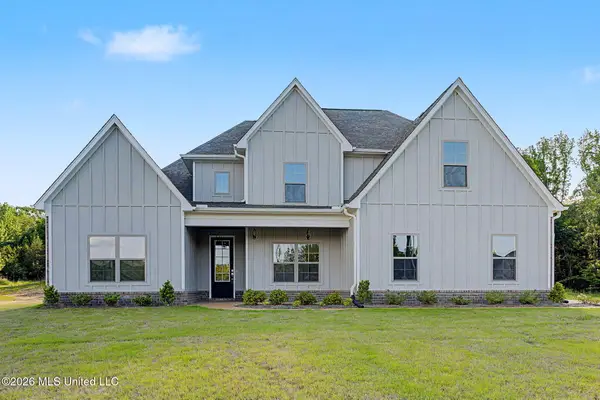 $496,000Active4 beds 3 baths2,664 sq. ft.
9065 Bennett Trail, Hernando, MS 38632
MLS# 4162918Listed by: ANTON REALTY & APPRAISALS - New
 $489,900Active3 beds 3 baths2,813 sq. ft.
2484 Saint Ives Lane, Hernando, MS 38632
MLS# 4162833Listed by: AUSTIN REALTY GROUP, INC-HER - New
 $428,400Active4 beds 3 baths2,467 sq. ft.
3464 Ivy Lane, Hernando, MS 38632
MLS# 4162821Listed by: CRYE-LEIKE HERNANDO


Protect your home and budget from life's surprises with an Assurant Home Warranty, backed by a partner that supports you through every step of homeownership. Explore Plans.
©2026 Century 21 Real Estate LLC. All rights reserved. CENTURY 21®, the CENTURY 21 Logo and C21® are service marks owned by Century 21 Real Estate LLC. Century 21 Real Estate LLC fully supports the principles of the Fair Housing Act and the Equal Opportunity Act. Each office is independently owned and operated. Listing information is deemed reliable but not guaranteed accurate.