
1118 W Mcdowell Road, Jackson, MS 39204
Local realty services provided by:CENTURY 21 J. Carter & Company
Listed by: jim walker
Office: jim walker realty services
MLS#:4158074
Source:MS_UNITED
Price summary
- Price:$65,000
- Price per sq. ft.:$54.71
About this home
Unusual offering with main house having 3 bedrooms and 1 full bath and separate in-law suite. Main house has large utility/laundry room with in-law suite having separate living area, kitchen, full bath and bedroom. ShowingTime appointment is absolutely required. Please do not disturb the occupants. Showingtime appointment required.
Contact an agent
Home facts
- Year built:1952
- Subdivision & Development:Swep J Taylor
- Listing ID #:4158074
- Added:74 day(s) ago
- Updated:October 18, 2026 at 08:10 AM
Rooms and interior
- Bedrooms:4
- Total bathrooms:3
- Full bathrooms:2
- Half bathrooms:1
- Flooring:Ceramic Tile, Laminate
- Kitchen Description:Kitchen Island
- Living area:1,188 sq. ft.
Heating and cooling
- Cooling:Wall Unit(s)
- Heating:Electric
Structure and exterior
- Year built:1952
- Building area:1,188 sq. ft.
- Lot area:0.27 Acres
- Lot Features:City Lot
- Architectural Style:Traditional
- Construction Materials:Asbestos, Clapboard
- Foundation Description:Conventional
- Levels:1 Story
Schools
- High school:Forest Hill
- Middle school:Siwell
- Elementary school:Oak Forest
Utilities
- Water:Public
- Sewer:Public Sewer, Sewer Connected
Finances and disclosures
- Price:$65,000
- Price per sq. ft.:$54.71
- Tax amount:$569 (2025)
Features and amenities
- Laundry features:Laundry Room
- Amenities:Aluminum Frames, Ceiling Fan(s), In-Law Floorplan
Parking
- Total parking spaces:2
- Parking description:Carport, Concrete
- Carport spaces:2
New listings near 1118 W Mcdowell Road
- Coming Soon
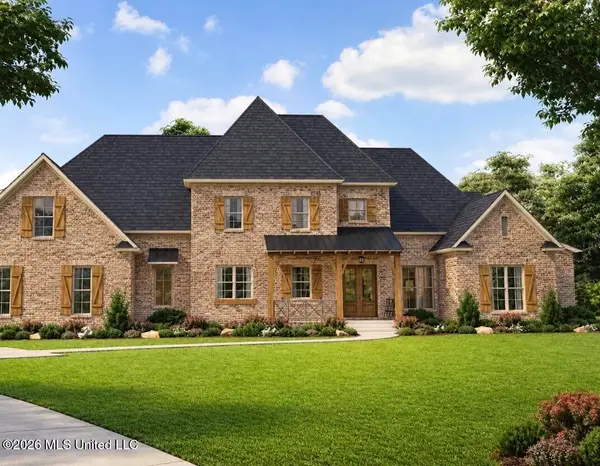 $675,000Coming Soon5 beds 5 baths3,169 sq. ft.
132 Meadow Oak Lane, Jackson, MS 39209
MLS# 4165446Listed by: SONDRA JORDAN REAL ESTATE, LLC - New
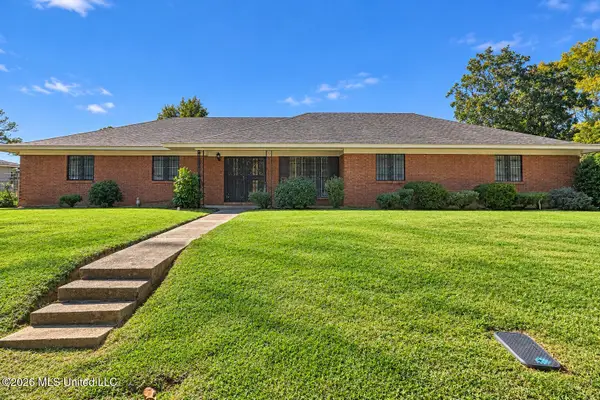 $142,000Active4 beds 2 baths2,310 sq. ft.
6605 Abraham Lincoln Drive, Jackson, MS 39213
MLS# 4165866Listed by: EXP REALTY - New
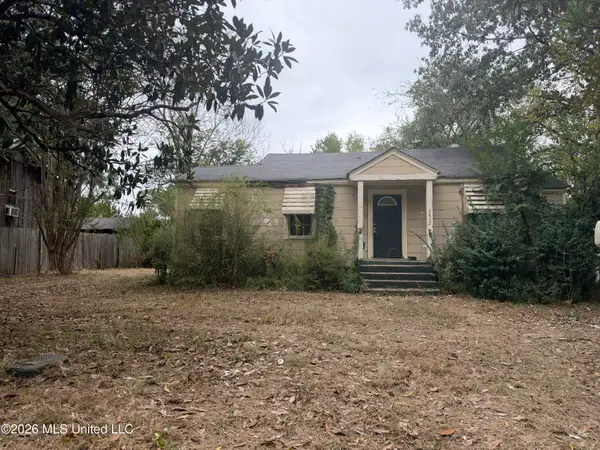 $12,000Active3 beds 1 baths1,410 sq. ft.
2832 Greenwood Avenue, Jackson, MS 39212
MLS# 4165854Listed by: THE AGENCY HAUS LLC DBA AGENCY - New
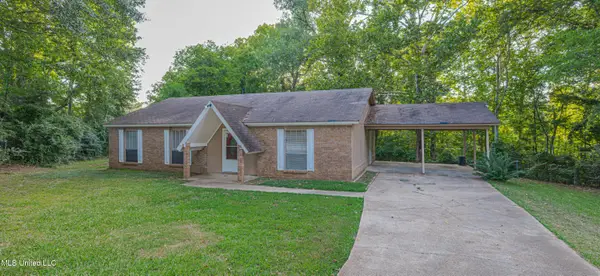 $69,000Active3 beds 1 baths1,421 sq. ft.
126 Pine Cove, Jackson, MS 39212
MLS# 4165827Listed by: W REAL ESTATE LLC - New
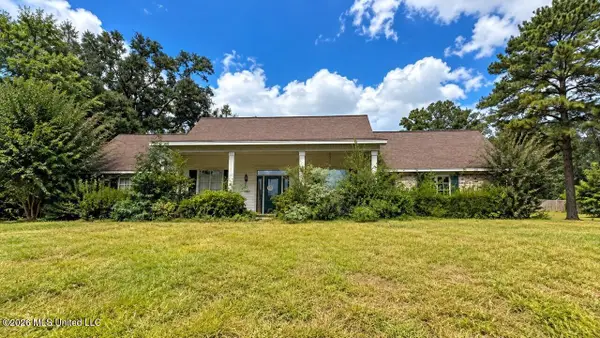 $201,300Active3 beds 3 baths2,461 sq. ft.
422 Cambridge Lane, Jackson, MS 39212
MLS# 4165809Listed by: ARX POINT REALTY, LLC - New
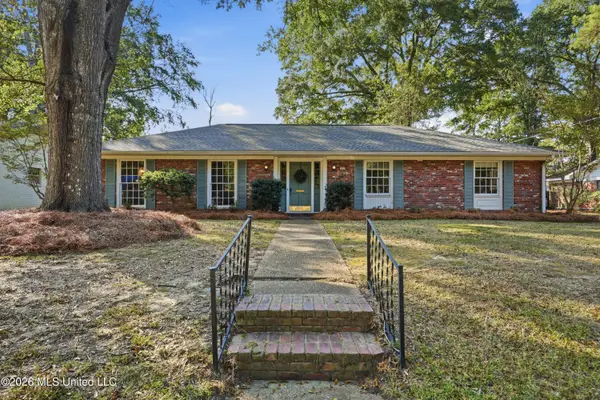 $234,900Active3 beds 2 baths2,274 sq. ft.
5359 Reddoch Drive, Jackson, MS 39211
MLS# 4165814Listed by: DREAM HOME PROPERTIES - New
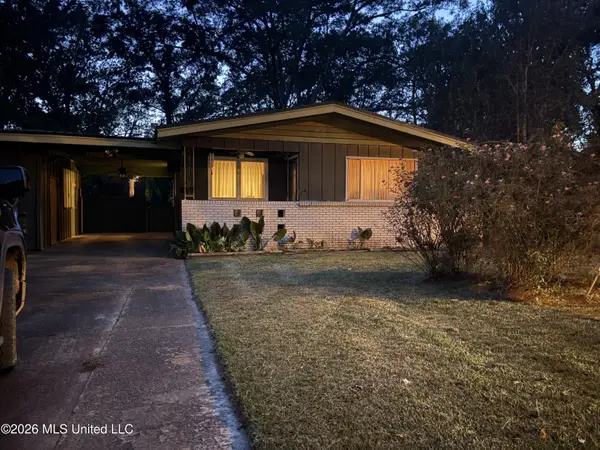 $104,000Active3 beds 2 baths1,252 sq. ft.
731 Kirkley Drive, Jackson, MS 39206
MLS# 4165816Listed by: FRONT GATE REALTY LLC - New
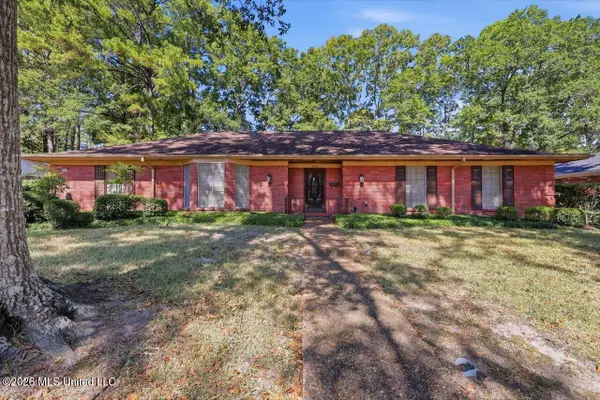 $285,000Active4 beds 4 baths3,003 sq. ft.
5465 Red Fox Road, Jackson, MS 39211
MLS# 4165818Listed by: EPIQUE - New
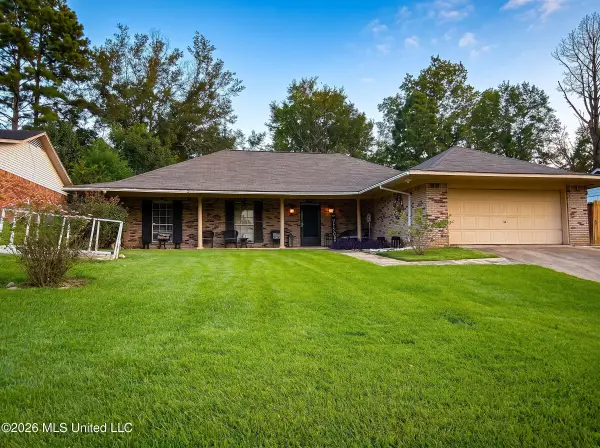 $158,000Active4 beds 2 baths1,561 sq. ft.
5409 Brookhollow Drive, Jackson, MS 39212
MLS# 4165766Listed by: EKEY REALTY, LLC - New
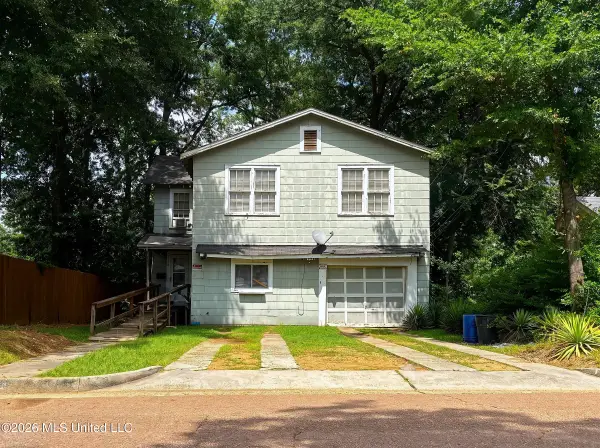 $225,200Active6 beds 2 baths1,124 sq. ft.
3338 Northview Drive, Jackson, MS 39216
MLS# 4165714Listed by: EKEY REALTY, LLC


Protect your home and budget from life's surprises with an Assurant Home Warranty, backed by a partner that supports you through every step of homeownership. Explore Plans.
©2026 Century 21 Real Estate LLC. All rights reserved. CENTURY 21®, the CENTURY 21 Logo and C21® are service marks owned by Century 21 Real Estate LLC. Century 21 Real Estate LLC fully supports the principles of the Fair Housing Act and the Equal Opportunity Act. Each office is independently owned and operated. Listing information is deemed reliable but not guaranteed accurate.