
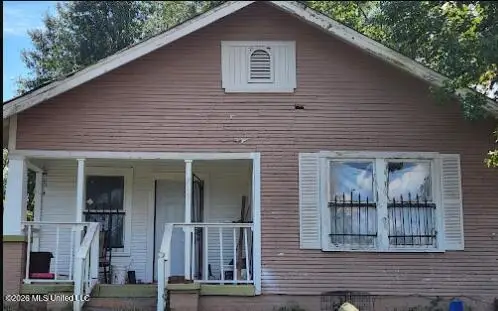
1454 Bass Avenue, Jackson, MS 39212
Local realty services provided by:CENTURY 21 J. Carter & Company
Listed by: roderick d ward
Office: trelora realty, inc
MLS#:4150995
Source:MS_UNITED
Price summary
- Price:$89,900
- Price per sq. ft.:$86.78
About this home
Welcome to 1454 Bass Ave, Jackson, MS! This charming 3-bedroom, 2-bath home offers comfortable one-level living with a functional layout, spacious living area, and eat-in kitchen. Features include central air and heat, covered parking, front porch, and a large backyard perfect for entertaining or relaxing. Conveniently located near shopping, dining, schools, and major roadways.
Contact an agent
Home facts
- Year built:1988
- Subdivision & Development:Lakeview
- Listing ID #:4150995
- Added:103 day(s) ago
- Updated:September 10, 2026 at 07:43 AM
Rooms and interior
- Bedrooms:3
- Total bathrooms:2
- Full bathrooms:2
- Rooms Total:7
- Flooring:Carpet, Vinyl
- Kitchen Description:Eat-in Kitchen
- Basement Description:Crawl Space
- Living area:1,036 sq. ft.
Heating and cooling
- Cooling:Ceiling Fan(s), Central Air
- Heating:Central, Natural Gas
- Central air:Yes
Structure and exterior
- Year built:1988
- Building area:1,036 sq. ft.
- Lot area:0.19 Acres
- Lot Features:City Lot, Front Yard, Level
- Architectural Style:Ranch, Traditional
- Construction Materials:Brick Veneer, Siding
- Exterior Features:Lighting, Private Yard, Rain Gutters
- Foundation Description:Conventional
- Levels:1 Story
Schools
- High school:Forest Hill
- Middle school:Siwell
- Elementary school:Timberlawn
Utilities
- Water:Public
- Sewer:Public Sewer, Sewer Connected
Finances and disclosures
- Price:$89,900
- Price per sq. ft.:$86.78
- Tax amount:$1,391 (2025)
Features and amenities
- Laundry features:In Kitchen
- Amenities:Blinds, Ceiling Fan(s)
Parking
- Total parking spaces:1
- Parking description:Carport, Concrete, Covered, Direct Access, Driveway
- Carport spaces:2
New listings near 1454 Bass Avenue
- New
 $149,999Active3 beds 3 baths2,384 sq. ft.
1309 Canterbury, Jackson, MS 39212
MLS# 4161955Listed by: REAL BROKER - New
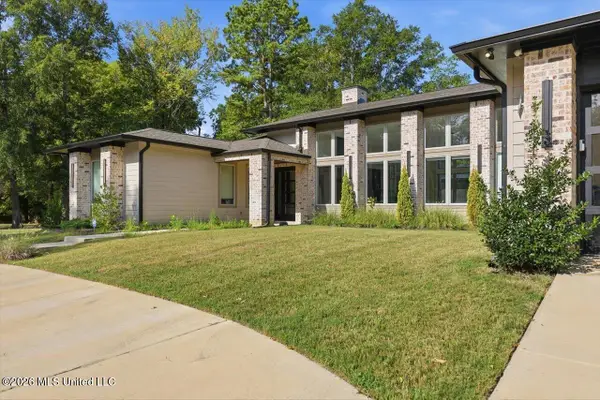 $753,375Active4 beds 3 baths3,100 sq. ft.
3 Carter Grove, Jackson, MS 39211
MLS# 4161896Listed by: WEICHERT REALTORS - INNOVATIONS - New
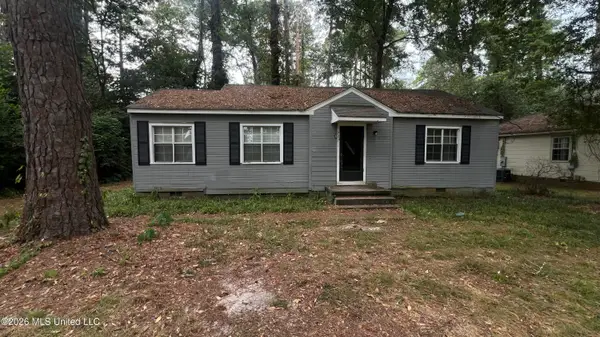 $74,900Active2 beds 1 baths824 sq. ft.
737 Woodbury Road, Jackson, MS 39206
MLS# 4161899Listed by: TRELORA REALTY, INC - New
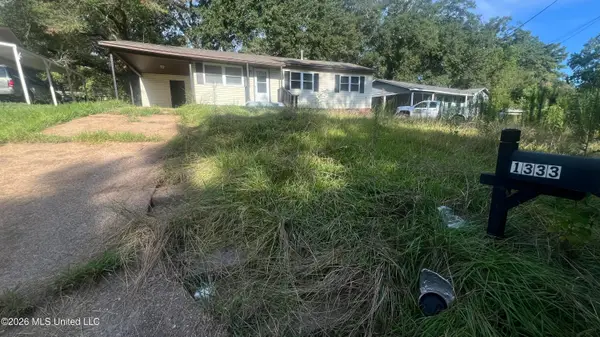 $69,900Active3 beds 1 baths1,138 sq. ft.
1333 Maria Drive, Jackson, MS 39204
MLS# 4161900Listed by: TRELORA REALTY, INC - New
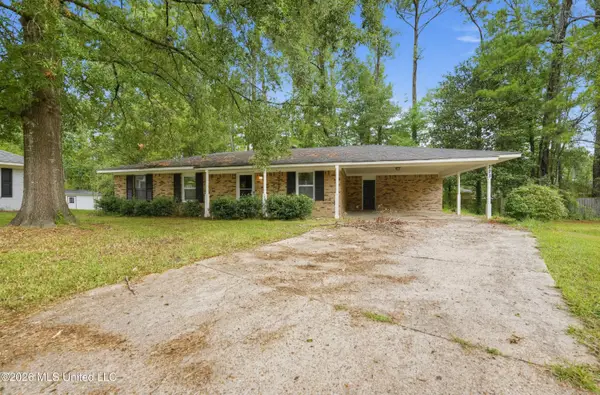 $144,900Active3 beds 2 baths1,176 sq. ft.
223 One Park Place, Jackson, MS 39212
MLS# 4161902Listed by: TRELORA REALTY, INC - New
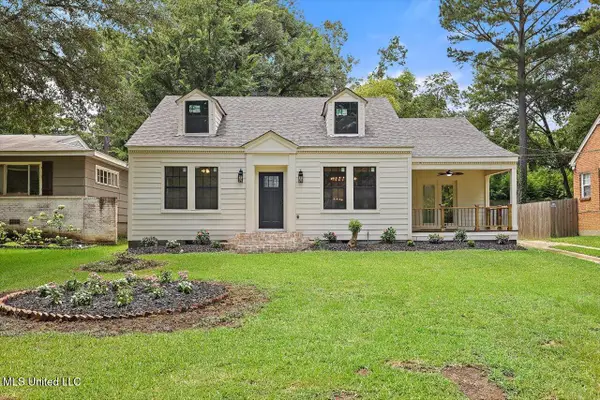 $240,000Active3 beds 2 baths1,819 sq. ft.
4017 Pine Hill Drive, Jackson, MS 39206
MLS# 4161912Listed by: HOME AGAIN REALTY - New
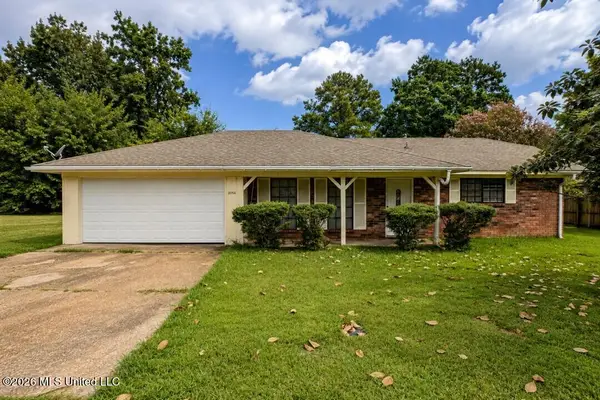 $90,000Active3 beds 2 baths1,518 sq. ft.
2056 Monaco Street, Jackson, MS 39204
MLS# 4161915Listed by: ARX POINT REALTY, LLC - New
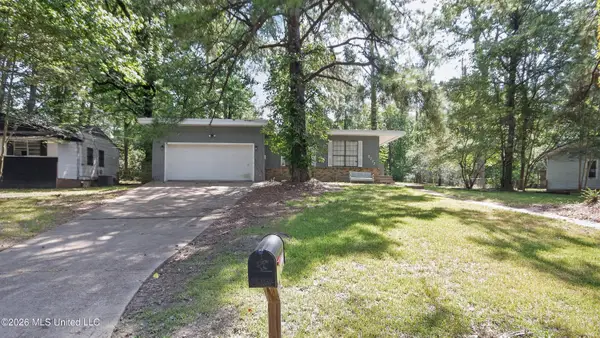 $69,900Active3 beds 2 baths1,427 sq. ft.
2722 Pinedale Street, Jackson, MS 39204
MLS# 4161860Listed by: TRELORA REALTY, INC - New
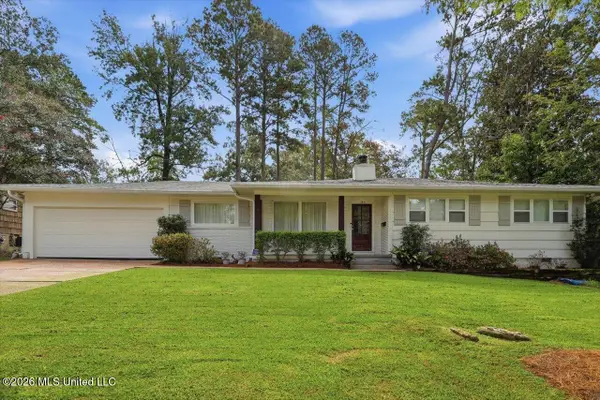 $319,900Active3 beds 2 baths1,886 sq. ft.
134 Chippewa Circle, Jackson, MS 39211
MLS# 4161848Listed by: THE FURR GROUP - New
 $28,815Active4 beds 2 baths1,356 sq. ft.
715 Erie Street, Jackson, MS 39203
MLS# 4161821Listed by: NIX-TANN & ASSOCIATES, INC.


Protect your home and budget from life's surprises with an Assurant Home Warranty, backed by a partner that supports you through every step of homeownership. Explore Plans.
©2026 Century 21 Real Estate LLC. All rights reserved. CENTURY 21®, the CENTURY 21 Logo and C21® are service marks owned by Century 21 Real Estate LLC. Century 21 Real Estate LLC fully supports the principles of the Fair Housing Act and the Equal Opportunity Act. Each office is independently owned and operated. Listing information is deemed reliable but not guaranteed accurate.