
2119 E Northside Drive, Jackson, MS 39211
Local realty services provided by:CENTURY 21 Busch Realty Group
2119 E Northside Drive,Jackson, MS 39211
$185,000
- 3 Beds
- 3 Baths
- 2,211 sq. ft.
- Single family
- Pending
Listed by: laura wofford
Office: neighbor house, llc.
MLS#:4158032
Source:MS_UNITED
Price summary
- Price:$185,000
- Price per sq. ft.:$83.67
About this home
This 3 bedroom, 2 1/2 bath house is in a prime location in Northeast Jackson! Large living room with gas fire place, all bedrooms on one side of the house, designated formal dining room or office. The half bath is right off the kitchen/breakfast room near the 2 car garage access. There is a a large walk in laundry room with lots of cabinet storage. So many great features! This home has a great layout, but just needs some additional work to make it stunning.
Contact an agent
Home facts
- Year built:1978
- Subdivision & Development:Sherwood Forest
- Listing ID #:4158032
- Added:46 day(s) ago
- Updated:September 19, 2026 at 07:51 AM
Rooms and interior
- Bedrooms:3
- Total bathrooms:3
- Full bathrooms:2
- Half bathrooms:1
- Flooring:Luxury Vinyl, Tile
- Kitchen Description:Eat-in Kitchen
- Living area:2,211 sq. ft.
Heating and cooling
- Cooling:Ceiling Fan(s), Central Air
- Heating:Central, Electric, Fireplace(s), Natural Gas
- Central air:Yes
Structure and exterior
- Year built:1978
- Building area:2,211 sq. ft.
- Lot area:0.46 Acres
- Lot Features:Front Yard
- Construction Materials:Brick
- Exterior Features:Rain Gutters
- Foundation Description:Slab
- Levels:1 Story
Schools
- High school:Murrah
- Middle school:Bailey APAC
- Elementary school:Spann
Utilities
- Water:Public
- Sewer:Public Sewer
Finances and disclosures
- Price:$185,000
- Price per sq. ft.:$83.67
- Tax amount:$4,412 (2025)
Features and amenities
- Laundry features:Electric Dryer Hookup, Laundry Room, Washer Hookup
- Amenities:Entrance Foyer, Plantation Shutters, Vaulted Ceiling(s), Walk-In Closet(s)
Parking
- Total parking spaces:2
- Parking description:Circular Driveway, Driveway, Garage Door Opener
- Garage:Yes
- Garage spaces:2
New listings near 2119 E Northside Drive
- New
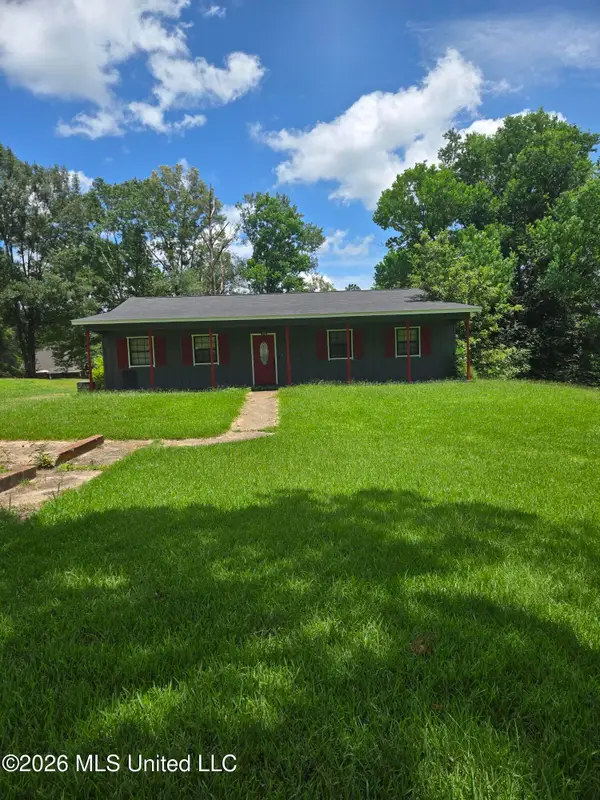 $120,000Active4 beds 2 baths2,571 sq. ft.
266 Sundown Trail, Jackson, MS 39212
MLS# 4162978Listed by: KELLER WILLIAMS - New
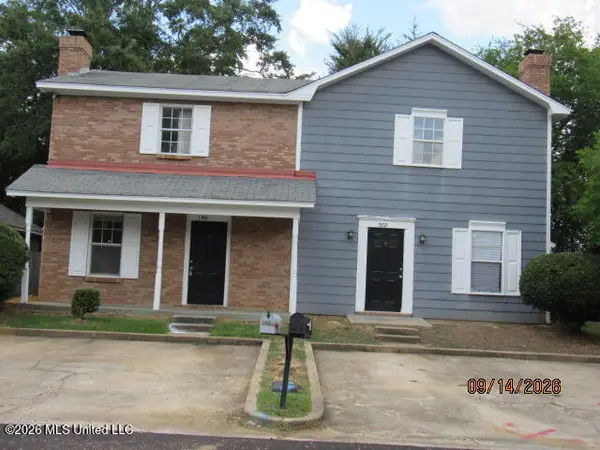 $215,000Active5 beds 4 baths2,401 sq. ft.
1501 Jamestown Way, Jackson, MS 39211
MLS# 4162963Listed by: BEACON REALTY, LLC - New
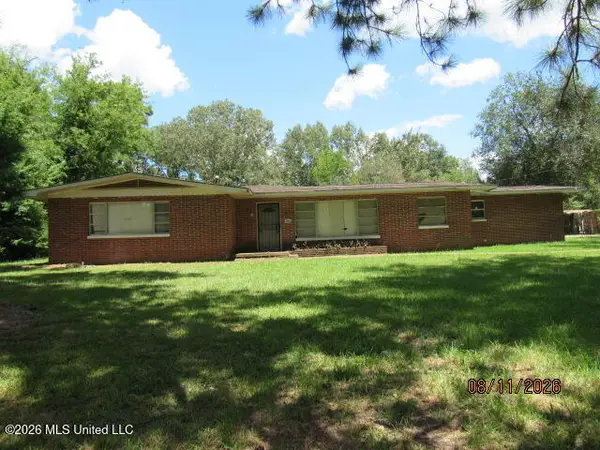 $68,000Active3 beds 2 baths3,300 sq. ft.
3440 Forest Hill Road, Jackson, MS 39212
MLS# 4162967Listed by: BEACON REALTY, LLC - New
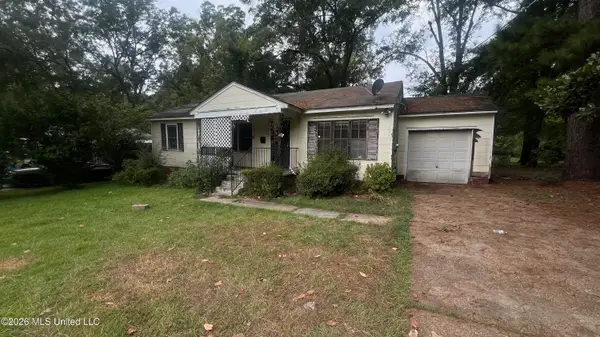 $64,900Active3 beds 1 baths1,056 sq. ft.
2303 Belvedere Drive, Jackson, MS 39204
MLS# 4162878Listed by: TRELORA REALTY, INC - New
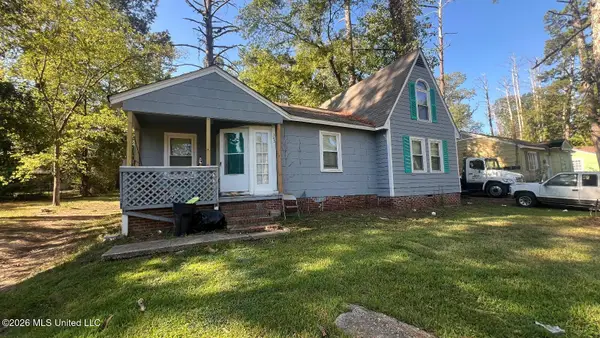 $74,900Active3 beds 2 baths1,549 sq. ft.
345 Lea Circle, Jackson, MS 39204
MLS# 4162880Listed by: TRELORA REALTY, INC - New
 $79,900Active3 beds 2 baths1,400 sq. ft.
615 Rich Drive, Jackson, MS 39209
MLS# 4162882Listed by: TRELORA REALTY, INC - Open Sun, 2 to 4pmNew
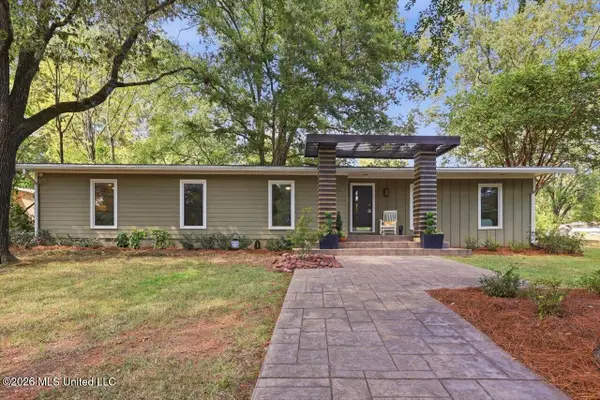 $329,900Active3 beds 2 baths2,043 sq. ft.
1980 Aztec Drive, Jackson, MS 39211
MLS# 4162857Listed by: NIX-TANN & ASSOCIATES, INC. - New
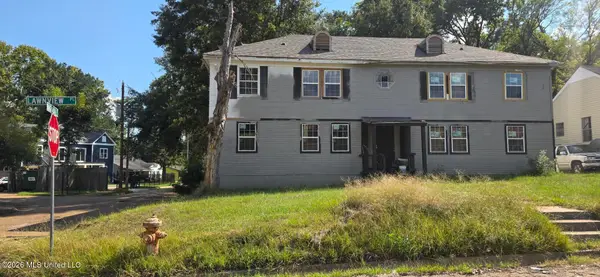 $155,000Active8 beds 4 baths3,380 sq. ft.
1205 Lawnview Place, Jackson, MS 39203
MLS# 4162824Listed by: OPEN DOOR REALTY-MS LLC - New
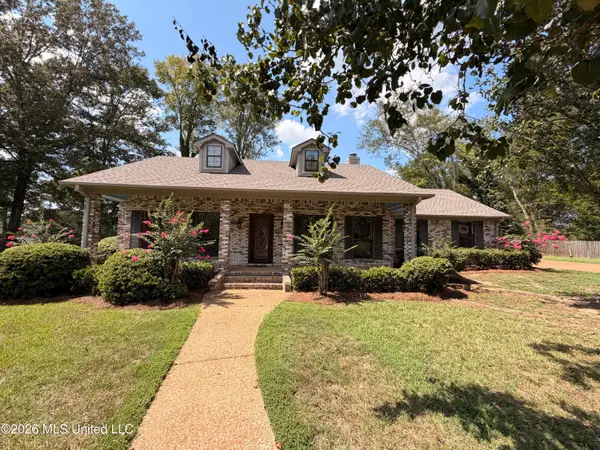 $222,900Active3 beds 2 baths1,653 sq. ft.
16 Fawn Grove, Jackson, MS 39212
MLS# 4162809Listed by: FRIDAY REALTY, LLC - New
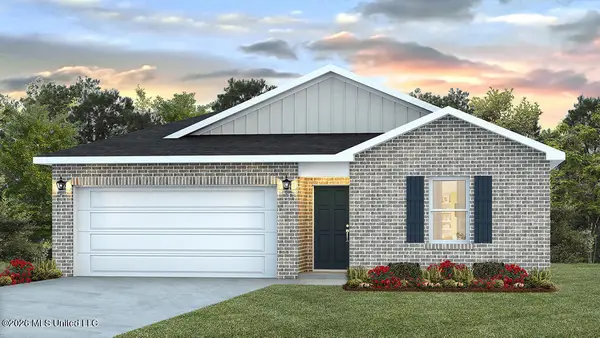 $229,900Active4 beds 2 baths1,497 sq. ft.
5025 Fox Glen Drive, Jackson, MS 39212
MLS# 4162789Listed by: D R HORTON


Protect your home and budget from life's surprises with an Assurant Home Warranty, backed by a partner that supports you through every step of homeownership. Explore Plans.
©2026 Century 21 Real Estate LLC. All rights reserved. CENTURY 21®, the CENTURY 21 Logo and C21® are service marks owned by Century 21 Real Estate LLC. Century 21 Real Estate LLC fully supports the principles of the Fair Housing Act and the Equal Opportunity Act. Each office is independently owned and operated. Listing information is deemed reliable but not guaranteed accurate.