
107 Persimmon Place, Madison, MS 39110
Local realty services provided by:CENTURY 21 David Stevens Inc.
Listed by: ashley burke
Office: coldwell banker graham
MLS#:4148603
Source:MS_UNITED
Price summary
- Price:$499,900
- Price per sq. ft.:$162.52
- Monthly HOA dues:$48.17
About this home
Tucked along the greenway in Ashbrooke, this backyard feels more like a private park than a neighborhood lot. With no immediate backdoor neighbor and extra green space to enjoy, life here naturally spills outdoors—from slow mornings on the screened porch with coffee in hand to evenings grilling on the back deck while kids and dogs run freely inside the modern fenced yard. It's peaceful, open, and incredibly hard to find. From the moment you arrive, the home has a storybook charm with its welcoming front porch and upper balcony tucked above—accessible from the upstairs bonus room and the perfect perch for relaxing. Inside, warm pine ceilings and natural light create an inviting atmosphere from the foyer forward. The formal dining room is framed by an arched opening and beautiful windows that make every gathering feel special, while the spacious family room centers around a gas fireplace and sweeping backyard views. The kitchen was designed for real life and entertaining alike. Pine ceiling accents continue here alongside a large island with an eat-up bar, sink, and dishwasher. Double ovens, gas cooktop with custom vent hood, fluted glass cabinetry, built-in desk area, and a dedicated coffee bar offer everything you need to make life just a little easier. The keeping room nearby creates the kind of everyday living space where everyone naturally gathers, while the adorable powder room tucked just off the kitchen adds even more convenience. Even the utility spaces are thoughtfully done—a large laundry room offers abundant storage, utility sink, natural light, and even a built-in dog kennel that pet lovers will appreciate. The primary suite is a retreat of its own with direct access to the screened porch, creating the perfect spot for quiet mornings or winding down at the end of the day. The bath features double vanities, a seated dressing space, oversized walk-in shower with bench, corner jetted tub, and generous walk-in closet. On the opposite side of the home, two bedrooms share a hall bath, while upstairs offers another bedroom, full bath, and one truly standout space: a dream library/bonus room lined with shelves, sconce lighting, and beautiful natural light. With direct access to the upper balcony, this space could easily become a reading lounge, playroom, game room, office, or media retreat—the kind of flexible bonus space buyers are always searching for. Homes with this combination of charm, functionality, privacy, and character rarely come along. This one is truly a unicorn....
Contact an agent
Home facts
- Year built:2009
- Listing ID #:4148603
- Added:20 day(s) ago
- Updated:May 28, 2026 at 07:18 AM
Rooms and interior
- Bedrooms:4
- Total bathrooms:4
- Full bathrooms:3
- Half bathrooms:1
- Flooring:Carpet, Ceramic Tile, Wood
- Bathrooms Description:Double Vanity
- Kitchen Description:Double Vanity, Kitchen Island
- Living area:3,076 sq. ft.
Heating and cooling
- Cooling:Ceiling Fan(s), Central Air
- Heating:Central, Fireplace(s), Natural Gas
- Central air:Yes
Structure and exterior
- Year built:2009
- Building area:3,076 sq. ft.
- Lot area:0.31 Acres
- Lot Features:Fenced, Interior Lot, Landscaped, Views, Wooded
- Architectural Style:French Acadian
- Construction Materials:Brick
- Exterior Features:Balcony, Rain Gutters
- Foundation Description:Slab
- Levels:1.5 Story
Schools
- High school:Germantown
- Middle school:Germantown Middle
- Elementary school:Mannsdale
Utilities
- Water:Public
- Sewer:Public Sewer
Finances and disclosures
- Price:$499,900
- Price per sq. ft.:$162.52
- Tax amount:$2,955 (2025)
Features and amenities
- Laundry features:Inside, Laundry Room, Lower Level, Sink
- Amenities:Breakfast Bar, Cathedral Ceiling(s), Entrance Foyer, Granite Counters, High Ceilings, Insulated Windows, Vaulted Ceiling(s), Walk-In Closet(s)
Parking
- Parking description:Attached, Concrete, Driveway, Garage Door Opener, Garage Faces Side
- Garage:Yes
- Garage spaces:2
New listings near 107 Persimmon Place
- New
 $359,900Active4 beds 2 baths1,928 sq. ft.
119 Huber Street, Madison, MS 39110
MLS# 4150776Listed by: FOKUS REALTY LLC - New
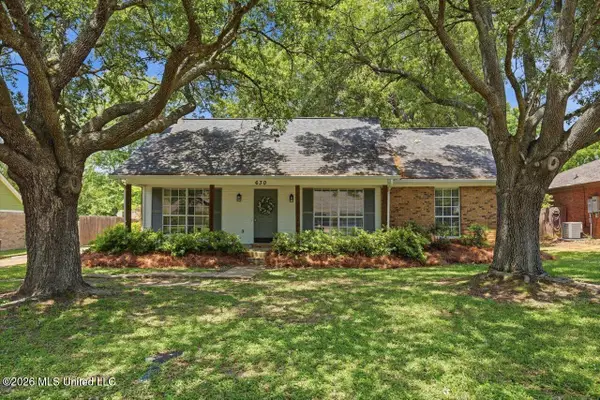 $250,000Active3 beds 2 baths1,433 sq. ft.
630 Red Oak Drive, Madison, MS 39110
MLS# 4150682Listed by: POLLES PROPERTIES, LLC - New
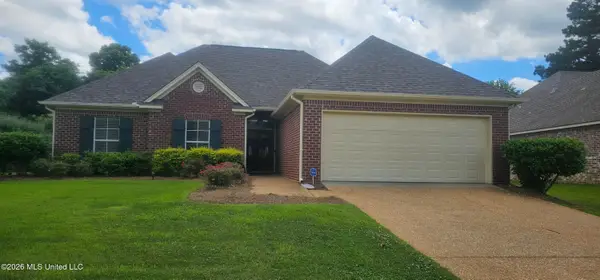 $284,999Active3 beds 2 baths1,723 sq. ft.
157 Devlin Springs Drive, Madison, MS 39110
MLS# 4150665Listed by: MASELLE & ASSOCIATES INC - Open Sun, 2 to 4pmNew
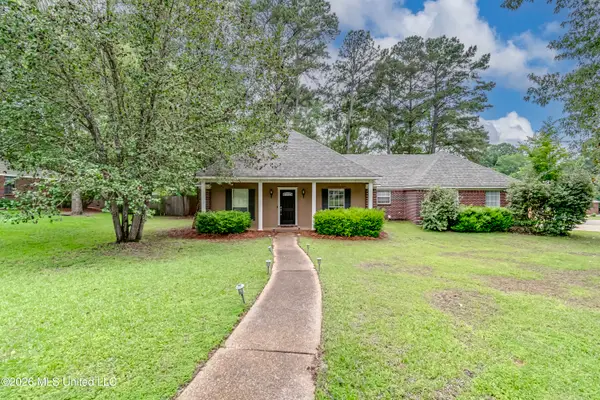 $315,000Active4 beds 3 baths2,963 sq. ft.
133 Oak Ridge Circle, Madison, MS 39110
MLS# 4150637Listed by: KELLER WILLIAMS - New
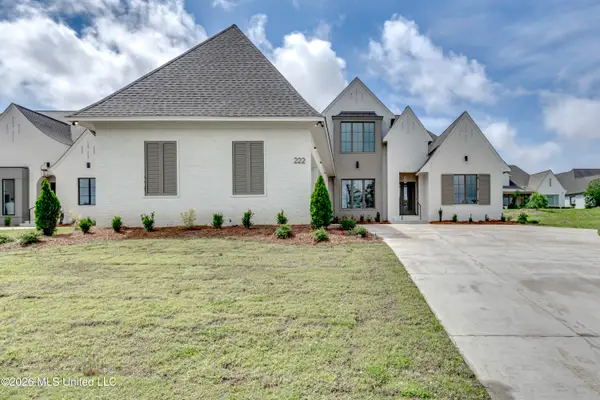 $899,000Active5 beds 5 baths3,771 sq. ft.
222 Welchshire Drive, Madison, MS 39110
MLS# 4150570Listed by: ANN PREWITT AND ASSOCIATES - New
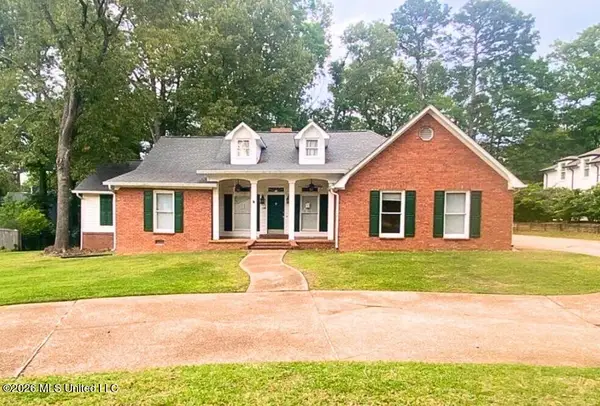 $319,900Active4 beds 3 baths2,729 sq. ft.
212 Santa Rosa Court, Madison, MS 39110
MLS# 4150589Listed by: EKEY REALTY, LLC - New
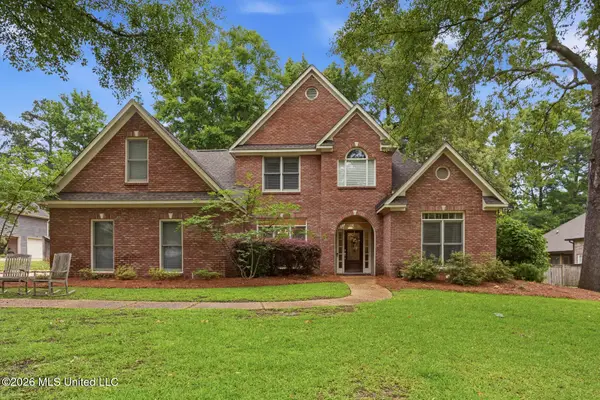 $524,000Active4 beds 4 baths3,472 sq. ft.
104 Muscadine Hill, Madison, MS 39110
MLS# 4150468Listed by: NIX-TANN & ASSOCIATES, INC. 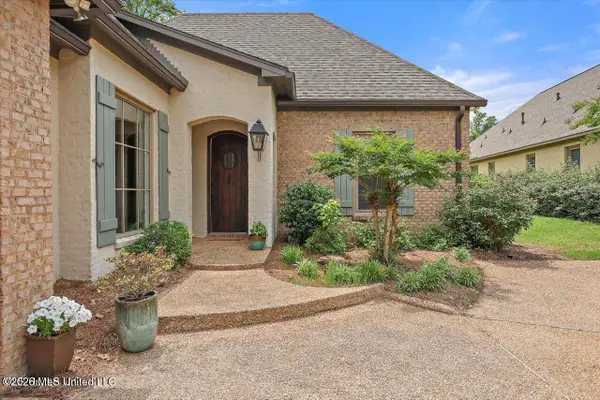 $435,000Pending3 beds 3 baths2,250 sq. ft.
407 Belle Pointe Lane, Madison, MS 39110
MLS# 4150512Listed by: HOUSE2HOME REALTY LLC DBA HOUSE2HOME- New
 $719,000Active4 beds 5 baths3,390 sq. ft.
110 Bristol Lane, Madison, MS 39110
MLS# 4150507Listed by: BHHS GATEWAY REAL ESTATE - New
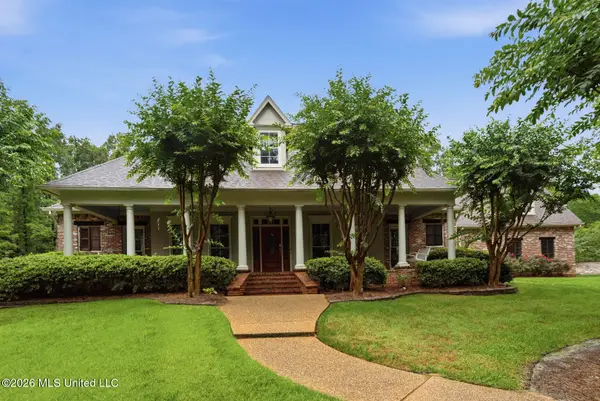 $795,000Active6 beds 6 baths4,870 sq. ft.
118 Norfleet Way, Madison, MS 39110
MLS# 4150490Listed by: HOUSE2HOME REALTY LLC DBA HOUSE2HOME


Protect your home and budget from life's surprises with an Assurant Home Warranty, backed by a partner that supports you through every step of homeownership. Explore Plans.
©2026 Century 21 Real Estate LLC. All rights reserved. CENTURY 21®, the CENTURY 21 Logo and C21® are service marks owned by Century 21 Real Estate LLC. Century 21 Real Estate LLC fully supports the principles of the Fair Housing Act and the Equal Opportunity Act. Each office is independently owned and operated. Listing information is deemed reliable but not guaranteed accurate.