
119 Huber Street, Madison, MS 39110
Local realty services provided by:CENTURY 21 David Stevens Inc.
119 Huber Street,Madison, MS 39110
$359,900
- 4 Beds
- 2 Baths
- 1,928 sq. ft.
- Single family
- Active
Listed by: kaye horton
Office: fokus realty llc.
MLS#:4150776
Source:MS_UNITED
Price summary
- Price:$359,900
- Price per sq. ft.:$186.67
- Monthly HOA dues:$55
About this home
Welcome to 119 Huber St — a spacious split-plan home full of potential! This property offers great bones, a solid structure, and plenty of room to make it your own with just a little TLC and cosmetic updates. Perfect opportunity for a first-time homebuyer looking to build equity or an investor searching for their next project. Features include a functional split floor plan, generous living spaces, and a fenced backyard ideal for entertaining, pets, or family gatherings. With the right vision, this home can truly shine. Don't miss your chance to turn this property into something special! More photos coming soon...Call your favorite agent for your private tour!
Contact an agent
Home facts
- Year built:2015
- Listing ID #:4150776
- Added:1 day(s) ago
- Updated:May 28, 2026 at 02:51 PM
Rooms and interior
- Bedrooms:4
- Total bathrooms:2
- Full bathrooms:2
- Flooring:Carpet, Ceramic Tile, Wood
- Bathrooms Description:Double Vanity
- Kitchen Description:Double Vanity, Eat-in Kitchen
- Living area:1,928 sq. ft.
Heating and cooling
- Cooling:Ceiling Fan(s), Central Air
- Heating:Central, Fireplace(s), Natural Gas
- Central air:Yes
Structure and exterior
- Year built:2015
- Building area:1,928 sq. ft.
- Lot area:0.21 Acres
- Architectural Style:French Acadian
- Construction Materials:Brick
- Foundation Description:Slab
- Levels:1 Story
Schools
- High school:Germantown
- Middle school:Germantown Middle
- Elementary school:Mannsdale
Utilities
- Water:Public
- Sewer:Public Sewer
Finances and disclosures
- Price:$359,900
- Price per sq. ft.:$186.67
- Tax amount:$1,835 (2025)
Features and amenities
- Amenities:High Ceilings, Insulated Windows, Storage, Walk-In Closet(s)
Parking
- Parking description:Attached, Garage Door Opener
- Garage:Yes
- Garage spaces:2
New listings near 119 Huber Street
- New
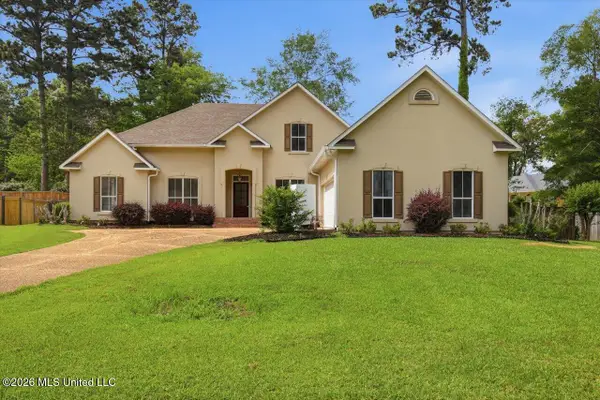 $360,000Active4 beds 4 baths2,374 sq. ft.
122 Highwoods Boulevard, Madison, MS 39110
MLS# 4150794Listed by: TURN KEY PROPERTIES, LLC - New
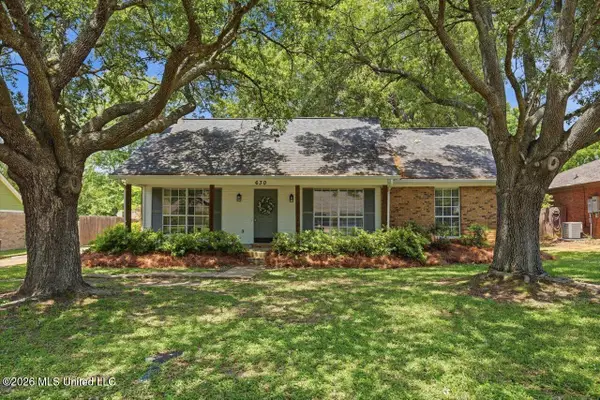 $250,000Active3 beds 2 baths1,433 sq. ft.
630 Red Oak Drive, Madison, MS 39110
MLS# 4150682Listed by: POLLES PROPERTIES, LLC - New
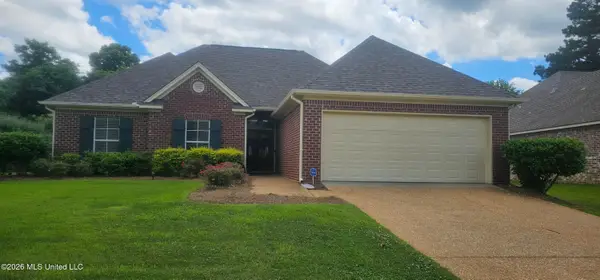 $284,999Active3 beds 2 baths1,723 sq. ft.
157 Devlin Springs Drive, Madison, MS 39110
MLS# 4150665Listed by: MASELLE & ASSOCIATES INC - Open Sun, 2 to 4pmNew
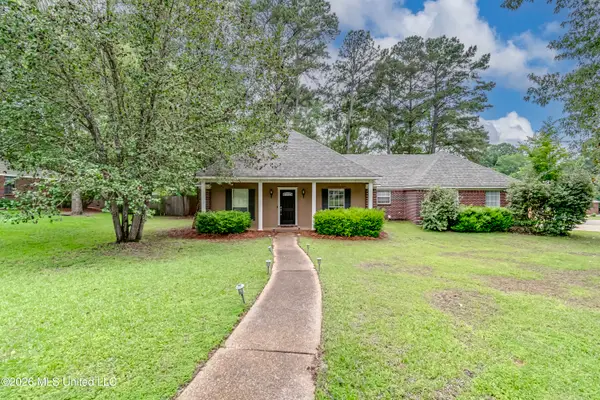 $315,000Active4 beds 3 baths2,963 sq. ft.
133 Oak Ridge Circle, Madison, MS 39110
MLS# 4150637Listed by: KELLER WILLIAMS - New
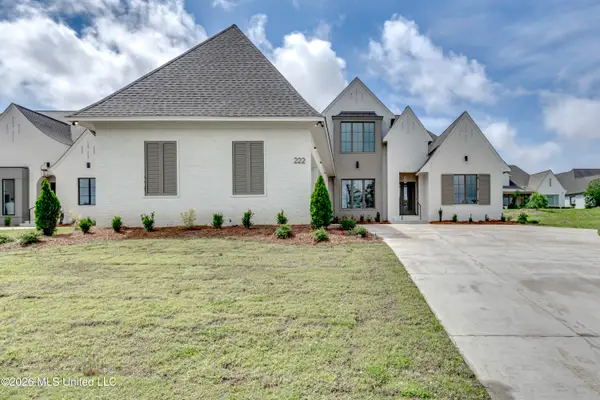 $899,000Active5 beds 5 baths3,771 sq. ft.
222 Welchshire Drive, Madison, MS 39110
MLS# 4150570Listed by: ANN PREWITT AND ASSOCIATES - New
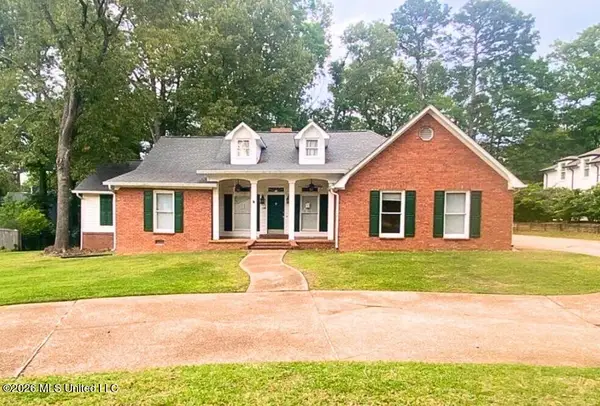 $319,900Active4 beds 3 baths2,729 sq. ft.
212 Santa Rosa Court, Madison, MS 39110
MLS# 4150589Listed by: EKEY REALTY, LLC - New
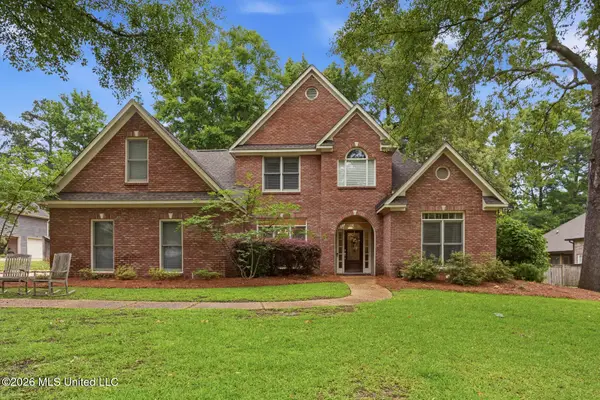 $524,000Active4 beds 4 baths3,472 sq. ft.
104 Muscadine Hill, Madison, MS 39110
MLS# 4150468Listed by: NIX-TANN & ASSOCIATES, INC. 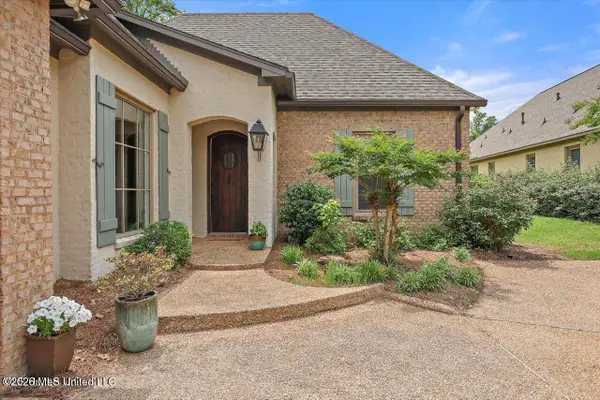 $435,000Pending3 beds 3 baths2,250 sq. ft.
407 Belle Pointe Lane, Madison, MS 39110
MLS# 4150512Listed by: HOUSE2HOME REALTY LLC DBA HOUSE2HOME- New
 $719,000Active4 beds 5 baths3,390 sq. ft.
110 Bristol Lane, Madison, MS 39110
MLS# 4150507Listed by: BHHS GATEWAY REAL ESTATE


Protect your home and budget from life's surprises with an Assurant Home Warranty, backed by a partner that supports you through every step of homeownership. Explore Plans.
©2026 Century 21 Real Estate LLC. All rights reserved. CENTURY 21®, the CENTURY 21 Logo and C21® are service marks owned by Century 21 Real Estate LLC. Century 21 Real Estate LLC fully supports the principles of the Fair Housing Act and the Equal Opportunity Act. Each office is independently owned and operated. Listing information is deemed reliable but not guaranteed accurate.