
122 Highwoods Boulevard, Madison, MS 39110
Local realty services provided by:CENTURY 21 David Stevens Inc.
Listed by: marianne s machost
Office: turn key properties, llc.
MLS#:4150794
Source:MS_UNITED
Price summary
- Price:$360,000
- Price per sq. ft.:$151.64
- Monthly HOA dues:$15
About this home
Back on the Market Looking for the desirable neighborhood of Highwoods of Madison then you have found your home! Completely UPDATED New Warehouse District Plank by Crescent Hardwood these floors are a European White Oak engineered hardwood. Simply Beautiful. New Paint New Lighting This home is stunning. Fenced Backyard with deck for your Cookouts. The family room is large and spacious with a gas fireplace. This 4 Bedroom 3 1/2 bath is just the right size for your family.
Contact an agent
Home facts
- Year built:1997
- Listing ID #:4150794
- Added:56 day(s) ago
- Updated:July 23, 2026 at 03:16 PM
Rooms and interior
- Bedrooms:4
- Total bathrooms:4
- Full bathrooms:3
- Half bathrooms:1
- Flooring:Ceramic Tile, See Remarks, Wood
- Bathrooms Description:Double Vanity, Soaking Tub
- Kitchen Description:Double Vanity, Kitchen Island, Soaking Tub
- Living area:2,374 sq. ft.
Heating and cooling
- Cooling:Ceiling Fan(s), Central Air, Multi Units
- Heating:Central, Natural Gas
- Central air:Yes
Structure and exterior
- Year built:1997
- Building area:2,374 sq. ft.
- Lot area:0.38 Acres
- Lot Features:Fenced, Few Trees, Landscaped, Subdivided
- Architectural Style:Traditional
- Construction Materials:Synthetic Stucco
- Exterior Features:Private Yard, Rain Gutters
- Foundation Description:Slab
- Levels:2 Story
Schools
- High school:Madison Central
- Middle school:Madison Middle School
- Elementary school:Madison Avenue
Utilities
- Water:Public
- Sewer:Public Sewer
Finances and disclosures
- Price:$360,000
- Price per sq. ft.:$151.64
- Tax amount:$2,539 (2025)
Features and amenities
- Laundry features:Electric Dryer Hookup, Laundry Room
- Amenities:Aluminum Frames, Bookcases, Breakfast Bar, Cathedral Ceiling(s), Ceiling Fan(s), Crown Molding, Double Pane Windows, Entrance Foyer, Granite Counters, High Ceilings, Insulated Windows, Pantry, Primary Downstairs, Recessed Lighting, Walk-In Closet(s)
Parking
- Parking description:Attached, Concrete, Garage Door Opener
- Garage:Yes
- Garage spaces:2
New listings near 122 Highwoods Boulevard
- New
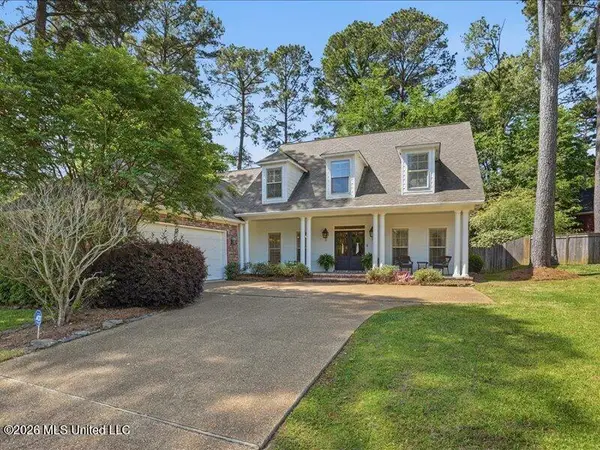 $474,900Active5 beds 4 baths3,320 sq. ft.
202 Fairway Lane, Madison, MS 39110
MLS# 4156852Listed by: MCKEE REALTY, INC. - New
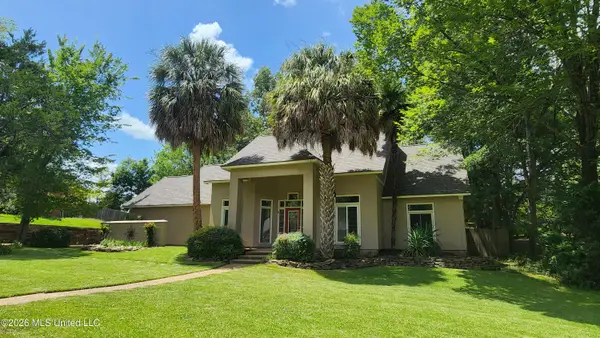 $389,000Active3 beds 2 baths2,194 sq. ft.
113 Kenbridge Lane, Madison, MS 39110
MLS# 4156819Listed by: BHHS GATEWAY REAL ESTATE - New
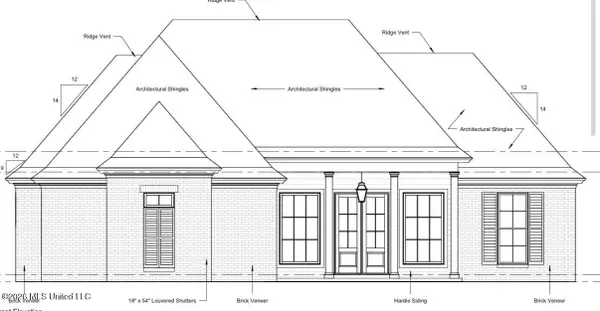 $465,000Active4 beds 3 baths2,110 sq. ft.
507 Friars Cove, Madison, MS 39110
MLS# 4156823Listed by: GOOD EARTH REALTY - New
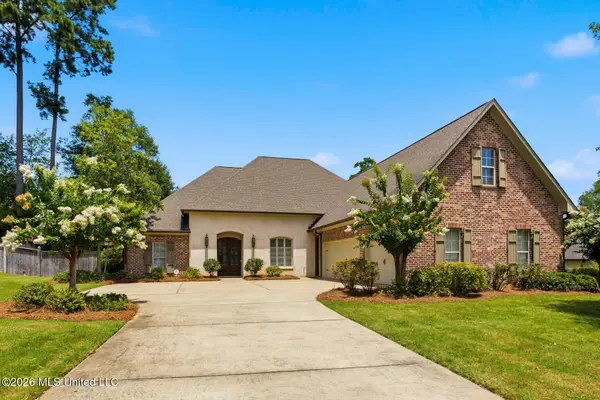 $600,000Active5 beds 4 baths3,404 sq. ft.
213 Breezy Hill Drive, Madison, MS 39110
MLS# 4156829Listed by: SOUTHERN HOMES REAL ESTATE - New
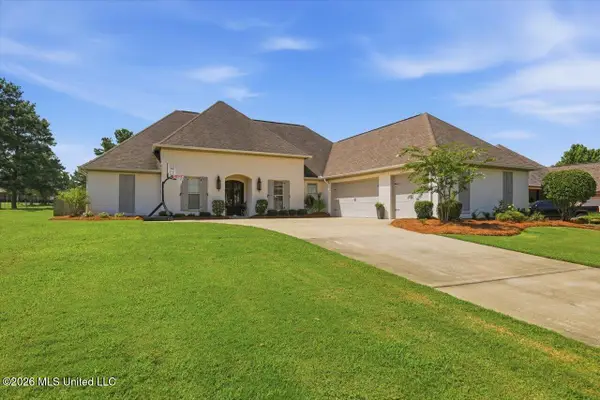 $650,000Active4 beds 4 baths2,703 sq. ft.
371 Caroline Boulevard, Madison, MS 39110
MLS# 4156725Listed by: POLLES PROPERTIES, LLC - Coming Soon
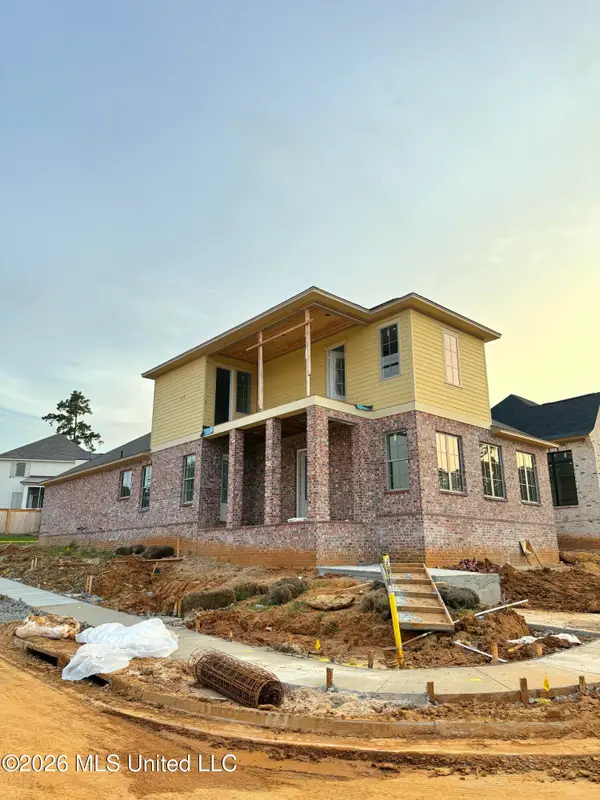 $569,670Coming Soon4 beds 4 baths
141 Water Street, Madison, MS 39110
MLS# 4156745Listed by: THE COMPASS GROUP - New
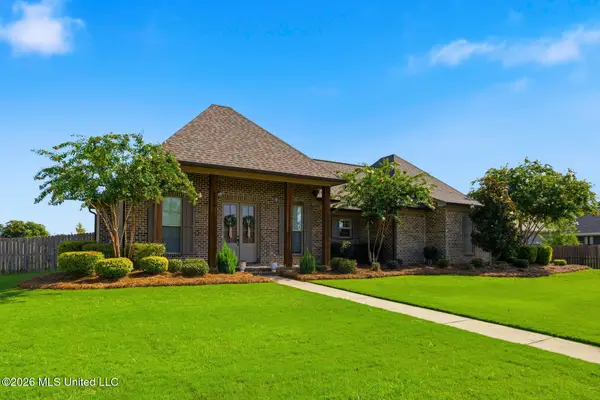 $330,000Active3 beds 2 baths1,690 sq. ft.
276 Rockbridge Drive, Madison, MS 39110
MLS# 4156697Listed by: CRYE-LEIKE - New
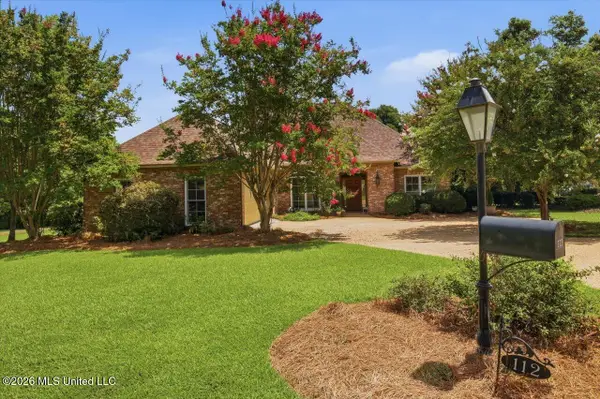 $515,000Active3 beds 3 baths2,605 sq. ft.
112 Northshore Way, Madison, MS 39110
MLS# 4156700Listed by: MCINTOSH & ASSOCIATES - New
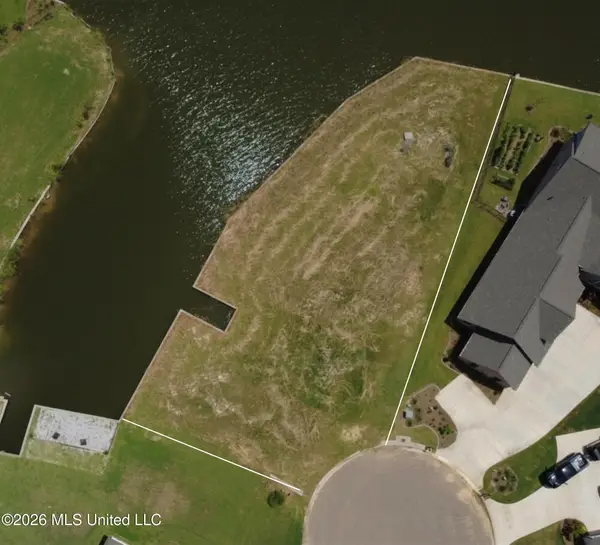 $185,000Active0.44 Acres
102 Harbour Landing, Madison, MS 39110
MLS# 4156667Listed by: SOUTHERN HOMES REAL ESTATE - New
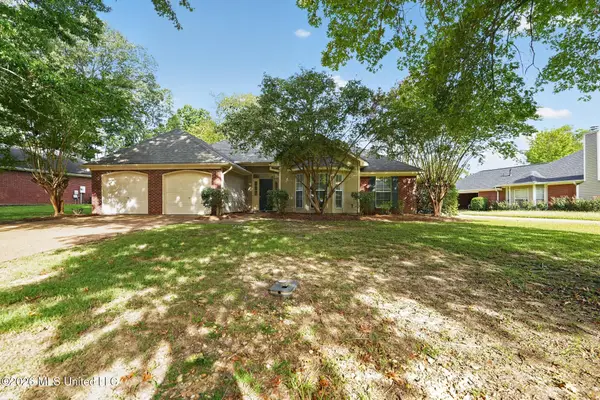 $274,900Active3 beds 2 baths1,738 sq. ft.
550 Spring Hill Drive, Madison, MS 39110
MLS# 4156646Listed by: ENTERA REALTY, LLC


Protect your home and budget from life's surprises with an Assurant Home Warranty, backed by a partner that supports you through every step of homeownership. Explore Plans.
©2026 Century 21 Real Estate LLC. All rights reserved. CENTURY 21®, the CENTURY 21 Logo and C21® are service marks owned by Century 21 Real Estate LLC. Century 21 Real Estate LLC fully supports the principles of the Fair Housing Act and the Equal Opportunity Act. Each office is independently owned and operated. Listing information is deemed reliable but not guaranteed accurate.