
189 Westlake Circle, Madison, MS 39110
Local realty services provided by:CENTURY 21 J. Carter & Company
Listed by: julie bishop
Office: crye-leike
MLS#:4148672
Source:MS_UNITED
Price summary
- Price:$900,000
- Price per sq. ft.:$251.96
- Monthly HOA dues:$125
About this home
187 Westlake Circle is a custom-built, one-owner home offering @3,572 sq ft of exceptional, functional and well-designed living space with 4 bedrooms, 3.5 baths, a dedicated office, and extensive custom features throughout. Situated on a beautifully landscaped .64-acre lot with water views from the front and a private backyard backing up to trees, this home was designed for both everyday living and entertaining on every level. Outdoor amenities are second to none and include a custom saltwater pool, covered outdoor living area, outdoor kitchen, and an additional screened-in porch with fireplace and TV hookup, creating multiple outdoor living and entertaining spaces rarely found in one property. Immaculately maintained and completely move-in ready, this home offers the upgrades, finishes, and details buyers want without the wait or added expense of new construction. The curb appeal is exceptional with fresh professional landscaping, gutters, a three-car garage, and additional parking space. Inside, the foyer entry opens into a spacious and open split plan featuring high ceilings throughout the living areas, white oak flooring throughout all living spaces, and absolutely no carpet anywhere in the home. To the right of the foyer is a formal dining room large enough to accommodate a banquet-sized table. Straight ahead is the expansive living room featuring a gas log fireplace with decorative tile surround, shiplap accents, full set of built-ins and shelving on both sides, and an entire wall of windows and doors overlooking the pool and outdoor living spaces. The living room flows seamlessly into the chef's kitchen, which features an oversized quartz island with bar seating, ceiling-height cabinetry, farmhouse sink, decorative tile backsplash, coffee bar, and extensive cabinet and countertop space. Stainless steel appliances include double convection self-cleaning ovens, microwave, dishwasher, and a six-burner gas cooktop with griddle and pot filler. A large walk-in pantry offers additional countertop workspace and extensive shelving storage. Just off the kitchen is a spacious keeping room or breakfast area surrounded by windows overlooking the outdoor spaces and backyard. The primary suite is privately located and features tray ceilings, custom molding, white oak flooring, excellent wall space for furniture placement, and a luxurious bath with double quartz vanities, knee space, extensive drawer and cabinet storage, private water closet, fully tiled walk-in shower with multiple shower heads and bench seating, and a large walk-in closet with built-ins. Two additional spacious guest bedrooms downstairs offer generous closet space and excellent furniture placement options and share a well-designed Jack-and-Jill bath with separate vanity areas. Also downstairs is a fully dedicated office space, additional storage beneath the staircase, custom hallway cabinetry, and a perfectly located powder room off the kitchen featuring a custom vanity with quartz countertops. Upstairs, the fourth bedroom is currently being used as a bonus room and includes a bar area with beverage refrigerator, large walk-in closet, and full bath with oversized quartz vanity and tile surround tub. There is also additional walk-in attic space providing even more storage options. The outdoor living spaces truly set this home apart. The custom ,saltwater pool features a closed system design, while the covered outdoor kitchen includes a built-in grill, separate burner, granite counters, exposed wood beams, and TV hookup. A separate screened-in porch with another fireplace and TV hookup creates an additional outdoor living room perfect for year-round enjoyment. The backyard is fully fenced, beautifully landscaped, and backs up to trees for exceptional privacy. Additional features include irrigation, all LED lights, generator, and much more! Every aspect of this home reflects quality craftmanship and custom attention to every detail!...
Contact an agent
Home facts
- Year built:2025
- Listing ID #:4148672
- Added:20 day(s) ago
- Updated:May 28, 2026 at 07:18 AM
Rooms and interior
- Bedrooms:4
- Total bathrooms:4
- Full bathrooms:3
- Half bathrooms:1
- Flooring:Ceramic Tile, Wood
- Bathrooms Description:Double Vanity, Soaking Tub
- Kitchen Description:Double Vanity, Eat-in Kitchen, Kitchen Island, Soaking Tub
- Living area:3,572 sq. ft.
Heating and cooling
- Cooling:Ceiling Fan(s), Central Air, Electric, Multi Units, Zoned
- Heating:Central, Fireplace(s), Natural Gas
- Central air:Yes
Structure and exterior
- Year built:2025
- Building area:3,572 sq. ft.
- Lot area:0.64 Acres
- Lot Features:Fenced, Front Yard, Landscaped, Level, Sprinklers In Front, Sprinklers In Rear
- Architectural Style:Traditional
- Construction Materials:Brick
- Exterior Features:Built-in Barbecue, Lighting, Outdoor Kitchen, Private Yard, Rain Gutters
- Foundation Description:Post-Tension
- Levels:1.5 Story
Schools
- High school:Germantown
- Middle school:Germantown Middle
- Elementary school:Mannsdale
Utilities
- Water:Public
- Sewer:Public Sewer, Sewer Connected
Finances and disclosures
- Price:$900,000
- Price per sq. ft.:$251.96
- Tax amount:$1,429 (2025)
Features and amenities
- Laundry features:Electric Dryer Hookup, Laundry Room, Sink, Washer Hookup
- Amenities:Blinds, Breakfast Bar, Built-in Features, Ceiling Fan(s), Crown Molding, Dry Bar, Entrance Foyer, High Ceilings, High Speed Internet, Open Floorplan, Pantry, Plantation Shutters, Primary Downstairs, Recessed Lighting, Smart Thermostat, Special Wiring, Storage, Tray Ceiling(s), Walk-In Closet(s)
- Pool features:Equipment, Salt Water, Vinyl
Parking
- Total parking spaces:3
- Parking description:Attached, Concrete, Direct Access, Driveway, Garage Door Opener, Garage Faces Side, Storage
- Garage:Yes
- Garage spaces:3
New listings near 189 Westlake Circle
- New
 $359,900Active4 beds 2 baths1,928 sq. ft.
119 Huber Street, Madison, MS 39110
MLS# 4150776Listed by: FOKUS REALTY LLC - New
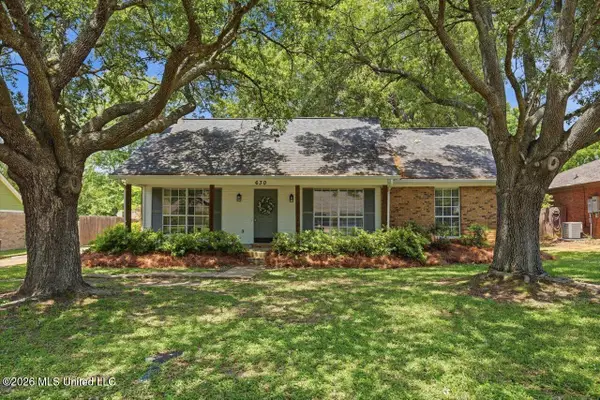 $250,000Active3 beds 2 baths1,433 sq. ft.
630 Red Oak Drive, Madison, MS 39110
MLS# 4150682Listed by: POLLES PROPERTIES, LLC - New
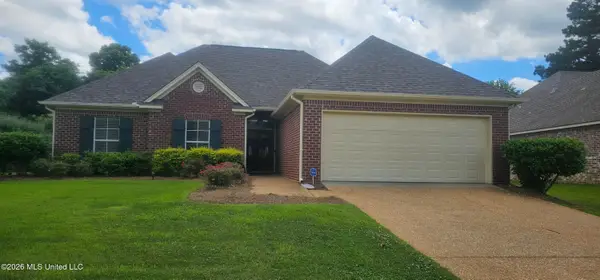 $284,999Active3 beds 2 baths1,723 sq. ft.
157 Devlin Springs Drive, Madison, MS 39110
MLS# 4150665Listed by: MASELLE & ASSOCIATES INC - Open Sun, 2 to 4pmNew
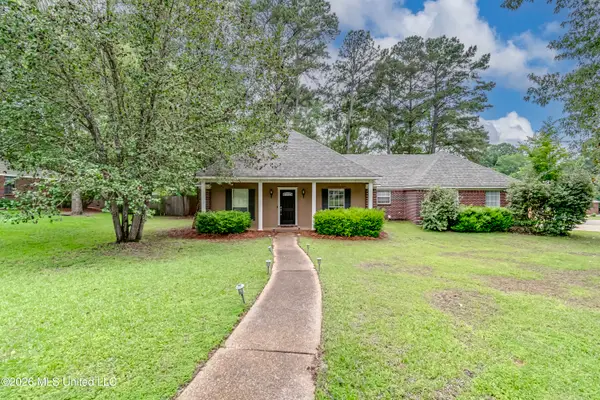 $315,000Active4 beds 3 baths2,963 sq. ft.
133 Oak Ridge Circle, Madison, MS 39110
MLS# 4150637Listed by: KELLER WILLIAMS - New
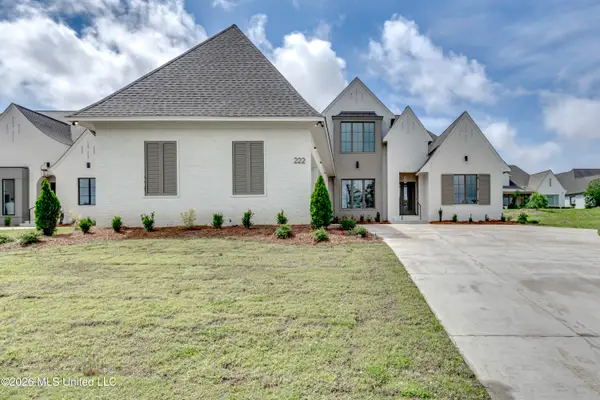 $899,000Active5 beds 5 baths3,771 sq. ft.
222 Welchshire Drive, Madison, MS 39110
MLS# 4150570Listed by: ANN PREWITT AND ASSOCIATES - New
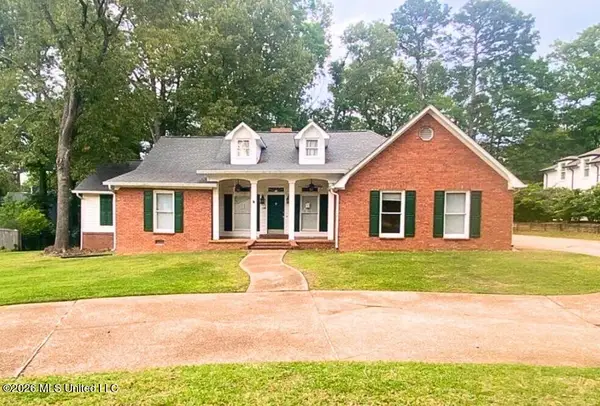 $319,900Active4 beds 3 baths2,729 sq. ft.
212 Santa Rosa Court, Madison, MS 39110
MLS# 4150589Listed by: EKEY REALTY, LLC - New
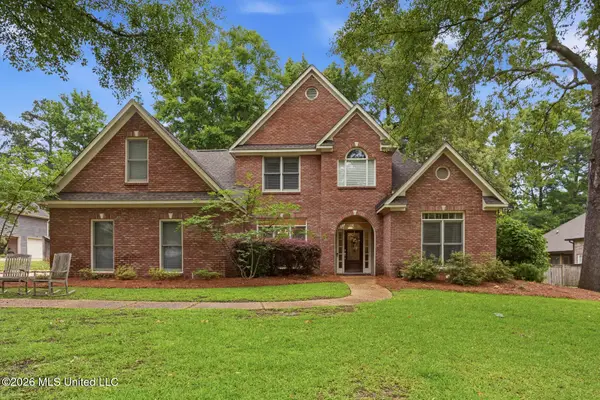 $524,000Active4 beds 4 baths3,472 sq. ft.
104 Muscadine Hill, Madison, MS 39110
MLS# 4150468Listed by: NIX-TANN & ASSOCIATES, INC. 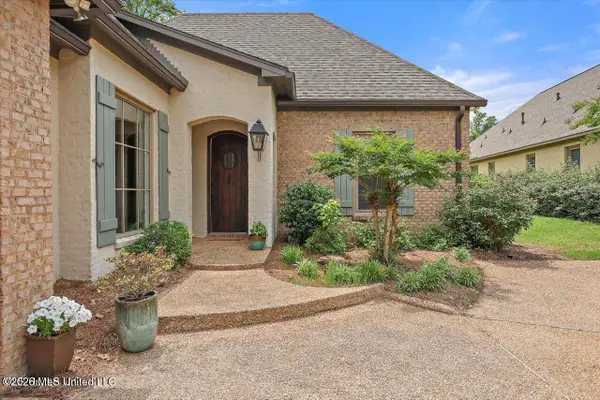 $435,000Pending3 beds 3 baths2,250 sq. ft.
407 Belle Pointe Lane, Madison, MS 39110
MLS# 4150512Listed by: HOUSE2HOME REALTY LLC DBA HOUSE2HOME- New
 $719,000Active4 beds 5 baths3,390 sq. ft.
110 Bristol Lane, Madison, MS 39110
MLS# 4150507Listed by: BHHS GATEWAY REAL ESTATE - New
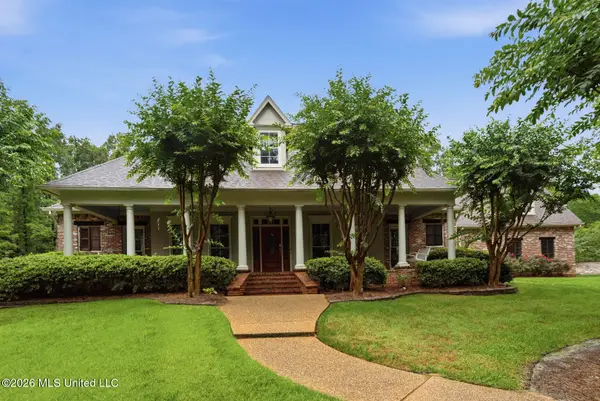 $795,000Active6 beds 6 baths4,870 sq. ft.
118 Norfleet Way, Madison, MS 39110
MLS# 4150490Listed by: HOUSE2HOME REALTY LLC DBA HOUSE2HOME


Protect your home and budget from life's surprises with an Assurant Home Warranty, backed by a partner that supports you through every step of homeownership. Explore Plans.
©2026 Century 21 Real Estate LLC. All rights reserved. CENTURY 21®, the CENTURY 21 Logo and C21® are service marks owned by Century 21 Real Estate LLC. Century 21 Real Estate LLC fully supports the principles of the Fair Housing Act and the Equal Opportunity Act. Each office is independently owned and operated. Listing information is deemed reliable but not guaranteed accurate.