
444 Cumberland Ridge, Madison, MS 39110
Local realty services provided by:CENTURY 21 Busch Realty Group
Listed by: julie white
Office: mckee realty, inc.
MLS#:4157160
Source:MS_UNITED
Price summary
- Price:$310,000
- Price per sq. ft.:$198.85
- Monthly HOA dues:$27.5
About this home
Prepare to fall in love with a home that perfectly blends timeless elegance, everyday comfort, and exceptional outdoor living. Nestled in the highly sought-after Germantown School District, this meticulously maintained 3-bedroom, 2-bath residence offers the perfect combination of thoughtful design, upscale finishes, and move-in-ready convenience. From the moment you enter, you'll feel the warmth and sophistication that define this beautiful home. A welcoming foyer with a convenient coat closet opens into an expansive living room anchored by a stunning natural gas log fireplace, creating an inviting space for cozy evenings, holiday gatherings, or simply relaxing with those you love. The heart of the home is the impressive chef-inspired kitchen, where style meets functionality. Featuring gleaming granite countertops, stainless steel appliances, an abundance of custom cabinetry, generous prep space, and a spacious breakfast bar, this kitchen was designed for everything from busy weekday mornings to unforgettable dinner parties. The adjoining dining room offers the perfect backdrop for family meals, celebrations, and creating lifelong memories. Escape to your private owner's retreat, a spacious sanctuary designed with comfort in mind. The luxurious ensuite bath feels like your own personal spa, complete with a relaxing jetted soaking tub, separate walk-in shower, dual granite-topped vanities, and an oversized walk-in closet that provides exceptional storage and organization. The two additional bedrooms are generously sized, offering flexibility for family, guests, or a dedicated home office, while sharing a beautifully appointed full bath. Step outside and discover where this home truly shines. The covered concrete patio creates the perfect setting for morning coffee, afternoon football games, or evening cookouts. Flagstone pavers extend the outdoor entertaining space, providing even more room to gather with friends and family while overlooking an expansive, privacy-fenced backyard. Whether you're hosting summer barbecues, watching children and pets play, or simply enjoying peaceful evenings under the stars, this backyard is your own private oasis. Homes that combine exceptional condition, elegant finishes, generous living spaces, and an unbeatable location in the Germantown School District are incredibly rare. Every detail of this home has been lovingly maintained, allowing you to move in with confidence and immediately begin enjoying the lifestyle you've been dreaming of. This isn't just a house—it's the place where birthdays are celebrated, holidays are cherished, and memories are made for years to come. Don't miss your opportunity to call this remarkable property home. Schedule your private showing today before someone else makes it theirs....
Contact an agent
Home facts
- Year built:2016
- Subdivision & Development:Falls Crossing
- Listing ID #:4157160
- Added:45 day(s) ago
- Updated:September 10, 2026 at 07:43 AM
Rooms and interior
- Bedrooms:3
- Total bathrooms:2
- Full bathrooms:2
- Flooring:Carpet, Ceramic Tile, Hardwood
- Bathrooms Description:Double Vanity
- Kitchen Description:Double Vanity
- Living area:1,559 sq. ft.
Heating and cooling
- Cooling:Ceiling Fan(s), Central Air, Electric
- Heating:Central, Fireplace(s), Natural Gas
- Central air:Yes
Structure and exterior
- Year built:2016
- Building area:1,559 sq. ft.
- Lot area:0.25 Acres
- Lot Features:Subdivided
- Architectural Style:French Acadian, Traditional
- Construction Materials:Brick
- Exterior Features:Private Yard, Rain Gutters
- Foundation Description:Slab
- Levels:1 Story
Schools
- High school:Germantown
- Middle school:Germantown Middle
- Elementary school:Mannsdale
Utilities
- Water:Public
- Sewer:Public Sewer, Sewer Connected
Finances and disclosures
- Price:$310,000
- Price per sq. ft.:$198.85
- Tax amount:$1,632 (2025)
Features and amenities
- Laundry features:Laundry Room
- Amenities:Breakfast Bar, Ceiling Fan(s), Crown Molding, Entrance Foyer, Granite Counters, High Speed Internet, Insulated Windows, Recessed Lighting, Storage, Tray Ceiling(s), Walk-In Closet(s)
Parking
- Parking description:Concrete, Driveway
- Garage:Yes
- Garage spaces:2
New listings near 444 Cumberland Ridge
- Coming Soon
 $507,780Coming Soon3 beds 3 baths1,953 sq. ft.
143 Water Street, Madison, MS 39110
MLS# 4161887Listed by: TAYLOR REALTY GROUP, LLC - Coming Soon
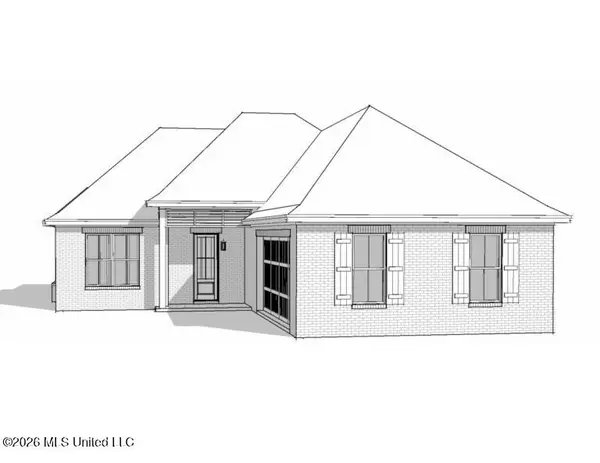 $422,900Coming Soon3 beds 3 baths1,990 sq. ft.
404 Old Maple Cove, Madison, MS 39110
MLS# 4161327Listed by: SHOEMAKER HOMES - Coming Soon
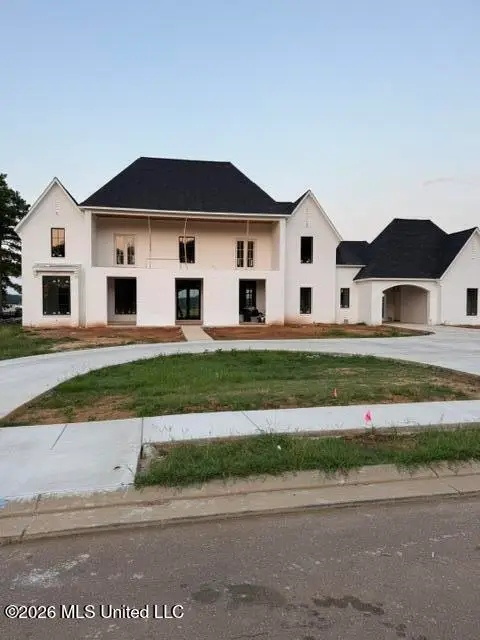 $2,397,000Coming Soon5 beds 6 baths5,875 sq. ft.
119 Winchester Loop, Madison, MS 39110
MLS# 4161009Listed by: W REAL ESTATE LLC - Coming Soon
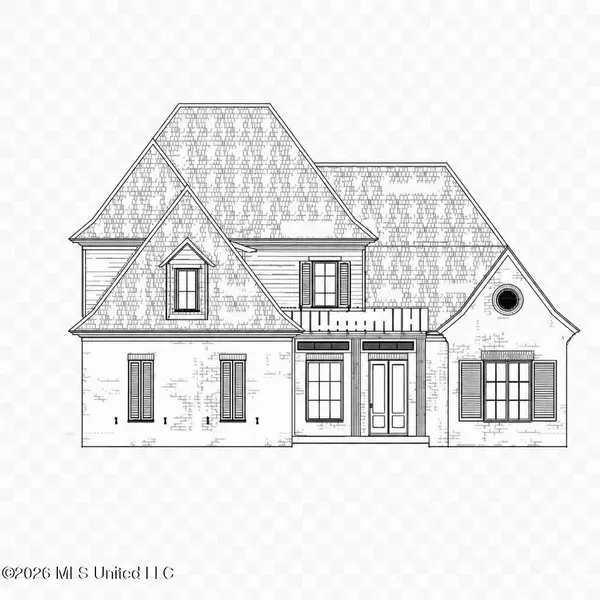 $709,500Coming Soon4 beds 4 baths3,300 sq. ft.
136 Venice Way, Madison, MS 39110
MLS# 4157783Listed by: W REAL ESTATE LLC - Coming Soon
 $724,999Coming Soon2 beds 2 baths2,163 sq. ft.
514 Charlotte Drive, Madison, MS 39110
MLS# 4157220Listed by: MANNING &MANNING PROPERTIES, LLC - Coming Soon
 $544,900Coming Soon4 beds 3 baths2,422 sq. ft.
813 Thornberry Ridge, Madison, MS 39110
MLS# 4152470Listed by: WOODWARD REAL ESTATE, INC - Coming Soon
 $879,000Coming Soon4 beds 4 baths2,530 sq. ft.
403 Harmony Street, Madison, MS 39110
MLS# 4147177Listed by: HALEY PROPERTIES LLC - Coming Soon
 $899,000Coming Soon3 beds 4 baths2,599 sq. ft.
401 Harmony Street, Madison, MS 39110
MLS# 4147170Listed by: HALEY PROPERTIES LLC - New
 $1,215,000Active4 beds 5 baths4,372 sq. ft.
310 Lake Village Drive, Madison, MS 39110
MLS# 4161943Listed by: W REAL ESTATE LLC - New
 $1,200,000Active4 beds 5 baths4,394 sq. ft.
145 Cedar Woods Cove, Madison, MS 39110
MLS# 4161908Listed by: DYE & COMPANY REAL ESTATE


Protect your home and budget from life's surprises with an Assurant Home Warranty, backed by a partner that supports you through every step of homeownership. Explore Plans.
©2026 Century 21 Real Estate LLC. All rights reserved. CENTURY 21®, the CENTURY 21 Logo and C21® are service marks owned by Century 21 Real Estate LLC. Century 21 Real Estate LLC fully supports the principles of the Fair Housing Act and the Equal Opportunity Act. Each office is independently owned and operated. Listing information is deemed reliable but not guaranteed accurate.