
465 Pembrooke Drive, Madison, MS 39110
Local realty services provided by:CENTURY 21 J. Carter & Company
465 Pembrooke Drive,Madison, MS 39110
$825,000Last list price
- 5 Beds
- 5 Baths
- - sq. ft.
- Single family
- Sold
Listed by: mariclaire putman
Office: hometown property group
MLS#:4157095
Source:MS_UNITED
Sorry, we are unable to map this address
Price summary
- Price:$825,000
- Monthly HOA dues:$91.67
About this home
Welcome to luxury living in sought after Knightsbridge! Situated on a meticulously landscaped one acre corner lot, this exceptional 5 bedrooms, 4.5 bath home offers an outstanding floor plan, intelligently designed for both everyday living, and effortless entertaining. From the moment you arrive, you'll be impressed by the home's curb appeal! With its circular front drive, and immaculately kept yard, as well as the grand brick steps that lead to a deep covered front porch, this home guarantees a fabulous first impression. Inside you'll find an elegant formal dining room with coffered ceiling that opens to both the foyer and the living room. The kitchen is the heart of the home, featuring granite countertops, a large center island, stainless steel appliances, gas cooktop with pot filler, great storage, double oven, a walk-in pantry, and a sunny breakfast area. These spaces open to a cozy keeping room with fireplace. A private hallway is home to a dedicated office and mudroom, and leads to the spacious 3 car garage. The thoughtfully designed layout includes a serene primary suite with large bath that boasts a deep soaker tub, double vanities, separate shower, and huge walk in closet. You'll love the sight lines to the backyard from the kitchen, living spaces, and the primary suite. Two well appointed guest rooms are also found on the main level, each with access to its own bath. The spacious laundry room has plenty of counter space and a utility sink, while a powder bath serves guests downstairs. Upstairs, you'll find two more bedrooms, along with an enormous bonus room that provides endless possibilities for a playroom, media room, or additional living space. The entire upstairs has new carpet, too. A well appointed bath with double vanity and great storage is also found on this second level. Back downstairs, step outside to your own private backyard oasis. The screened in porch is adjacent to a covered outdoor cooking area with brand new built in gas grill, creating the perfect space to entertain while overlooking the sparkling gunite pool and fully fenced yard. Surrounded by mature landscaping on nearly an acre lot, this outdoor retreat offers the privacy, space, and entertaining options you've been searching for. A 3 year old roof, new pool pump, and well maintained hvac units offer added peace of mind. With exceptional craftsmanship, a highly desirable layout, premium amenities, and an unbeatable location, this remarkable home truly has it all!...
Contact an agent
Home facts
- Year built:2014
- Subdivision & Development:Knightsbridge
- Listing ID #:4157095
- Added:46 day(s) ago
- Updated:September 10, 2026 at 06:32 AM
Rooms and interior
- Bedrooms:5
- Total bathrooms:5
- Full bathrooms:4
- Half bathrooms:1
- Bathrooms Description:Double Vanity, Soaking Tub
- Kitchen Description:Double Vanity, Kitchen Island, Soaking Tub
Heating and cooling
- Cooling:Ceiling Fan(s), Central Air
- Heating:Central, Fireplace(s)
- Central air:Yes
Structure and exterior
- Year built:2014
- Lot Features:Corner Lot, Landscaped
- Construction Materials:Brick
- Exterior Features:Gas Grill, Lighting, Outdoor Grill, Private Entrance, Private Yard
- Foundation Description:Slab
- Levels:2 Story
Schools
- High school:Madison Central
- Middle school:Madison Middle School
- Elementary school:Madison Avenue
Utilities
- Water:Public
- Sewer:Public Sewer, Sewer Connected
Finances and disclosures
- Price:$825,000
- Tax amount:$5,633 (2025)
Features and amenities
- Laundry features:Laundry Room, Main Level, Sink
- Amenities:Breakfast Bar, Built-in Features, Ceiling Fan(s), Crown Molding, Entrance Foyer, Granite Counters, High Ceilings, Pantry, Primary Downstairs, Recessed Lighting, Walk-In Closet(s)
- Pool features:Gunite, In Ground
Parking
- Parking description:Attached, Circular Driveway, Garage Faces Side, Parking Pad, Storage
- Garage:Yes
- Garage spaces:3
New listings near 465 Pembrooke Drive
- Coming Soon
 $507,780Coming Soon3 beds 3 baths1,953 sq. ft.
143 Water Street, Madison, MS 39110
MLS# 4161887Listed by: TAYLOR REALTY GROUP, LLC - Coming Soon
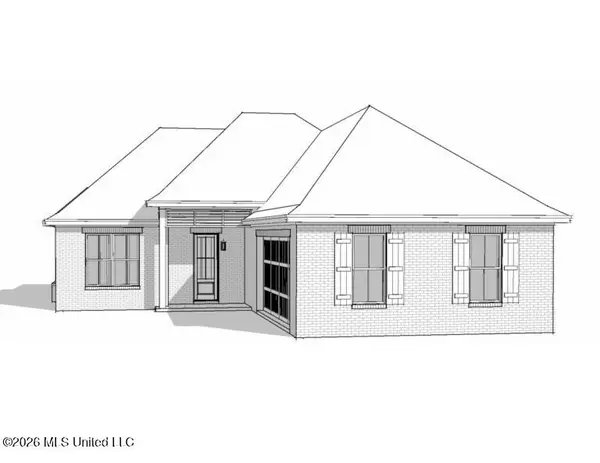 $422,900Coming Soon3 beds 3 baths1,990 sq. ft.
404 Old Maple Cove, Madison, MS 39110
MLS# 4161327Listed by: SHOEMAKER HOMES - Coming Soon
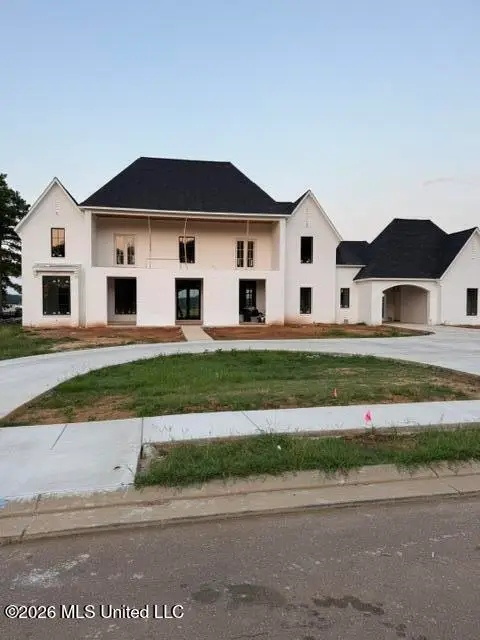 $2,397,000Coming Soon5 beds 6 baths5,875 sq. ft.
119 Winchester Loop, Madison, MS 39110
MLS# 4161009Listed by: W REAL ESTATE LLC - Coming Soon
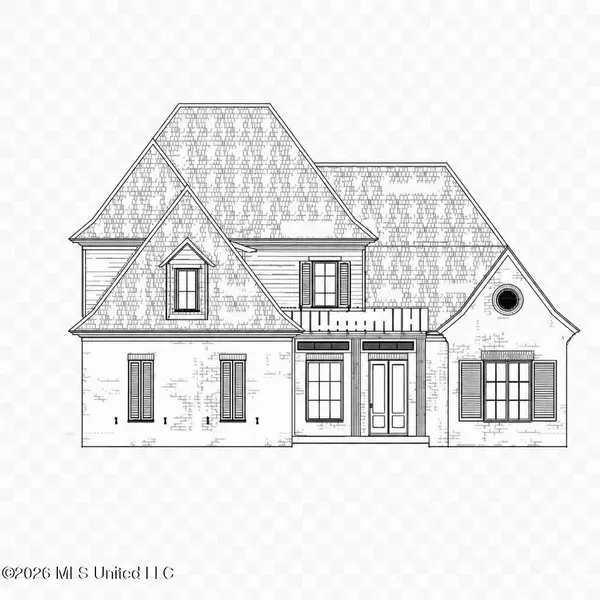 $709,500Coming Soon4 beds 4 baths3,300 sq. ft.
136 Venice Way, Madison, MS 39110
MLS# 4157783Listed by: W REAL ESTATE LLC - Coming Soon
 $724,999Coming Soon2 beds 2 baths2,163 sq. ft.
514 Charlotte Drive, Madison, MS 39110
MLS# 4157220Listed by: MANNING &MANNING PROPERTIES, LLC - Coming Soon
 $544,900Coming Soon4 beds 3 baths2,422 sq. ft.
813 Thornberry Ridge, Madison, MS 39110
MLS# 4152470Listed by: WOODWARD REAL ESTATE, INC - Coming Soon
 $879,000Coming Soon4 beds 4 baths2,530 sq. ft.
403 Harmony Street, Madison, MS 39110
MLS# 4147177Listed by: HALEY PROPERTIES LLC - Coming Soon
 $899,000Coming Soon3 beds 4 baths2,599 sq. ft.
401 Harmony Street, Madison, MS 39110
MLS# 4147170Listed by: HALEY PROPERTIES LLC - New
 $1,215,000Active4 beds 5 baths4,372 sq. ft.
310 Lake Village Drive, Madison, MS 39110
MLS# 4161943Listed by: W REAL ESTATE LLC - New
 $1,200,000Active4 beds 5 baths4,394 sq. ft.
145 Cedar Woods Cove, Madison, MS 39110
MLS# 4161908Listed by: DYE & COMPANY REAL ESTATE


Protect your home and budget from life's surprises with an Assurant Home Warranty, backed by a partner that supports you through every step of homeownership. Explore Plans.
©2026 Century 21 Real Estate LLC. All rights reserved. CENTURY 21®, the CENTURY 21 Logo and C21® are service marks owned by Century 21 Real Estate LLC. Century 21 Real Estate LLC fully supports the principles of the Fair Housing Act and the Equal Opportunity Act. Each office is independently owned and operated. Listing information is deemed reliable but not guaranteed accurate.