11713 Wakeland Court, Ocean Springs, MS 39564
Local realty services provided by:CENTURY 21 David Stevens Inc.
Listed by: anna kral
Office: kral realty
MLS#:4157791
Source:MS_UNITED
Price summary
- Price:$415,000
- Price per sq. ft.:$175.25
- Monthly HOA dues:$33.33
About this home
More than a home - it's a LIFESTYLE. Imagine spending your days relaxing by your own private resort -style backyard. This stunning 4 bedroom 3 full baths, Destin floor plan, just 1.5 years old, offers the perfect blend of luxury, comfort and convenience. The open concept provides spacious living, modern finishes and smart home technology. Split bedroom floor plan offers many amazing features as open kitchen , a large island with a farmhouse sink, elegant quartz countertops, soft close cabinetry and always desirable walk-in pantry with plenty storage. The primary suite is offering a luxurious ensuite bath complete with a relaxing garden tub, separate walk in shower, double vanities, and generous walk in closet. A private guest room and full bathroom provides space for the visitors, mother-in-law, teenager or can make a great man cave or play room. Step outside and experience your own oasis. The heated and cooled saltwater pool with a beautiful waterfall feature is surrounded by cool decking and completed with a screened in porch. Additional features include, ADT smart home security system, gutters, sprinkler system, upgraded light fixtures, private fence, beautiful view of the woods, and a quiet cul-de-sac location in St. Martin School District. Located in HOA new community, conveniently located to I-10 for an easy commute to a Keesler Air Force Base, Pascagoula Chevron, Shipyard and Promenade Shopping Center....
Contact an agent
Home facts
- Year built:2024
- Subdivision & Development:Talla Pointe
- Listing ID #:4157791
- Added:1 day(s) ago
- Updated:August 01, 2026 at 03:07 PM
Rooms and interior
- Bedrooms:4
- Total bathrooms:3
- Full bathrooms:3
- Flooring:Carpet, Ceramic Tile, Luxury Vinyl
- Bathrooms Description:Double Vanity, Soaking Tub
- Kitchen Description:Double Vanity, Eat-in Kitchen, Kitchen Island, Soaking Tub
- Living area:2,368 sq. ft.
Heating and cooling
- Cooling:Central Air, Electric
- Heating:Central, Electric
- Central air:Yes
Structure and exterior
- Year built:2024
- Building area:2,368 sq. ft.
- Lot area:0.25 Acres
- Lot Features:Cleared, Cul-De-Sac, Fenced, Front Yard, Landscaped, Sprinklers In Front, Sprinklers In Rear
- Architectural Style:Traditional
- Construction Materials:Brick, Brick Veneer
- Exterior Features:Rain Gutters
- Foundation Description:Slab
- Levels:1 Story
Schools
- High school:St Martin
- Middle school:St Martin Middle School
Utilities
- Water:Public
- Sewer:Public Sewer, Sewer Connected
Finances and disclosures
- Price:$415,000
- Price per sq. ft.:$175.25
Features and amenities
- Laundry features:Laundry Room, Washer Hookup
- Amenities:Blinds, Breakfast Bar, Ceiling Fan(s), Double Pane Windows, Open Floorplan, Pantry, Recessed Lighting, Smart Home, Smart Thermostat, Stone Counters, Tray Ceiling(s), Walk-In Closet(s), Window Treatments
- Pool features:Equipment, Fenced, Gunite, Heated, In Ground, Outdoor Pool, Salt Water, Waterfall
- Smart home:Yes
Parking
- Total parking spaces:3
- Parking description:Concrete, Driveway, Garage Door Opener
- Garage:Yes
- Garage spaces:3
New listings near 11713 Wakeland Court
- New
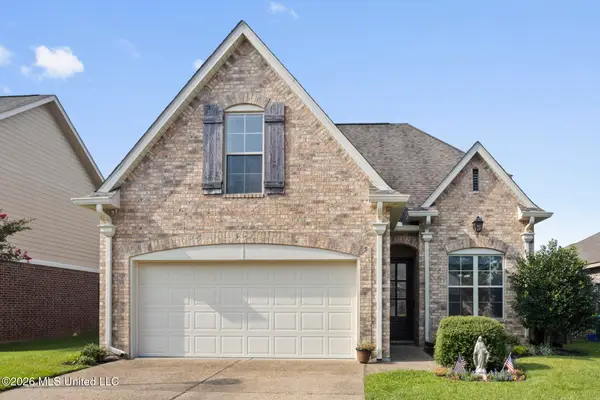
 $334,900Active4 beds 3 baths2,103 sq. ft.
3931 Acadian Village Drive, Ocean Springs, MS 39564
MLS# 4157780Listed by: CENTURY 21 BUSCH REALTY GROUP - New
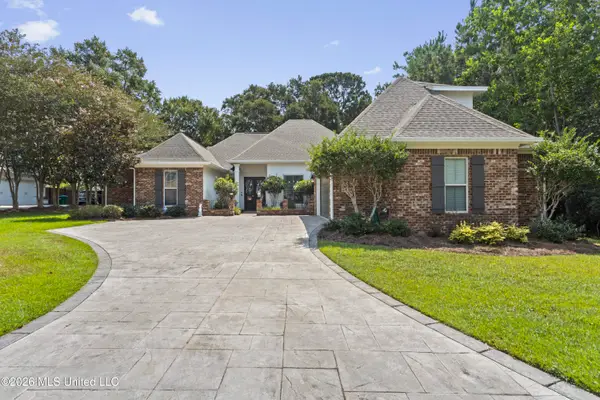 $749,000Active5 beds 4 baths3,394 sq. ft.
5496 Chalone Place, Ocean Springs, MS 39564
MLS# 4157736Listed by: COLDWELL BANKER ALFONSO REALTY-LORRAINE RD - New
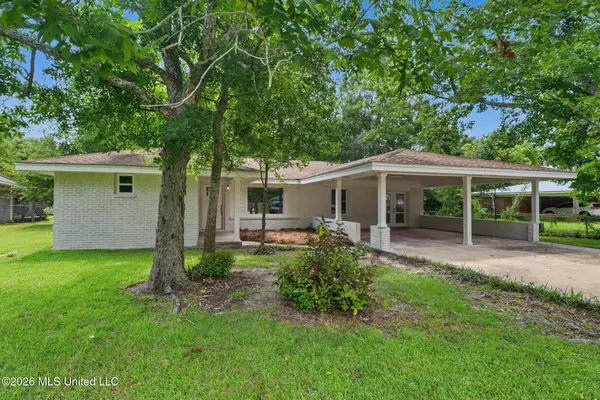 $380,000Active3 beds 2 baths1,606 sq. ft.
273 Holcomb Boulevard, Ocean Springs, MS 39564
MLS# 4157698Listed by: SELL YOUR HOME SERVICES, LLC. - New
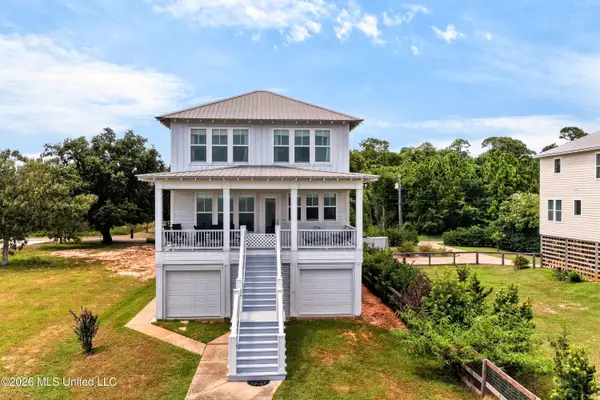 $849,000Active3 beds 2 baths2,248 sq. ft.
4723 E Belle Fontaine Road, Ocean Springs, MS 39564
MLS# 4157701Listed by: EXIT REALTY HEART PROPERTIES - New
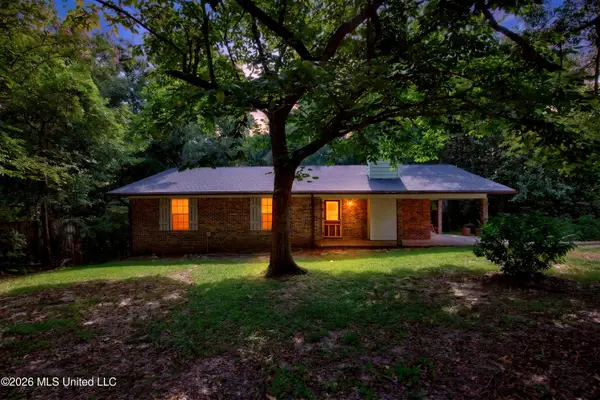 $300,000Active3 beds 2 baths1,380 sq. ft.
107 Myrtle Avenue, Ocean Springs, MS 39564
MLS# 4157667Listed by: CENTURY 21 J. CARTER & COMPANY - New
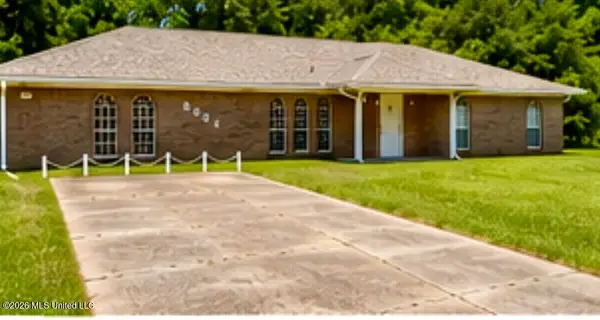 $160,000Active4 beds 3 baths2,000 sq. ft.
8004 Berwick Court, Ocean Springs, MS 39564
MLS# 4157641Listed by: COLDWELL BANKER SMITH HOME RLTRS-OS - New
 $339,000Active4 beds 3 baths2,265 sq. ft.
160 Saltmeadow Circle, Ocean Springs, MS 39564
MLS# 4157521Listed by: EXIT MAGNOLIA COAST REALTY - New
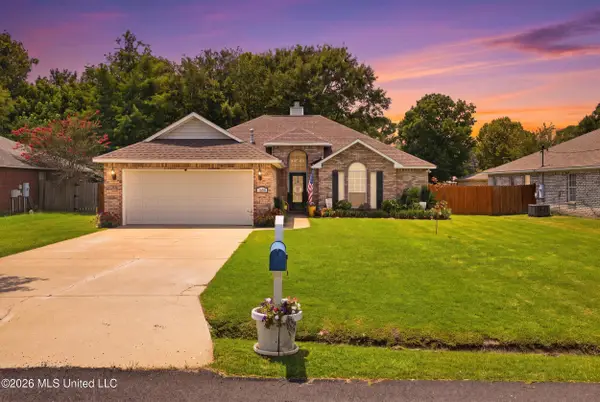 $279,900Active3 beds 2 baths1,588 sq. ft.
3405 N 7th Street, Ocean Springs, MS 39564
MLS# 4157447Listed by: FIDELIS REALTY, LLC. - New
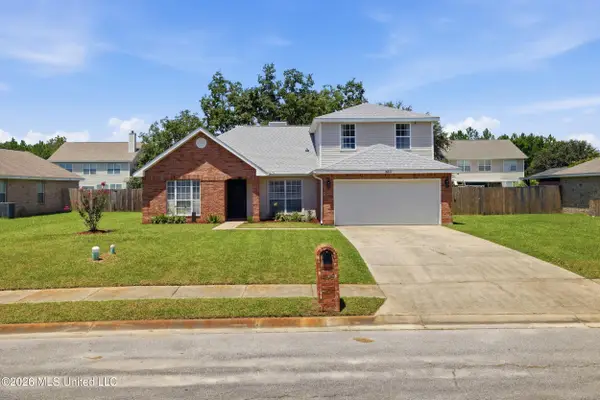 $318,500Active4 beds 3 baths2,426 sq. ft.
3217 Rachel Lane, Ocean Springs, MS 39564
MLS# 4157422Listed by: NEXTHOME HOMEFRONT


Protect your home and budget from life's surprises with an Assurant Home Warranty, backed by a partner that supports you through every step of homeownership. Explore Plans.
©2026 Century 21 Real Estate LLC. All rights reserved. CENTURY 21®, the CENTURY 21 Logo and C21® are service marks owned by Century 21 Real Estate LLC. Century 21 Real Estate LLC fully supports the principles of the Fair Housing Act and the Equal Opportunity Act. Each office is independently owned and operated. Listing information is deemed reliable but not guaranteed accurate.