
10095 Cypress Plantation Drive, Olive Branch, MS 38654
Local realty services provided by:CENTURY 21 J. Carter & Company
Listed by: kayley allen
Office: dream maker realty
MLS#:4155969
Source:MS_UNITED
Price summary
- Price:$330,000
- Price per sq. ft.:$151.72
About this home
Located in the highly sought-after Lewisburg School District, this well-maintained home offers 3 bedrooms, 2 full bathrooms, and a spacious bonus room that can easily serve as a fourth bedroom, home office, or playroom. The inviting living area features high ceilings, while the eat-in kitchen and formal dining room provide plenty of space for everyday meals and entertaining. Additional highlights include a dedicated laundry room, a covered back porch, and a large fenced backyard perfect for relaxing, pets, or outdoor gatherings. Offered at $330,000, this home provides flexible living space in a desirable location.
Contact an agent
Home facts
- Year built:2005
- Listing ID #:4155969
- Added:1 day(s) ago
- Updated:July 16, 2026 at 01:49 AM
Rooms and interior
- Bedrooms:3
- Total bathrooms:2
- Full bathrooms:2
- Rooms Total:10
- Flooring:Carpet, Hardwood, Laminate
- Bathrooms Description:Double Vanity, Soaking Tub
- Kitchen Description:Double Vanity, Eat-in Kitchen, Kitchen Island, Soaking Tub
- Living area:2,175 sq. ft.
Heating and cooling
- Cooling:Ceiling Fan(s), Central Air
- Heating:Fireplace(s), Natural Gas
- Central air:Yes
Structure and exterior
- Year built:2005
- Building area:2,175 sq. ft.
- Lot area:0.72 Acres
- Lot Features:Cul-De-Sac, Fenced, Sloped, Wooded
- Architectural Style:Traditional
- Construction Materials:Brick
- Exterior Features:Private Yard, Rain Gutters
- Foundation Description:Slab
- Levels:2 Story
Schools
- High school:Lewisburg
- Middle school:Lewisburg Middle
- Elementary school:Lewisburg
Utilities
- Water:Public
- Sewer:Private Sewer, Septic Tank
Finances and disclosures
- Price:$330,000
- Price per sq. ft.:$151.72
- Tax amount:$1,565 (2025)
Features and amenities
- Laundry features:Laundry Room, Main Level
- Amenities:Blinds, Cathedral Ceiling(s), Ceiling Fan(s)
Parking
- Total parking spaces:3
- Parking description:Concrete, Direct Access, Driveway
- Garage:Yes
- Garage spaces:2
New listings near 10095 Cypress Plantation Drive
- New
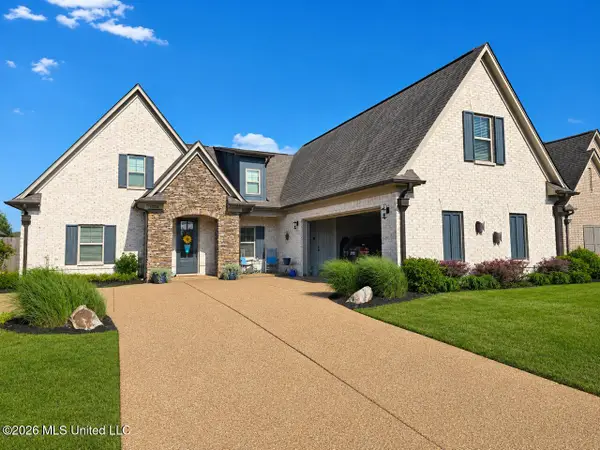 $459,900Active5 beds 3 baths2,795 sq. ft.
1070 Upchurch Drive, Olive Branch, MS 38654
MLS# 4156006Listed by: KELLER WILLIAMS REALTY - MS - New
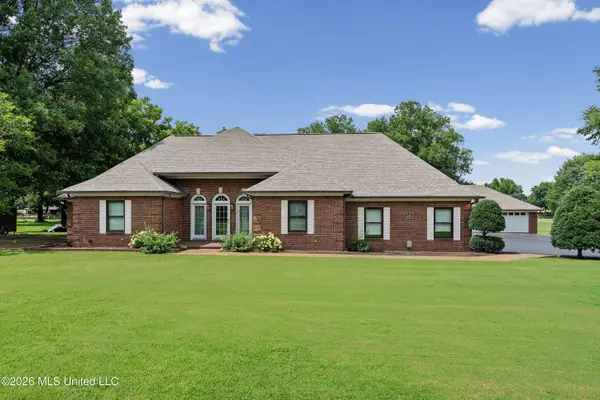 $399,000Active4 beds 3 baths3,133 sq. ft.
3710 Hillsdale Drive, Olive Branch, MS 38654
MLS# 4155999Listed by: LOCAL AGENCY REALTY GROUP - New
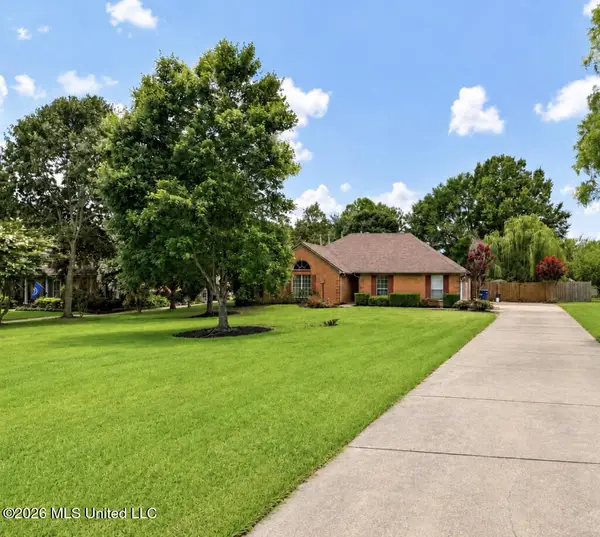 $424,900Active4 beds 3 baths2,910 sq. ft.
3967 Cypress Plantation Drive, Olive Branch, MS 38654
MLS# 4155955Listed by: FLYNN REALTY - New
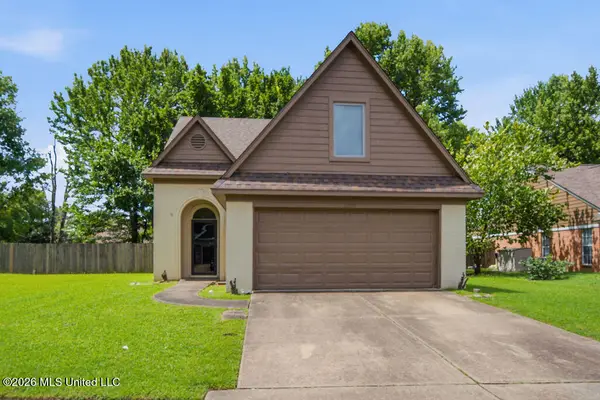 $255,000Active4 beds 3 baths1,578 sq. ft.
10739 Ridgefield Drive, Olive Branch, MS 38654
MLS# 4155899Listed by: INTEGRITY REAL ESTATE SERVICES - New
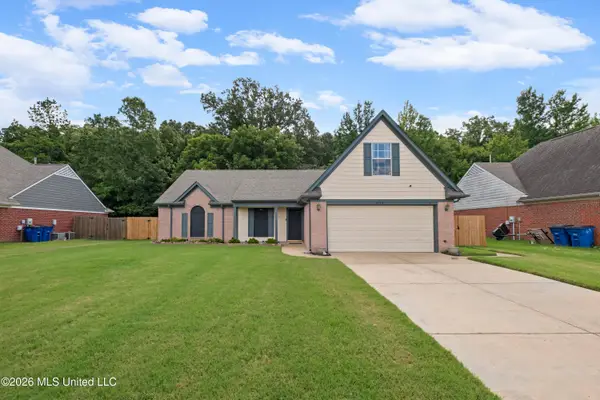 $292,000Active3 beds 2 baths1,826 sq. ft.
6140 E Sandbourne, Olive Branch, MS 38654
MLS# 4155831Listed by: KAIZEN REALTY - New
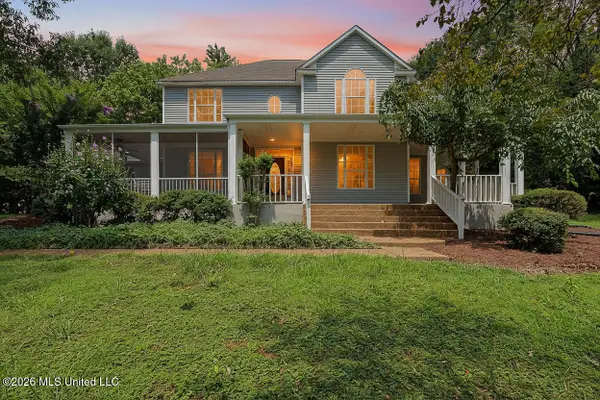 $375,000Active4 beds 4 baths3,059 sq. ft.
8200 Hunters Run Cove, Olive Branch, MS 38654
MLS# 4155809Listed by: BLEDSOE REALTY - New
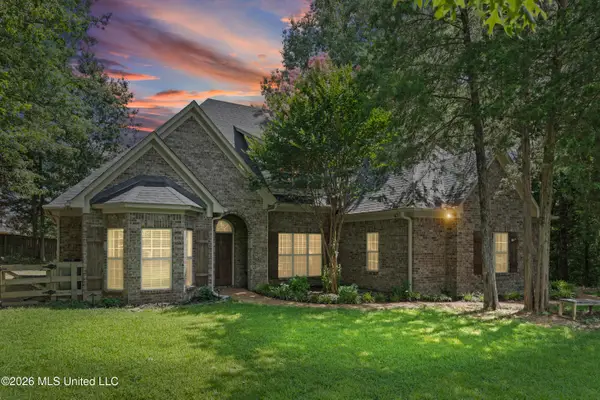 $465,000Active5 beds 3 baths3,002 sq. ft.
8019 Betty Browning Pass, Olive Branch, MS 38654
MLS# 4155738Listed by: CRYE-LEIKE OF TN QUAIL HOLLO - New
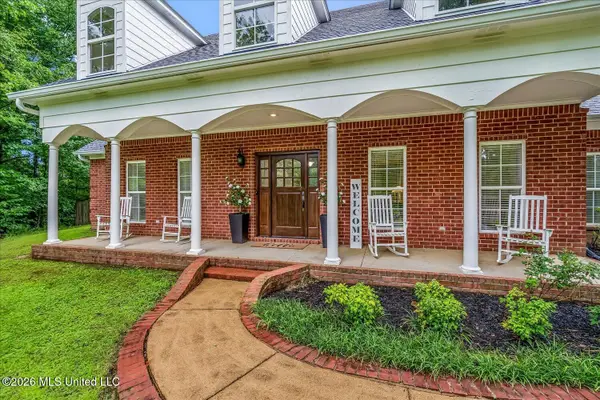 $589,900Active5 beds 4 baths4,234 sq. ft.
7499 W Ridge Lane, Olive Branch, MS 38654
MLS# 4155709Listed by: LOCAL AGENCY REALTY GROUP 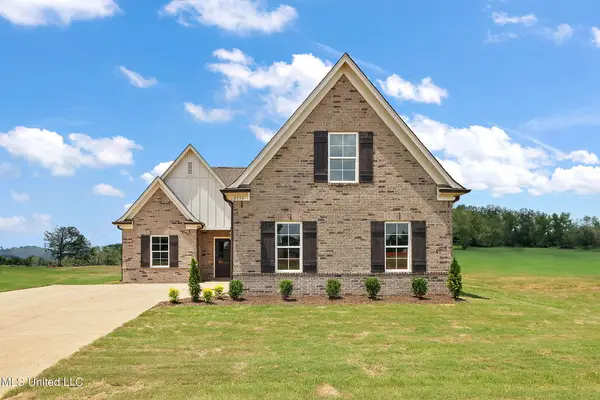 $324,900Pending4 beds 2 baths1,853 sq. ft.
6532 Beckett Lane, Olive Branch, MS 38654
MLS# 4149229Listed by: SKY LAKE REALTY LLC


Protect your home and budget from life's surprises with an Assurant Home Warranty, backed by a partner that supports you through every step of homeownership. Explore Plans.
©2026 Century 21 Real Estate LLC. All rights reserved. CENTURY 21®, the CENTURY 21 Logo and C21® are service marks owned by Century 21 Real Estate LLC. Century 21 Real Estate LLC fully supports the principles of the Fair Housing Act and the Equal Opportunity Act. Each office is independently owned and operated. Listing information is deemed reliable but not guaranteed accurate.