8019 Betty Browning Pass, Olive Branch, MS 38654
Local realty services provided by:CENTURY 21 David Stevens Inc.
Listed by: anna palazola
Office: crye-leike of tn quail hollo
MLS#:4155738
Source:MS_UNITED
Price summary
- Price:$439,000
- Price per sq. ft.:$146.24
About this home
PRICE TO SELL! Welcome to this gorgeous home in the highly desirable Olive Branch, MS area! This spacious 5-bedroom, 3-bath residence offers comfort, style, and plenty of room to grow, all situated on a desirable corner lot. inside to find a warm and inviting family room featuring a cozy fireplace, perfect for relaxing or entertaining. The eat-in kitchen is complete with granite countertops, double ovens, ample cabinet space, and plenty of room for family gatherings. A separate laundry room with a utility sink adds everyday convenience. The oversized primary suite is a true retreat, offering additional space ideal for a home office, sitting area, or nursery. The luxurious primary bath features a walk-in shower, jetted tub, dual vanities, and two walk-in closets. Upstairs, you'll find a spacious bonus/family room, providing flexible space for a media room, playroom, or home gym. Four additional bedrooms and well-appointed bathrooms offer plenty of room for family and guests. Step outside to enjoy the large, partially wooded backyard, creating a private setting perfect for outdoor entertaining, relaxing, or enjoying nature. Conveniently located near shopping, dining, schools, and major roadways, this home combines space, comfort, and accessibility. Lewisburg School District !!! No HOA. Don't miss this incredible opportunity to make it yours—schedule your private showing today!...
Contact an agent
Home facts
- Year built:2010
- Subdivision & Development:Browning Preserve
- Listing ID #:4155738
- Added:62 day(s) ago
- Updated:September 14, 2026 at 03:17 PM
Rooms and interior
- Bedrooms:5
- Total bathrooms:3
- Full bathrooms:3
- Rooms Total:12
- Flooring:Carpet, Tile, Wood
- Bathrooms Description:Double Vanity
- Kitchen Description:Double Vanity, Eat-in Kitchen, Kitchen Island
- Living area:3,002 sq. ft.
Heating and cooling
- Cooling:Ceiling Fan(s), Central Air
- Heating:Central, Fireplace(s), Natural Gas
- Central air:Yes
Structure and exterior
- Year built:2010
- Building area:3,002 sq. ft.
- Lot area:0.8 Acres
- Lot Features:Corner Lot, Cul-De-Sac, Fenced, Front Yard, Landscaped, Many Trees
- Architectural Style:Traditional
- Construction Materials:Brick
- Exterior Features:Landscaping Lights, Rain Gutters
- Foundation Description:Slab
- Levels:2 Story
Schools
- High school:Lewisburg
- Middle school:Lewisburg Middle
- Elementary school:Lewisburg
Utilities
- Water:Public
- Sewer:Public Sewer, Sewer Connected
Finances and disclosures
- Price:$439,000
- Price per sq. ft.:$146.24
- Tax amount:$3,366 (2021)
Features and amenities
- Laundry features:Electric Dryer Hookup, Laundry Room, Main Level, Sink, Washer Hookup
- Amenities:Bay Window(s), Breakfast Bar, Ceiling Fan(s), Crown Molding, Granite Counters, High Speed Internet, His and Hers Closets, Open Floorplan, Pantry, Primary Downstairs, Recessed Lighting, Tray Ceiling(s), Walk-In Closet(s)
Parking
- Parking description:Attached, Concrete, Garage Faces Side
- Garage:Yes
- Garage spaces:2
New listings near 8019 Betty Browning Pass
- New
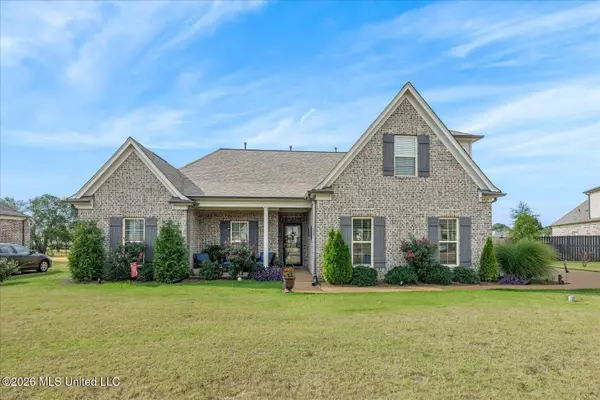
 $430,000Active4 beds 2 baths2,323 sq. ft.
4969 Witt Cove, Olive Branch, MS 38654
MLS# 4162367Listed by: CENTURY 21 PATTERSON & ASSOCIATES REAL ESTATE CO - New
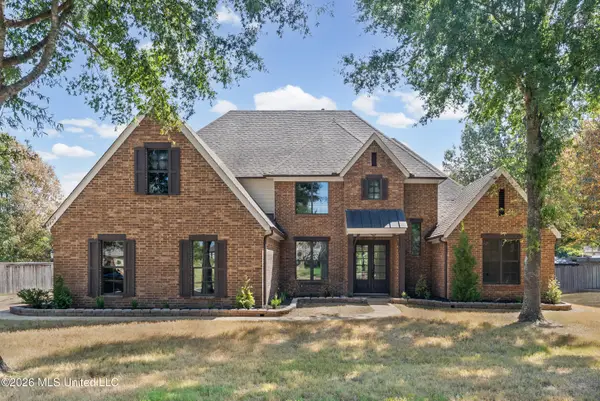 $489,950Active5 beds 3 baths3,204 sq. ft.
4024 Mitchell Place, Olive Branch, MS 38654
MLS# 4162334Listed by: BEST REAL ESTATE COMPANY, LLC - New
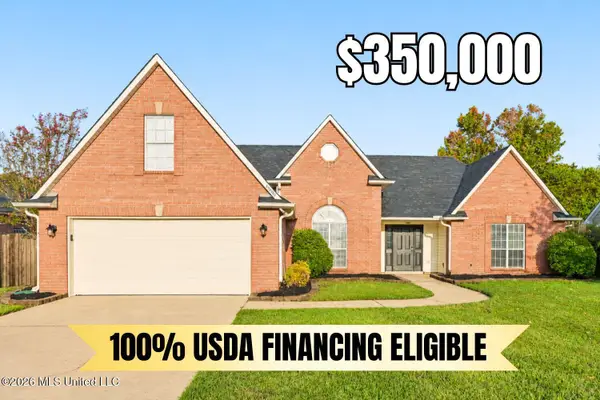 $350,000Active4 beds 3 baths2,333 sq. ft.
6800 Greyhawk Cove, Olive Branch, MS 38654
MLS# 4162318Listed by: CRYE-LEIKE OF MS-OB - New
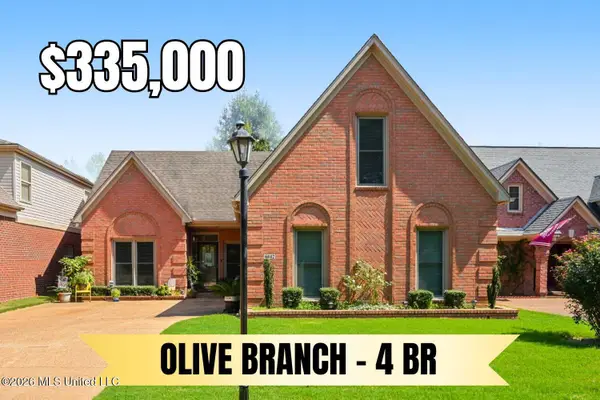 $335,000Active4 beds 3 baths2,400 sq. ft.
6442 Renee Drive, Olive Branch, MS 38654
MLS# 4162317Listed by: CRYE-LEIKE OF MS-OB - New
 $445,000Active4 beds 4 baths3,598 sq. ft.
8885 Cedar Crest Lane, Olive Branch, MS 38654
MLS# 4162285Listed by: WELCH REALTY, LLC - New
 $69,999Active5.27 Acres
3770 Alexander Road, Olive Branch, MS 38654
MLS# 4162267Listed by: PLATLABS, LLC - New
 $579,000Active3 beds 4 baths3,938 sq. ft.
8209 Longwood Drive, Olive Branch, MS 38654
MLS# 4162099Listed by: CAPSTONE REALTY SERVICES - New
 $445,000Active4 beds 3 baths2,237 sq. ft.
5304 Douglas Drive, Olive Branch, MS 38654
MLS# 4162088Listed by: BEST REAL ESTATE COMPANY, LLC - New
 $289,999Active3 beds 2 baths1,541 sq. ft.
9240 Huron Drive, Olive Branch, MS 38654
MLS# 4161948Listed by: TURN KEY REALTY GROUP LLC - New
 $499,900Active5 beds 3 baths3,194 sq. ft.
7326 Stone Ridge Drive, Olive Branch, MS 38654
MLS# 4161888Listed by: CRYE-LEIKE OF MS-OB


Protect your home and budget from life's surprises with an Assurant Home Warranty, backed by a partner that supports you through every step of homeownership. Explore Plans.
©2026 Century 21 Real Estate LLC. All rights reserved. CENTURY 21®, the CENTURY 21 Logo and C21® are service marks owned by Century 21 Real Estate LLC. Century 21 Real Estate LLC fully supports the principles of the Fair Housing Act and the Equal Opportunity Act. Each office is independently owned and operated. Listing information is deemed reliable but not guaranteed accurate.