12868 Arbor Drive, Olive Branch, MS 38654
Local realty services provided by:CENTURY 21 Busch Realty Group
Upcoming open houses
- Sat, Sep 1901:00 pm - 03:00 pm
Listed by: niki berry
Office: bhhs mclemore & co realty
MLS#:4162742
Source:MS_UNITED
Price summary
- Price:$410,000
- Price per sq. ft.:$141.38
- Monthly HOA dues:$40
About this home
Welcome home to this beautifully updated 4 bedroom, 3 bath gem, ready for its next family! Recent updates throughout include new appliances, updated light fixtures, fresh carpet upstairs and down, solid flooring in the primary suite, new faucets, and updated exterior lighting; this home has been lovingly maintained and thoughtfully refreshed. The heart of the home is a large open entertaining space where the kitchen flows seamlessly into the gathering room & perfect for hosting family and friends. Step outside to the patio and take in peaceful water views, an ideal spot for morning coffee or evening unwinding. Upstairs, a huge bonus room awaits with its own private bedroom and bath perfect for guests, in-laws, a teen suite, or a media/playroom retreat. Practical peace of mind comes standard: roof is under 10 years old, the original A/C has been well-serviced, and the home features two gas water heaters, one of which has already been replaced. This one checks many boxes including updates, spacious, move-in ready, and made for gathering....
Contact an agent
Home facts
- Year built:2004
- Subdivision & Development:Forest Hill Community
- Listing ID #:4162742
- Added:1 day(s) ago
- Updated:September 18, 2026 at 03:23 PM
Rooms and interior
- Bedrooms:4
- Total bathrooms:3
- Full bathrooms:3
- Rooms Total:10
- Flooring:Carpet, Hardwood, Tile
- Bathrooms Description:Double Vanity, Soaking Tub
- Kitchen Description:Double Vanity, Eat-in Kitchen, Soaking Tub
- Living area:2,900 sq. ft.
Heating and cooling
- Cooling:Ceiling Fan(s), Dual, Electric, Multi Units
- Heating:Central, Fireplace(s), Natural Gas
Structure and exterior
- Year built:2004
- Building area:2,900 sq. ft.
- Lot area:0.32 Acres
- Lot Features:Front Yard, Landscaped, Views
- Architectural Style:Traditional
- Construction Materials:Brick
- Exterior Features:Rain Gutters
- Foundation Description:Slab
- Levels:2 Story
Schools
- High school:Center Hill
- Middle school:Center Hill Middle
- Elementary school:Center Hill
Utilities
- Water:Public
- Sewer:Public Sewer, Sewer Available
Finances and disclosures
- Price:$410,000
- Price per sq. ft.:$141.38
- Tax amount:$2,417 (2025)
Features and amenities
- Laundry features:Inside, Main Level
- Amenities:Aluminum Frames, Blinds, Breakfast Bar, Ceiling Fan(s), Double Pane Windows, Entrance Foyer, Granite Counters, High Ceilings, Open Floorplan, Pantry, Primary Downstairs, Recessed Lighting, Storage, Vaulted Ceiling(s), Walk-In Closet(s)
Parking
- Total parking spaces:3
- Parking description:Attached, Concrete, Covered, Garage Door Opener, Storage
- Garage:Yes
- Garage spaces:3
New listings near 12868 Arbor Drive
- New
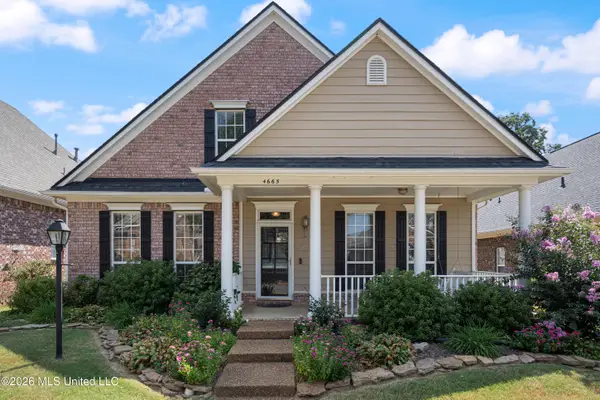 $329,000Active3 beds 2 baths1,943 sq. ft.
4665 Stone Cross Drive, Olive Branch, MS 38654
MLS# 4162830Listed by: CRYE-LEIKE HERNANDO - New
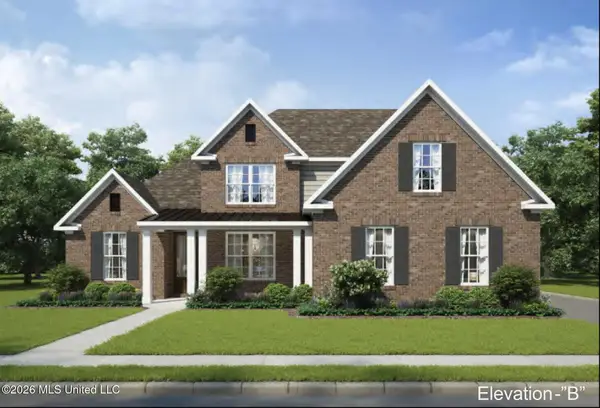 $524,305Active5 beds 3 baths3,166 sq. ft.
13569 S River Grove Lane, Olive Branch, MS 38654
MLS# 4162796Listed by: GRANT NEW HOMES LLC DBA GRANT & CO. - New
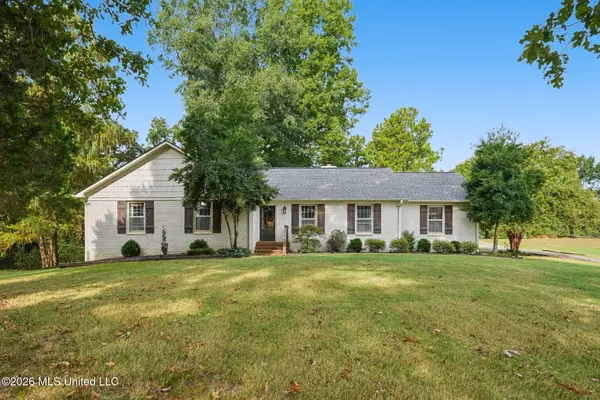 $435,000Active4 beds 3 baths2,481 sq. ft.
4215 Sandidge Exd, Olive Branch, MS 38654
MLS# 4162798Listed by: AUSTIN REALTY GROUP, INC-HER - Open Sun, 3 to 4:30pmNew
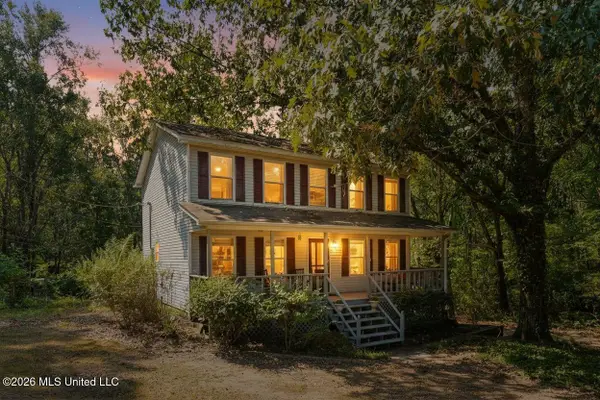 $350,000Active3 beds 3 baths1,937 sq. ft.
11565 Miller Road, Olive Branch, MS 38654
MLS# 4162802Listed by: REAL BROKER, LLC. - New
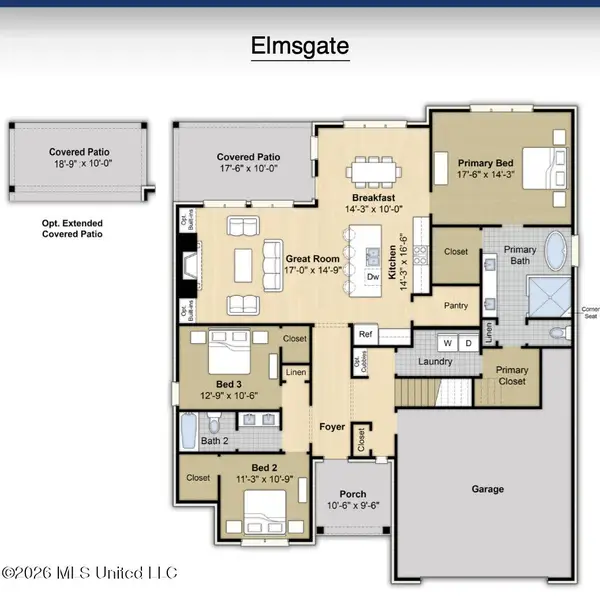 $497,215Active5 beds 3 baths2,728 sq. ft.
5089 W River Grove Lane, Olive Branch, MS 38654
MLS# 4162817Listed by: GRANT NEW HOMES LLC DBA GRANT & CO. - New
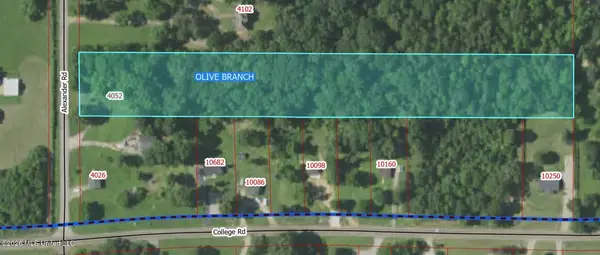 $130,000Active5 Acres
4052 Alexander Road, Olive Branch, MS 38654
MLS# 4162773Listed by: BURCH REALTY GROUP HERNANDO - New

 $311,000Active4 beds 2 baths2,105 sq. ft.
4278 Becky Sue Cove, Olive Branch, MS 38654
MLS# 4162585Listed by: CENTURY 21 PATTERSON & ASSOCIATES REAL ESTATE CO - New
 $250,000Active3 beds 2 baths1,810 sq. ft.
7185 Crape Myrtle Drive, Olive Branch, MS 38654
MLS# 4162580Listed by: DESOTO MANAGEMENT & INVESTMENTS, LLC - New
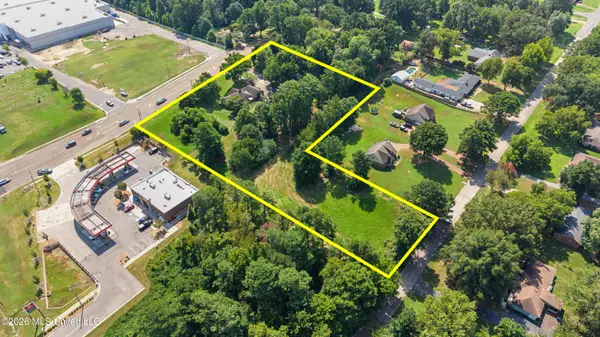 $999,000Active2.91 Acres
6901 Pleasant Hill Road, Olive Branch, MS 38654
MLS# 4162425Listed by: CRYE-LEIKE OF MS-OB


Protect your home and budget from life's surprises with an Assurant Home Warranty, backed by a partner that supports you through every step of homeownership. Explore Plans.
©2026 Century 21 Real Estate LLC. All rights reserved. CENTURY 21®, the CENTURY 21 Logo and C21® are service marks owned by Century 21 Real Estate LLC. Century 21 Real Estate LLC fully supports the principles of the Fair Housing Act and the Equal Opportunity Act. Each office is independently owned and operated. Listing information is deemed reliable but not guaranteed accurate.