4665 Stone Cross Drive, Olive Branch, MS 38654
Local realty services provided by:CENTURY 21 J. Carter & Company
Listed by: jane massie
Office: crye-leike hernando
MLS#:4162830
Source:MS_UNITED
Price summary
- Price:$329,000
- Price per sq. ft.:$169.33
- Monthly HOA dues:$72.92
About this home
Welcome to 4465 Stone Cross Drive in Olive Branch, a beautifully landscaped, single-level home offering 1,943 square feet, 3 bedrooms, 2 full baths, and a desirable split-bedroom floor plan. Built in 2005, the home has benefited from several significant improvements, including a roof approximately two years old, a renovated kitchen, interior paint, and hardwood flooring added to both guest bedrooms. These improvements help reduce the amount of immediate updating and expense a new owner may need to take on after closing. The home also features a tankless water heater, rear-entry two-car garage, and expandable attic. The spacious living room features a gas fireplace, while the kitchen, renovated approximately five years ago, offers granite countertops, stainless steel appliances, and a breakfast nook. A large formal dining room provides plenty of space for gatherings and entertaining. The private primary suite includes a walk-in closet and spacious bath with double vanities, a Jacuzzi tub, and separate walk-in shower with glass enclosure. One of the guest bedrooms also features a walk-in closet, giving the home two bedrooms with walk-in closets. Outside, the home is beautifully landscaped with a crepe myrtle, hostas, and established plantings. The seller also added additional concrete along the side of the home extending from the back patio, along with a sidewalk providing convenient access to the rear-entry garage. Located in WindStone, residents enjoy neighborhood amenities including a community pool, lake, and sidewalks. Shopping, restaurants, and everyday conveniences along the Goodman Road corridor are nearby, with Baptist Memorial Hospital-DeSoto approximately 10 minutes away and Methodist Olive Branch Hospital approximately 12 minutes away. Convenient access to Hwy 78/I-22 and I-55 also provides easy travel throughout DeSoto County and the greater Memphis area....
Contact an agent
Home facts
- Year built:2005
- Subdivision & Development:Windstone
- Listing ID #:4162830
- Added:1 day(s) ago
- Updated:September 18, 2026 at 06:51 PM
Rooms and interior
- Bedrooms:3
- Total bathrooms:2
- Full bathrooms:2
- Flooring:Carpet, Combination, Hardwood, Tile
- Bathrooms Description:Double Vanity
- Kitchen Description:Double Vanity, Eat-in Kitchen, Kitchen Island
- Living area:1,943 sq. ft.
Heating and cooling
- Cooling:Ceiling Fan(s), Central Air, Electric
- Heating:Central, Natural Gas
- Central air:Yes
Structure and exterior
- Year built:2005
- Building area:1,943 sq. ft.
- Lot area:0.14 Acres
- Lot Features:Fenced, Landscaped, Level
- Architectural Style:Traditional
- Construction Materials:Brick
- Exterior Features:Rain Gutters
- Foundation Description:Slab
- Levels:1 Story
Schools
- High school:Desoto Central
- Middle school:Desoto Central
- Elementary school:Pleasant Hill
Utilities
- Water:Public
- Sewer:Public Sewer, Sewer Connected
Finances and disclosures
- Price:$329,000
- Price per sq. ft.:$169.33
- Tax amount:$845 (2025)
Features and amenities
- Laundry features:Laundry Room
- Amenities:Blinds, Breakfast Bar, Ceiling Fan(s), Crown Molding, Granite Counters, High Ceilings, High Speed Internet, Pantry
Parking
- Total parking spaces:2
- Parking description:Attached, Concrete, Garage Door Opener, Garage Faces Rear
- Garage:Yes
- Garage spaces:2
New listings near 4665 Stone Cross Drive
- New
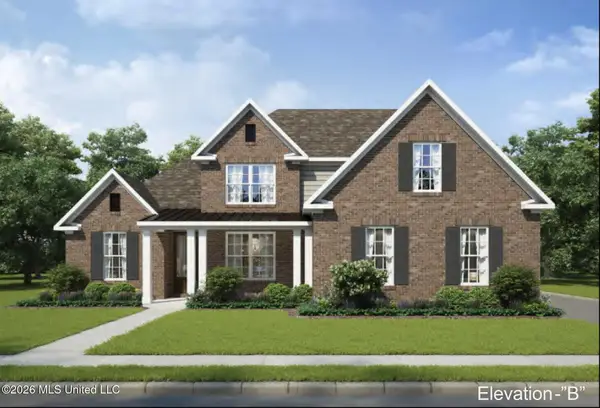 $524,305Active5 beds 3 baths3,166 sq. ft.
13569 S River Grove Lane, Olive Branch, MS 38654
MLS# 4162796Listed by: GRANT NEW HOMES LLC DBA GRANT & CO. - New
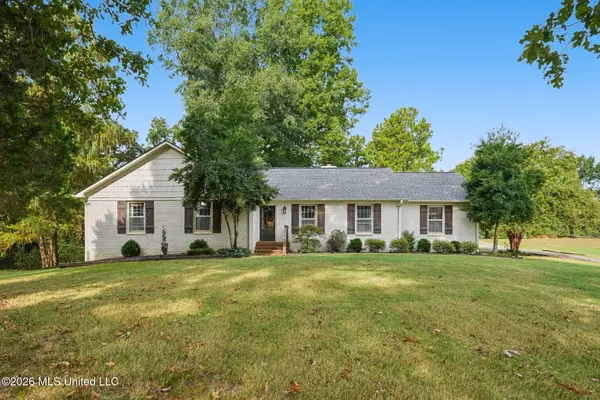 $435,000Active4 beds 3 baths2,481 sq. ft.
4215 Sandidge Exd, Olive Branch, MS 38654
MLS# 4162798Listed by: AUSTIN REALTY GROUP, INC-HER - Open Sun, 3 to 4:30pmNew
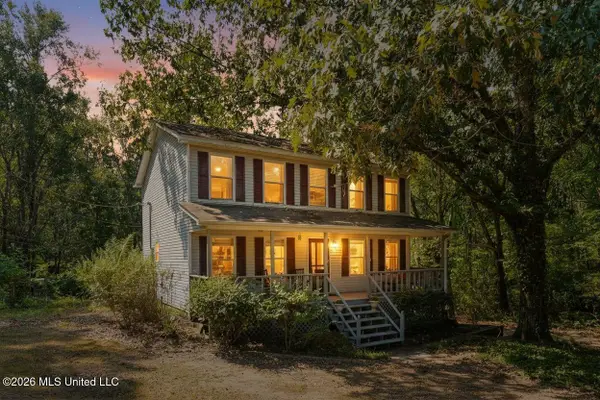 $350,000Active3 beds 3 baths1,937 sq. ft.
11565 Miller Road, Olive Branch, MS 38654
MLS# 4162802Listed by: REAL BROKER, LLC. - New
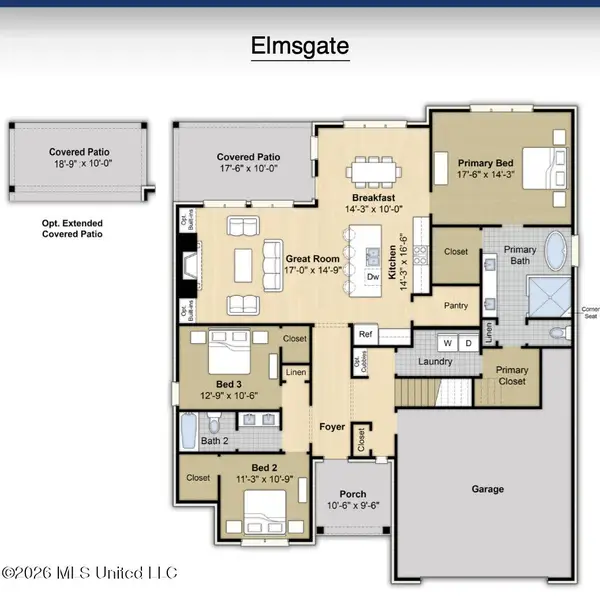 $497,215Active5 beds 3 baths2,728 sq. ft.
5089 W River Grove Lane, Olive Branch, MS 38654
MLS# 4162817Listed by: GRANT NEW HOMES LLC DBA GRANT & CO. - New
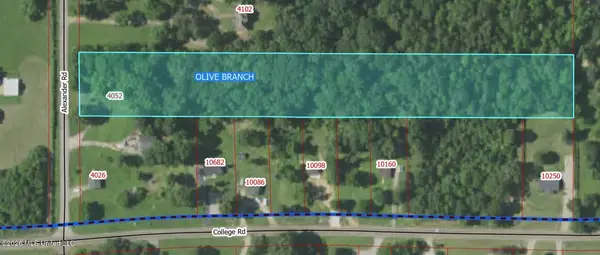 $130,000Active5 Acres
4052 Alexander Road, Olive Branch, MS 38654
MLS# 4162773Listed by: BURCH REALTY GROUP HERNANDO - Open Sat, 1 to 3pmNew
 $410,000Active4 beds 3 baths2,900 sq. ft.
12868 Arbor Drive, Olive Branch, MS 38654
MLS# 4162742Listed by: BHHS MCLEMORE & CO REALTY - New

 $311,000Active4 beds 2 baths2,105 sq. ft.
4278 Becky Sue Cove, Olive Branch, MS 38654
MLS# 4162585Listed by: CENTURY 21 PATTERSON & ASSOCIATES REAL ESTATE CO - New
 $250,000Active3 beds 2 baths1,810 sq. ft.
7185 Crape Myrtle Drive, Olive Branch, MS 38654
MLS# 4162580Listed by: DESOTO MANAGEMENT & INVESTMENTS, LLC - New
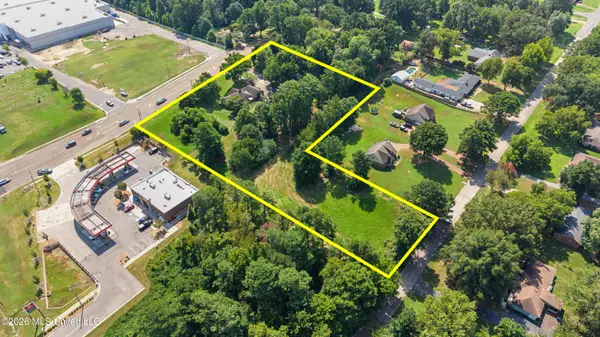 $999,000Active2.91 Acres
6901 Pleasant Hill Road, Olive Branch, MS 38654
MLS# 4162425Listed by: CRYE-LEIKE OF MS-OB


Protect your home and budget from life's surprises with an Assurant Home Warranty, backed by a partner that supports you through every step of homeownership. Explore Plans.
©2026 Century 21 Real Estate LLC. All rights reserved. CENTURY 21®, the CENTURY 21 Logo and C21® are service marks owned by Century 21 Real Estate LLC. Century 21 Real Estate LLC fully supports the principles of the Fair Housing Act and the Equal Opportunity Act. Each office is independently owned and operated. Listing information is deemed reliable but not guaranteed accurate.