5089 W River Grove Lane, Olive Branch, MS 38654
Local realty services provided by:CENTURY 21 Busch Realty Group
Listed by: benny r mccall
Office: grant new homes llc. dba grant & co.
MLS#:4162817
Source:MS_UNITED
Price summary
- Price:$497,215
- Price per sq. ft.:$182.26
- Monthly HOA dues:$33.33
About this home
This 5-bedroom, 3-bathroom home measures 2,728 square feet and features an eastern exposure. Elevation B has a transitional exterior that combines traditional styling with simplified contemporary elements. The interior includes an open-concept layout and living spaces.
Contact an agent
Home facts
- Year built:2026
- Subdivision & Development:River Grove Estates
- Listing ID #:4162817
- Added:1 day(s) ago
- Updated:September 18, 2026 at 03:23 PM
Rooms and interior
- Bedrooms:5
- Total bathrooms:3
- Full bathrooms:3
- Rooms Total:1
- Flooring:Ceramic Tile, Hardwood
- Bathrooms Description:Double Vanity
- Kitchen Description:Double Vanity, Eat-in Kitchen
- Living area:2,728 sq. ft.
Heating and cooling
- Cooling:Ceiling Fan(s), Central Air
- Heating:Ceiling, Central
- Central air:Yes
Structure and exterior
- Year built:2026
- Building area:2,728 sq. ft.
- Lot area:0.5 Acres
- Lot Features:Landscaped
- Foundation Description:Brick/Mortar
- Levels:2 Story
Schools
- High school:Center Hill
- Middle school:Center Hill
- Elementary school:Center Hill
Utilities
- Water:Public
- Sewer:Public Sewer, Sewer Available
Finances and disclosures
- Price:$497,215
- Price per sq. ft.:$182.26
Features and amenities
- Laundry features:Laundry Room
- Amenities:Built-in Features, Ceiling Fan(s), Double Pane Windows, High Ceilings, Pantry, Smart Home, Smart Thermostat
Parking
- Total parking spaces:8
- Parking description:Concrete
- Garage:Yes
- Garage spaces:3
New listings near 5089 W River Grove Lane
- New
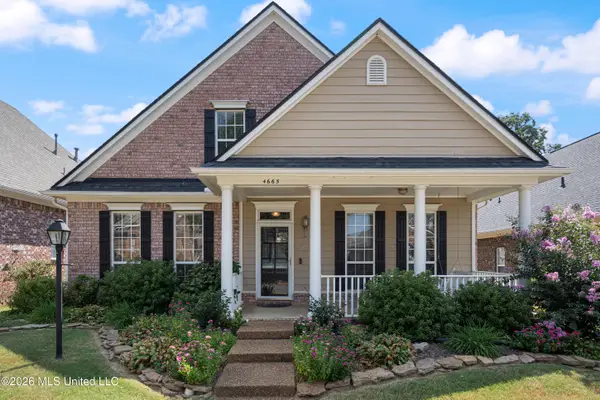 $329,000Active3 beds 2 baths1,943 sq. ft.
4665 Stone Cross Drive, Olive Branch, MS 38654
MLS# 4162830Listed by: CRYE-LEIKE HERNANDO - New
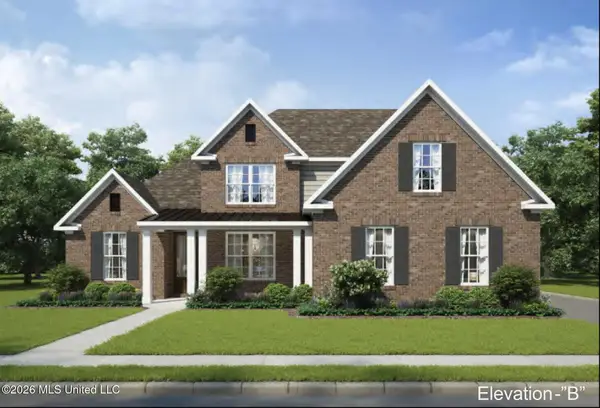 $524,305Active5 beds 3 baths3,166 sq. ft.
13569 S River Grove Lane, Olive Branch, MS 38654
MLS# 4162796Listed by: GRANT NEW HOMES LLC DBA GRANT & CO. - New
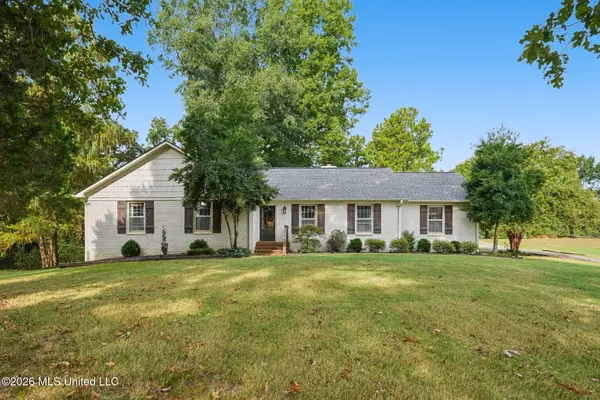 $435,000Active4 beds 3 baths2,481 sq. ft.
4215 Sandidge Exd, Olive Branch, MS 38654
MLS# 4162798Listed by: AUSTIN REALTY GROUP, INC-HER - Open Sun, 3 to 4:30pmNew
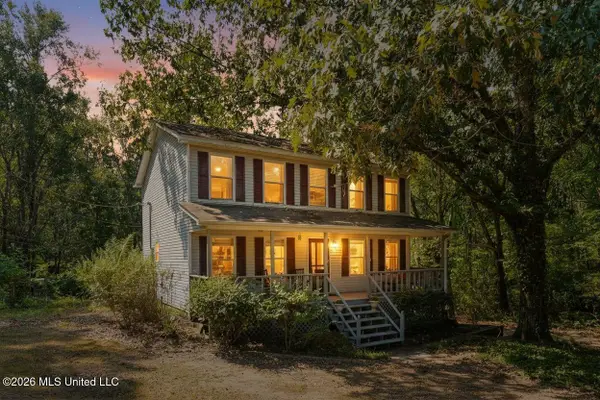 $350,000Active3 beds 3 baths1,937 sq. ft.
11565 Miller Road, Olive Branch, MS 38654
MLS# 4162802Listed by: REAL BROKER, LLC. - New
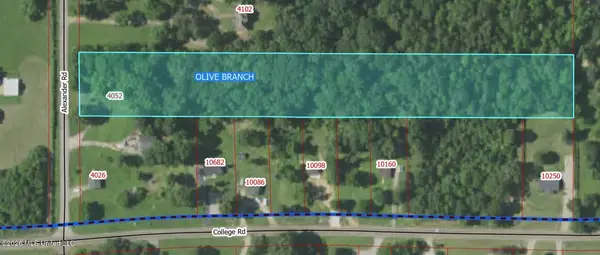 $130,000Active5 Acres
4052 Alexander Road, Olive Branch, MS 38654
MLS# 4162773Listed by: BURCH REALTY GROUP HERNANDO - Open Sat, 1 to 3pmNew
 $410,000Active4 beds 3 baths2,900 sq. ft.
12868 Arbor Drive, Olive Branch, MS 38654
MLS# 4162742Listed by: BHHS MCLEMORE & CO REALTY - New

 $311,000Active4 beds 2 baths2,105 sq. ft.
4278 Becky Sue Cove, Olive Branch, MS 38654
MLS# 4162585Listed by: CENTURY 21 PATTERSON & ASSOCIATES REAL ESTATE CO - New
 $250,000Active3 beds 2 baths1,810 sq. ft.
7185 Crape Myrtle Drive, Olive Branch, MS 38654
MLS# 4162580Listed by: DESOTO MANAGEMENT & INVESTMENTS, LLC - New
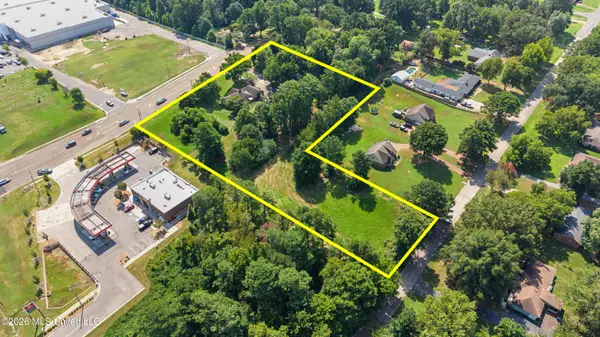 $999,000Active2.91 Acres
6901 Pleasant Hill Road, Olive Branch, MS 38654
MLS# 4162425Listed by: CRYE-LEIKE OF MS-OB


Protect your home and budget from life's surprises with an Assurant Home Warranty, backed by a partner that supports you through every step of homeownership. Explore Plans.
©2026 Century 21 Real Estate LLC. All rights reserved. CENTURY 21®, the CENTURY 21 Logo and C21® are service marks owned by Century 21 Real Estate LLC. Century 21 Real Estate LLC fully supports the principles of the Fair Housing Act and the Equal Opportunity Act. Each office is independently owned and operated. Listing information is deemed reliable but not guaranteed accurate.