
13408 N Fields Lane, Olive Branch, MS 38654
Local realty services provided by:CENTURY 21 J. Carter & Company
13408 N Fields Lane,Olive Branch, MS 38654
$439,999
- 4 Beds
- 4 Baths
- 3,197 sq. ft.
- Single family
- Active
Listed by: vuanita f mcarthur
Office: best real estate company, llc.
MLS#:4163063
Source:MS_UNITED
Price summary
- Price:$439,999
- Price per sq. ft.:$137.63
- Monthly HOA dues:$40
About this home
Beautifully appointed Olive Branch home with space, style & exceptional finishes! Built in 2020, this 4-bedroom, 3.5-bath home offers 3,197 sq ft on a .29-acre lot. The inviting interior features hardwood floors in the entry, great room, kitchen & primary suite, oak stair treads, and a cozy gas-log fireplace. The chef's kitchen is a standout with granite countertops, farmhouse sink, double ovens, 5-burner gas cooktop & vented range hood. Retreat to the spacious primary suite with a luxurious king spa shower and jetted tub. Enjoy covered front & rear porches, a large fenced & landscaped backyard, side-load garage, Low-E windows, architectural shingles & masonry lap siding. Neighborhood lake adds to the charm. This one truly has it all—schedule your showing today! Pool table and shed can stay. Washer and dryer will not stay. More photos coming soon.
Contact an agent
Home facts
- Year built:2020
- Subdivision & Development:Forest Hill Community
- Listing ID #:4163063
- Added:1 day(s) ago
- Updated:September 22, 2026 at 03:00 PM
Rooms and interior
- Bedrooms:4
- Total bathrooms:4
- Full bathrooms:3
- Half bathrooms:1
- Rooms Total:11
- Flooring:Carpet, Tile, Wood
- Bathrooms Description:Double Vanity, Soaking Tub
- Kitchen Description:Double Vanity, Eat-in Kitchen, Kitchen Island, Soaking Tub
- Living area:3,197 sq. ft.
Heating and cooling
- Cooling:Ceiling Fan(s), Central Air, Gas
- Heating:Central, Fireplace(s)
- Central air:Yes
Structure and exterior
- Year built:2020
- Building area:3,197 sq. ft.
- Lot area:0.29 Acres
- Lot Features:Corner Lot, Fenced, Front Yard, Landscaped
- Architectural Style:Traditional
- Construction Materials:Lap Siding
- Exterior Features:Lighting, Private Yard
- Foundation Description:Slab
- Levels:2 Story
Schools
- High school:Center Hill
- Middle school:Center Hill Middle
- Elementary school:Center Hill
Utilities
- Water:Public
- Sewer:Public Sewer, Sewer Connected
Finances and disclosures
- Price:$439,999
- Price per sq. ft.:$137.63
- Tax amount:$2,577 (2025)
Features and amenities
- Laundry features:Electric Dryer Hookup, Laundry Room, Main Level, Washer Hookup
- Amenities:Blinds, Ceiling Fan(s), Entrance Foyer, Granite Counters, High Ceilings, Insulated Windows, Open Floorplan, Pantry, Primary Downstairs, Recessed Lighting, Storage, Walk-In Closet(s)
Parking
- Total parking spaces:8
- Parking description:Attached, Concrete, Covered, Driveway, Garage Faces Side
- Garage:Yes
- Garage spaces:2
New listings near 13408 N Fields Lane
- Coming Soon
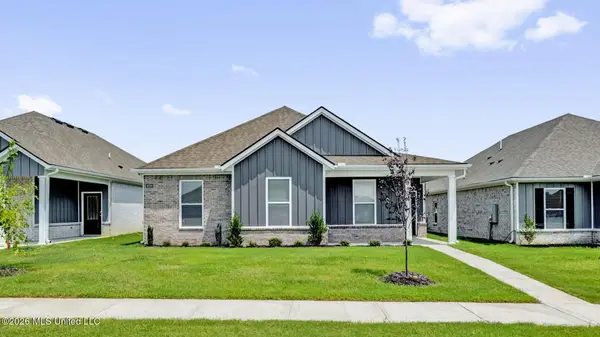 $358,990Coming Soon4 beds 2 baths2,117 sq. ft.
8160 Bankhead Drive, Olive Branch, MS 38654
MLS# 4163109Listed by: D R HORTON INC (MEMPHIS) - Coming Soon
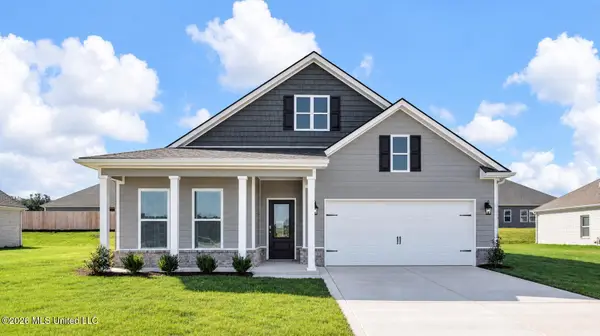 $439,990Coming Soon5 beds 3 baths2,671 sq. ft.
5430 Sipsey Way, Olive Branch, MS 38654
MLS# 4163103Listed by: D R HORTON INC (MEMPHIS) - Coming Soon
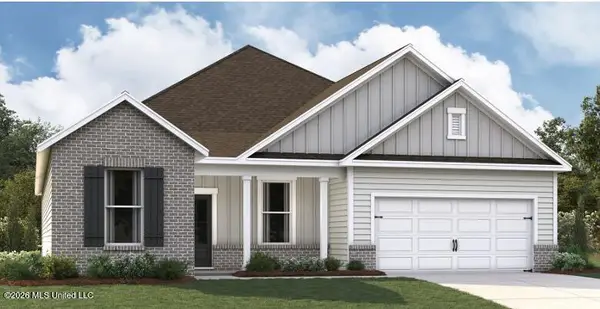 $409,990Coming Soon5 beds 3 baths2,170 sq. ft.
8358 Bankhead Drive, Olive Branch, MS 38654
MLS# 4162945Listed by: D R HORTON INC (MEMPHIS) - Coming Soon
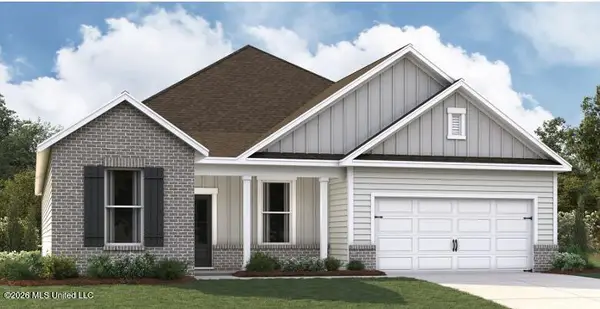 $405,990Coming Soon5 beds 2 baths2,170 sq. ft.
5416 Sipsey Way, Olive Branch, MS 38654
MLS# 4162939Listed by: D R HORTON INC (MEMPHIS) - New
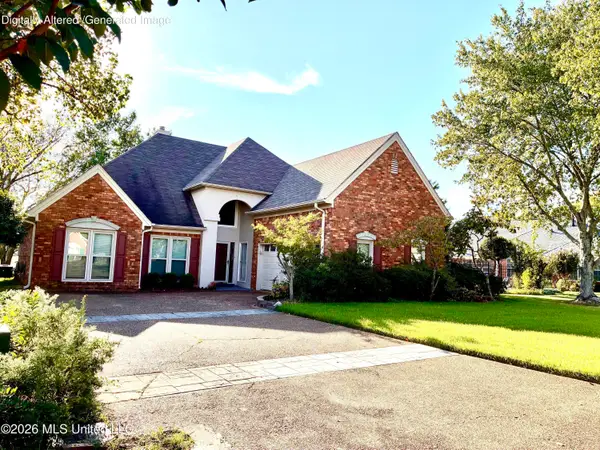 $291,000Active3 beds 2 baths1,866 sq. ft.
8327 Waverly Cove, Olive Branch, MS 38654
MLS# 4163128Listed by: COLDWELL BANKER COLLINS-MAURY SOUTHAVEN - New
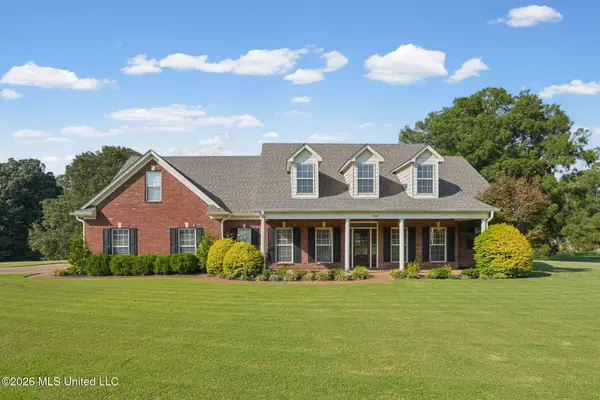 $534,900Active4 beds 4 baths3,675 sq. ft.
7247 Eastern Drive, Olive Branch, MS 38654
MLS# 4163113Listed by: LOCAL AGENCY REALTY GROUP - New
 $240,000Active3 beds 2 baths
9540 STUART RD, Olive Branch, MS 38654
MLS# 10230835Listed by: OPENDOOR BROKERAGE, LLC - New
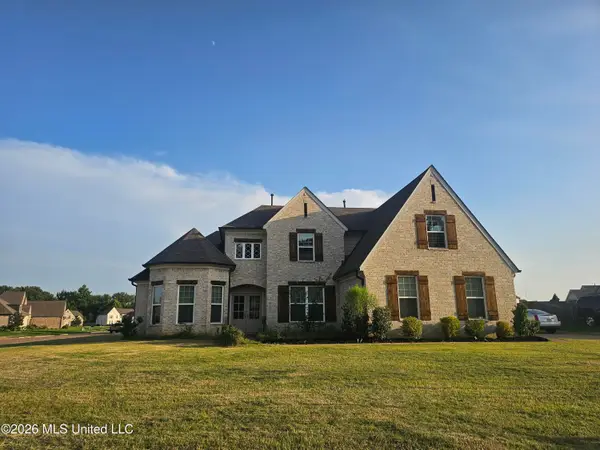 $485,000Active5 beds 3 baths3,000 sq. ft.
7175 E Harrier Drive, Olive Branch, MS 38654
MLS# 4163076Listed by: BEST REAL ESTATE COMPANY, LLC - New
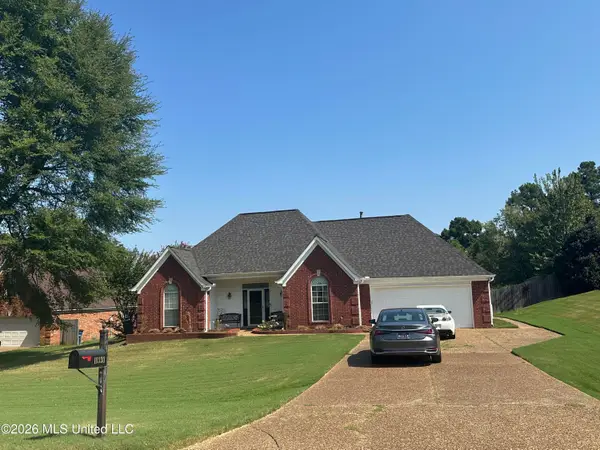 $350,000Active3 beds 2 baths2,023 sq. ft.
10330 Loftin Drive, Olive Branch, MS 38654
MLS# 4163031Listed by: DREAM MAKER REALTY


Protect your home and budget from life's surprises with an Assurant Home Warranty, backed by a partner that supports you through every step of homeownership. Explore Plans.
©2026 Century 21 Real Estate LLC. All rights reserved. CENTURY 21®, the CENTURY 21 Logo and C21® are service marks owned by Century 21 Real Estate LLC. Century 21 Real Estate LLC fully supports the principles of the Fair Housing Act and the Equal Opportunity Act. Each office is independently owned and operated. Listing information is deemed reliable but not guaranteed accurate.