
10330 Loftin Drive, Olive Branch, MS 38654
Local realty services provided by:CENTURY 21 Busch Realty Group
Listed by: pamelia bryant
Office: dream maker realty
MLS#:4163031
Source:MS_UNITED
Price summary
- Price:$350,000
- Price per sq. ft.:$173.01
About this home
AWESOME HOME ON OVERSIZED LOT WITH BACK ENTRACE TO PROPERTY THRU DOUBLE GATE. CONCRETE PAD ALREADY IN PLACE FOR SECOND GARAGE. UPDATED, SPILT FLOOR PLAN, COVERED OVERSIZED BACK PATIO. UPDATED MASTER BATH WITH 2 LARGE CLOSETS, FIREPLACE WITH GAS LOGS, LOCATION, LOCATION, LOCATION. NEAR EVERYTHING INCLUDING GREAT PARK.
Contact an agent
Home facts
- Year built:2002
- Subdivision & Development:Lee's Crossing
- Listing ID #:4163031
- Added:1 day(s) ago
- Updated:September 20, 2026 at 11:44 PM
Rooms and interior
- Bedrooms:3
- Total bathrooms:2
- Full bathrooms:2
- Flooring:Carpet, Hardwood, Tile
- Bathrooms Description:Double Vanity, Soaking Tub
- Kitchen Description:Double Vanity, Eat-in Kitchen, Soaking Tub
- Living area:2,023 sq. ft.
Heating and cooling
- Cooling:Ceiling Fan(s), Central Air, Dual, Electric, Exhaust Fan
- Heating:Central, Fireplace(s), Natural Gas
- Central air:Yes
Structure and exterior
- Year built:2002
- Building area:2,023 sq. ft.
- Lot area:0.7 Acres
- Lot Features:Fenced, Landscaped
- Architectural Style:Contemporary
- Construction Materials:Brick
- Exterior Features:Outdoor Grill
- Foundation Description:Slab
- Levels:1 Story
Schools
- High school:Olive Branch
- Middle school:Olive Branch
- Elementary school:Olive Branch
Utilities
- Water:Public
- Sewer:Public Sewer, Sewer Connected
Finances and disclosures
- Price:$350,000
- Price per sq. ft.:$173.01
- Tax amount:$2,142 (2025)
Features and amenities
- Laundry features:Electric Dryer Hookup, Lower Level, Main Level
- Amenities:Blinds, Breakfast Bar, Double Pane Windows, High Ceilings, Pantry, Primary Downstairs, Storage
Parking
- Parking description:Attached, Concrete, Direct Access, Driveway, Garage Door Opener, Storage
- Garage:Yes
- Garage spaces:2
New listings near 10330 Loftin Drive
- Coming Soon
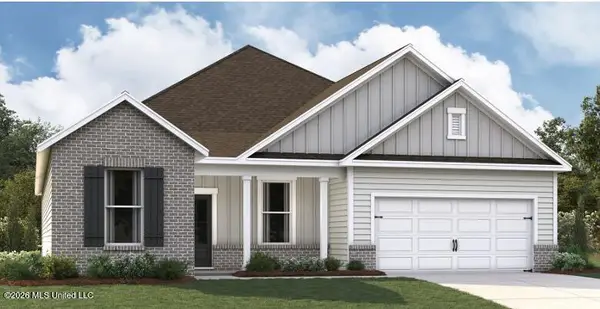 $409,990Coming Soon5 beds 3 baths2,170 sq. ft.
8358 Bankhead Drive, Olive Branch, MS 38654
MLS# 4162945Listed by: D R HORTON INC (MEMPHIS) - Coming Soon
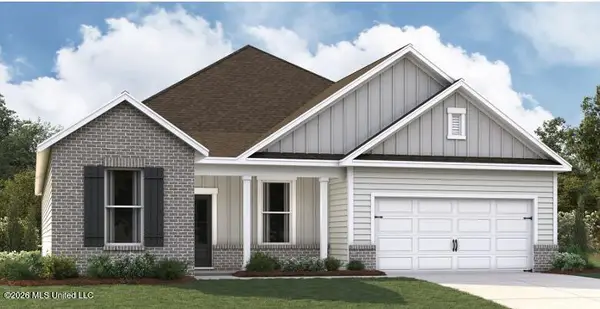 $405,990Coming Soon5 beds 2 baths2,170 sq. ft.
5416 Sipsey Way, Olive Branch, MS 38654
MLS# 4162939Listed by: D R HORTON INC (MEMPHIS) - New
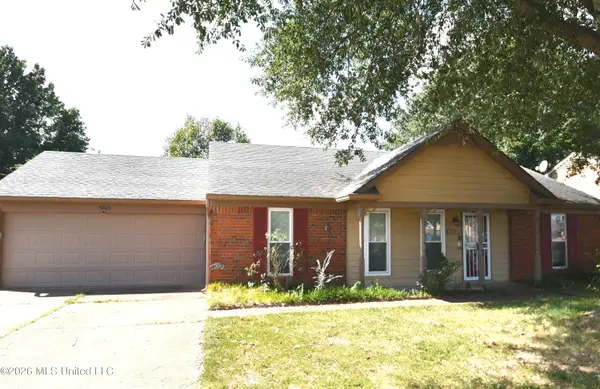 $235,000Active3 beds 2 baths1,300 sq. ft.
6521 E Farley Drive, Olive Branch, MS 38654
MLS# 4163018Listed by: CRYE-LEIKE OF MS-OB - New
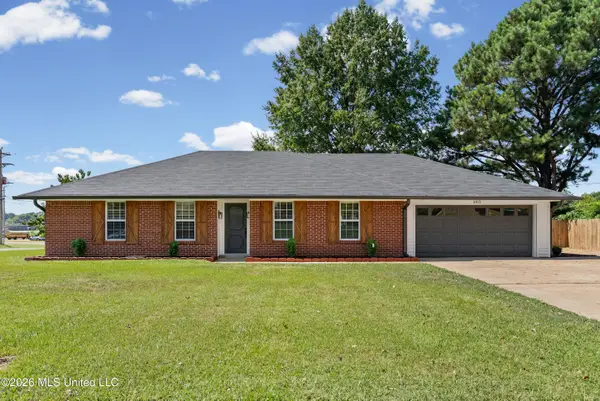 $279,000Active4 beds 2 baths1,597 sq. ft.
6405 Chickasaw Drive, Olive Branch, MS 38654
MLS# 4162977Listed by: BEST REAL ESTATE COMPANY, LLC - New
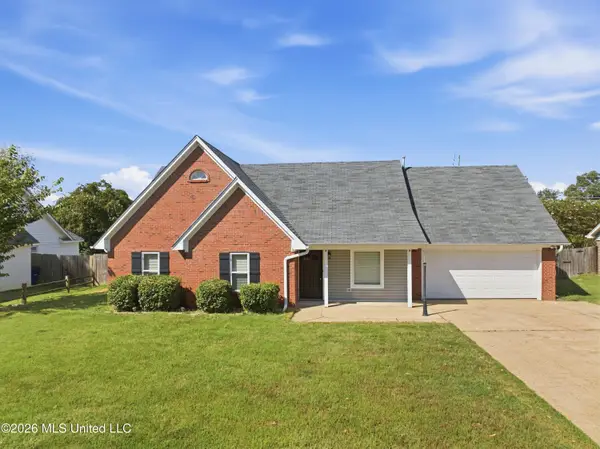 $348,000Active4 beds 3 baths2,395 sq. ft.
10530 Loblolly Street, Olive Branch, MS 38654
MLS# 4162972Listed by: BHHS MCLEMORE & CO REALTY - Open Sun, 2 to 4pmNew
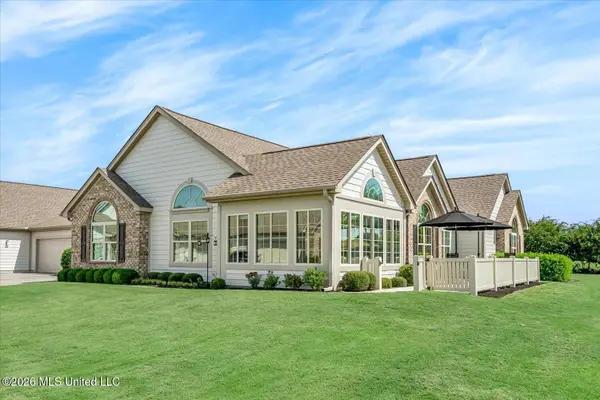 $325,000Active2 beds 2 baths1,850 sq. ft.
8665 Parkview Oaks Circle, Olive Branch, MS 38654
MLS# 4162942Listed by: CRYE-LEIKE OF MS-OB - New
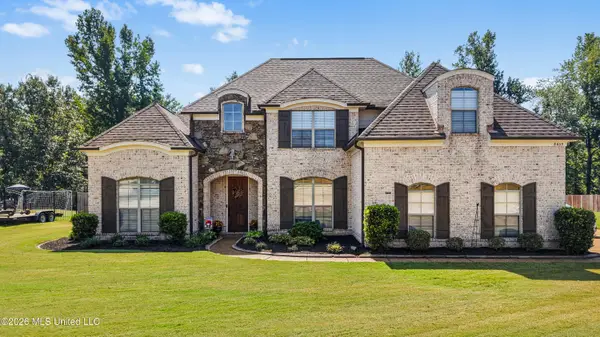 $435,000Active5 beds 3 baths2,700 sq. ft.
8633 Turkey Creek Drive, Olive Branch, MS 38654
MLS# 4162924Listed by: AGNER & ASSOCIATES - New
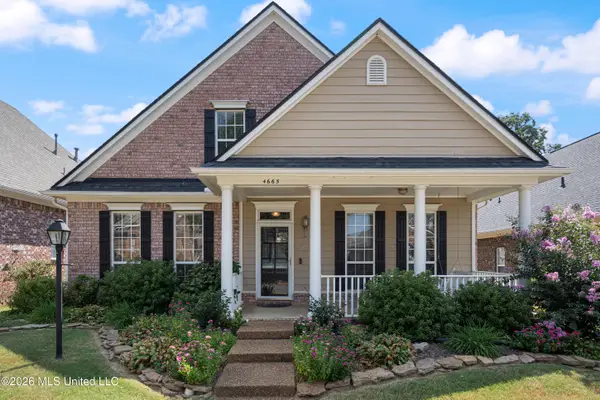 $329,000Active3 beds 2 baths1,943 sq. ft.
4665 Stone Cross Drive, Olive Branch, MS 38654
MLS# 4162830Listed by: CRYE-LEIKE HERNANDO - New
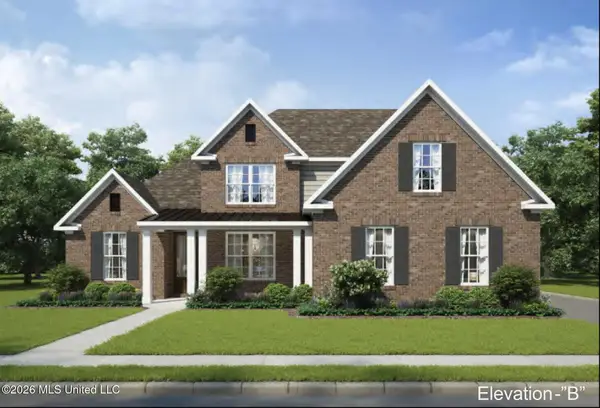 $524,305Active5 beds 3 baths3,166 sq. ft.
13569 S River Grove Lane, Olive Branch, MS 38654
MLS# 4162796Listed by: GRANT NEW HOMES LLC DBA GRANT & CO.


Protect your home and budget from life's surprises with an Assurant Home Warranty, backed by a partner that supports you through every step of homeownership. Explore Plans.
©2026 Century 21 Real Estate LLC. All rights reserved. CENTURY 21®, the CENTURY 21 Logo and C21® are service marks owned by Century 21 Real Estate LLC. Century 21 Real Estate LLC fully supports the principles of the Fair Housing Act and the Equal Opportunity Act. Each office is independently owned and operated. Listing information is deemed reliable but not guaranteed accurate.