
5164 Weathers Drive, Olive Branch, MS 38654
Local realty services provided by:CENTURY 21 David Stevens Inc.
Listed by: erika grantham g grantham
Office: crye-leike of ms-ob
MLS#:4157859
Source:MS_UNITED
Price summary
- Price:$410,000
- Price per sq. ft.:$143.86
About this home
Nestled on nearly an acre, this beautifully maintained 4-bedroom, 2.5-bath home offers spacious living that's perfect for everyday life and entertaining. The classic brick exterior, manicured landscaping, and elevated lot provide wonderful curb appeal. Inside, soaring ceilings, hardwood floors, crown molding, and natural light create a bright and welcoming space you'll love coming home to. The spacious living room features a cozy gas fireplace and flows effortlessly into the heart of the home...a beautifully appointed kitchen complete with granite countertops, stainless steel appliances, double wall ovens, a large center island with bar seating, abundant cabinetry, and a generous breakfast area. A separate formal dining room provides additional space for entertaining family and friends. The private primary suite is a true retreat featuring tray ceilings, an oversized walk-in closet, dual vanities, a relaxing soaking tub, and an expansive tiled walk-in shower with dual shower heads. You'll also appreciate the oversized laundry room with utility sink and storage, along with the convenient mudroom complete with built-in lockers. Step outside to enjoy the covered back patio, already equipped with a TV hookup and ceiling fan, overlooking the spacious fenced backyard with plenty of room to entertain, play, garden, or even add a pool. If you're searching for a home that offers generous living space, quality finishes, and a large lot without sacrificing neighborhood convenience, this one checks every box. Schedule your private showing today!...
Contact an agent
Home facts
- Year built:2008
- Subdivision & Development:Cedar Crest
- Listing ID #:4157859
- Added:1 day(s) ago
- Updated:August 02, 2026 at 02:55 PM
Rooms and interior
- Bedrooms:4
- Total bathrooms:3
- Full bathrooms:2
- Half bathrooms:1
- Flooring:Carpet, Combination, Tile, Wood
- Bathrooms Description:Double Vanity, Soaking Tub
- Kitchen Description:Double Vanity, Eat-in Kitchen, Kitchen Island, Soaking Tub
- Living area:2,850 sq. ft.
Heating and cooling
- Cooling:Central Air, Multi Units
- Heating:Central
- Central air:Yes
Structure and exterior
- Year built:2008
- Building area:2,850 sq. ft.
- Lot area:0.53 Acres
- Lot Features:Corner Lot
- Construction Materials:Brick
- Exterior Features:Landscaping Lights, Rain Gutters
- Foundation Description:Slab
- Levels:2 Story
Schools
- High school:Olive Branch
- Middle school:Olive Branch
- Elementary school:Chickasaw
Utilities
- Water:Public
- Sewer:Public Sewer, Sewer Connected
Finances and disclosures
- Price:$410,000
- Price per sq. ft.:$143.86
- Tax amount:$3,809 (2025)
Features and amenities
- Laundry features:Laundry Room
- Amenities:Ceiling Fan(s), Granite Counters, High Ceilings, Pantry, Storage, Tray Ceiling(s), Walk-In Closet(s)
Parking
- Parking description:Attached, Concrete
- Garage:Yes
- Garage spaces:2
New listings near 5164 Weathers Drive
- New
 $240,000Active3 beds 2 baths1,451 sq. ft.
10611 Pecan View Drive, Olive Branch, MS 38654
MLS# 4157821Listed by: BRYAN REALTY GROUP - New
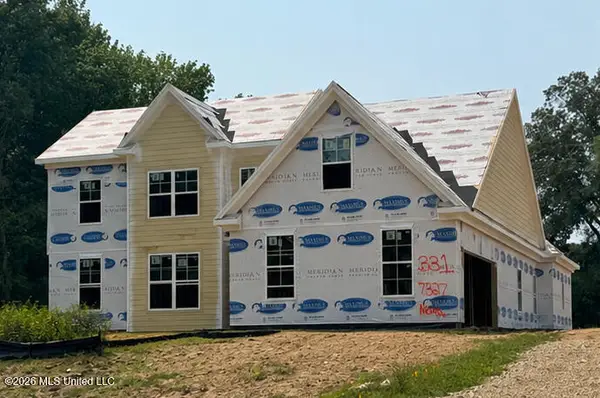 $453,900Active5 beds 3 baths2,623 sq. ft.
7327 Newbury Drive, Olive Branch, MS 38654
MLS# 4157755Listed by: COLDWELL BANKER COLLINS-MAURY SOUTHAVEN - New
 $285,000Active3 beds 2 baths1,717 sq. ft.
7389 Fox Glen Drive, Olive Branch, MS 38654
MLS# 4157757Listed by: DREAM MAKER REALTY - New
 $799,900Active7 beds 5 baths4,584 sq. ft.
3492 Bethel Road, Olive Branch, MS 38654
MLS# 4157734Listed by: UNITED REAL ESTATE MID-SOUTH - New
 $240,000Active3 beds 2 baths1,350 sq. ft.
8193 Clubview Drive, Olive Branch, MS 38654
MLS# 4157720Listed by: KELLER WILLIAMS - New
 $389,000Active4 beds 3 baths2,242 sq. ft.
4695 W Dublin, Olive Branch, MS 38654
MLS# 4157632Listed by: FAST TRACK REALTY 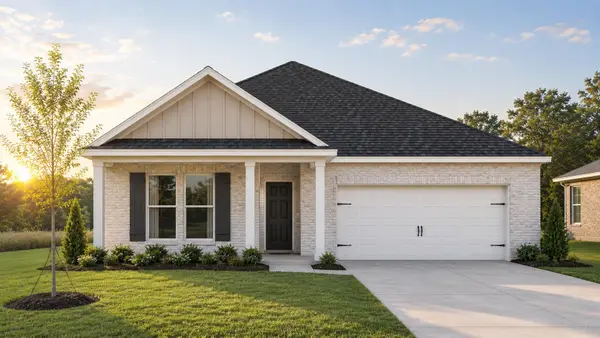 $367,990Pending4 beds 2 baths
5350 BORDEN CREEK DR, Olive Branch, MS 38654
MLS# 10227327Listed by: D R HORTON MEMPHIS- New
 $382,000Active3 beds 2 baths1,976 sq. ft.
8861 Jones Road, Olive Branch, MS 38654
MLS# 4157620Listed by: #1 REALTY GROUP - New
 $341,900Active4 beds 3 baths1,954 sq. ft.
13758 Jack Thomas Boulevard, Olive Branch, MS 38654
MLS# 4157593Listed by: SKY LAKE REALTY LLC


Protect your home and budget from life's surprises with an Assurant Home Warranty, backed by a partner that supports you through every step of homeownership. Explore Plans.
©2026 Century 21 Real Estate LLC. All rights reserved. CENTURY 21®, the CENTURY 21 Logo and C21® are service marks owned by Century 21 Real Estate LLC. Century 21 Real Estate LLC fully supports the principles of the Fair Housing Act and the Equal Opportunity Act. Each office is independently owned and operated. Listing information is deemed reliable but not guaranteed accurate.