
7461 Eastover Boulevard, Olive Branch, MS 38654
Local realty services provided by:CENTURY 21 Busch Realty Group
Listed by: kathy m canizaro, jennifer smith
Office: keller williams realty - getwell
MLS#:4159856
Source:MS_UNITED
Price summary
- Price:$299,000
- Price per sq. ft.:$143.2
- Monthly HOA dues:$12.5
About this home
Welcome to this beautifully renovated 4-bedroom, 2-bathroom home, updated in 2023 and offering a bright, modern feel throughout. The inviting living room features a fireplace, vaulted ceiling, recessed lighting, and abundant natural light. Luxury vinyl plank flooring flows throughout the main living areas, complemented by updated light fixtures and recessed lighting. The kitchen offers a bright and functional layout with crisp white cabinetry, butcher block countertops, modern hardware, and ample counter space. Both bathrooms have been thoughtfully updated, including a spacious primary bath with double vanity, stylish fixtures, and beautifully tiled shower and tub areas. A separate laundry room adds convenience and functionality. The spacious bedrooms provide plenty of room for guests, or a home office. Conveniently located in the Desoto Central School District. With its extensive renovations, modern updates, and desirable school district, this home is a great opportunity. Schedule your showing today!...
Contact an agent
Home facts
- Year built:1977
- Subdivision & Development:Eastover
- Listing ID #:4159856
- Added:52 day(s) ago
- Updated:October 12, 2026 at 03:10 PM
Rooms and interior
- Bedrooms:4
- Total bathrooms:2
- Full bathrooms:2
- Flooring:Combination, Luxury Vinyl, Tile
- Bathrooms Description:Double Vanity
- Kitchen Description:Double Vanity, Eat-in Kitchen
- Living area:2,088 sq. ft.
Heating and cooling
- Cooling:Central Air, Multi Units
- Heating:Central, Natural Gas
- Central air:Yes
Structure and exterior
- Year built:1977
- Building area:2,088 sq. ft.
- Lot area:0.34 Acres
- Lot Features:Corner Lot, Cul-De-Sac, Few Trees, Landscaped
- Architectural Style:Traditional
- Construction Materials:Brick
- Exterior Features:Private Entrance, Private Yard, Rain Gutters
- Foundation Description:Slab
- Levels:1 Story
Schools
- High school:Desoto Central
- Middle school:Desoto Central
- Elementary school:Pleasant Hill
Utilities
- Water:Public
- Sewer:Public Sewer, Sewer Connected
Finances and disclosures
- Price:$299,000
- Price per sq. ft.:$143.2
- Tax amount:$2,371 (2025)
Features and amenities
- Laundry features:Laundry Room
- Amenities:Cathedral Ceiling(s), Ceiling Fan(s), Granite Counters, Recessed Lighting
Parking
- Total parking spaces:2
- Parking description:Concrete, Parking Pad
New listings near 7461 Eastover Boulevard
- Coming Soon
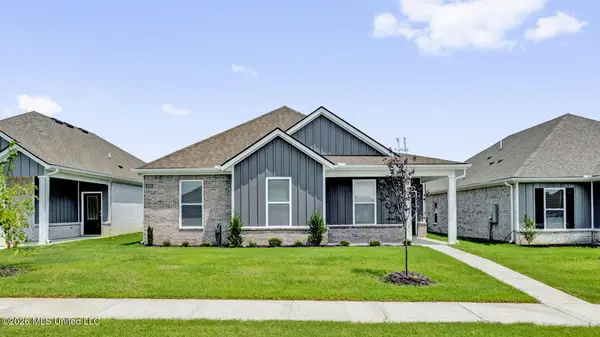 $358,990Coming Soon4 beds 2 baths2,117 sq. ft.
8160 Bankhead Drive, Olive Branch, MS 38654
MLS# 4163109Listed by: D R HORTON INC (MEMPHIS) - Coming Soon
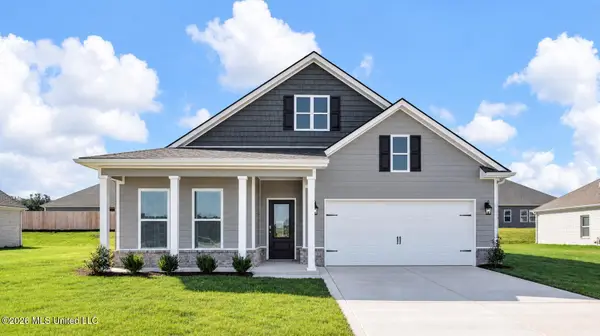 $439,990Coming Soon5 beds 3 baths2,671 sq. ft.
5430 Sipsey Way, Olive Branch, MS 38654
MLS# 4163103Listed by: D R HORTON INC (MEMPHIS) - Coming Soon
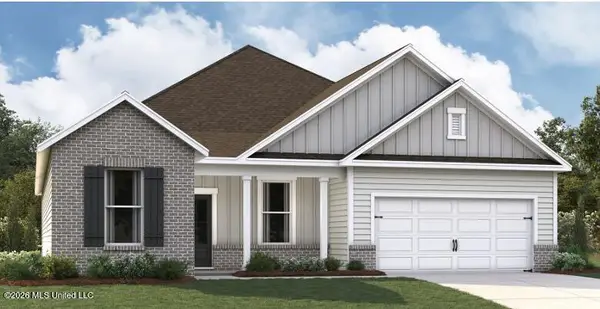 $409,990Coming Soon5 beds 3 baths2,170 sq. ft.
8358 Bankhead Drive, Olive Branch, MS 38654
MLS# 4162945Listed by: D R HORTON INC (MEMPHIS) - Coming Soon
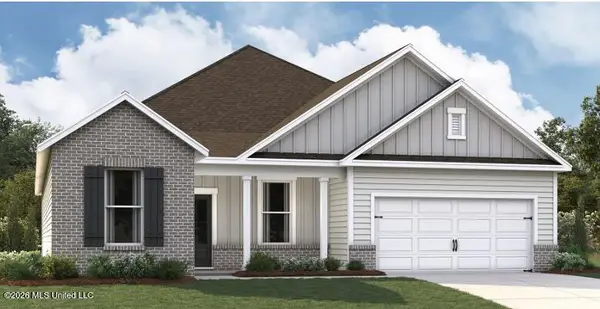 $405,990Coming Soon5 beds 2 baths2,170 sq. ft.
5416 Sipsey Way, Olive Branch, MS 38654
MLS# 4162939Listed by: D R HORTON INC (MEMPHIS) - New
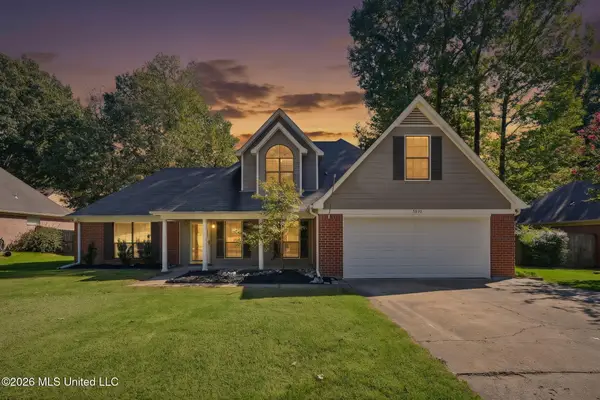 $324,900Active4 beds 3 baths2,285 sq. ft.
5870 Morganton Drive, Olive Branch, MS 38654
MLS# 4165230Listed by: BLEDSOE REALTY - New
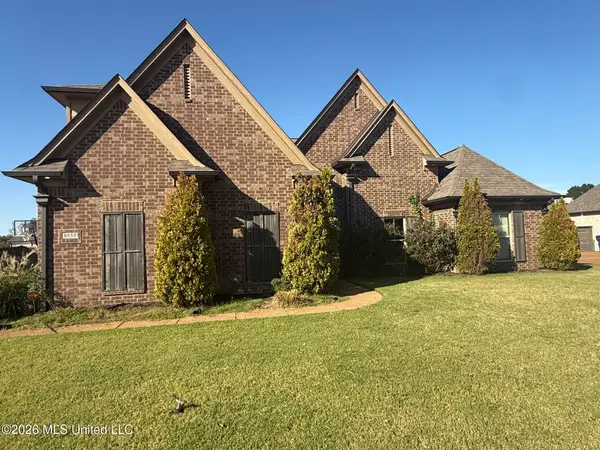 $439,900Active5 beds 3 baths2,561 sq. ft.
6650 Aquila Circle, Olive Branch, MS 38654
MLS# 4165194Listed by: BILL SEXTON REALTY - New
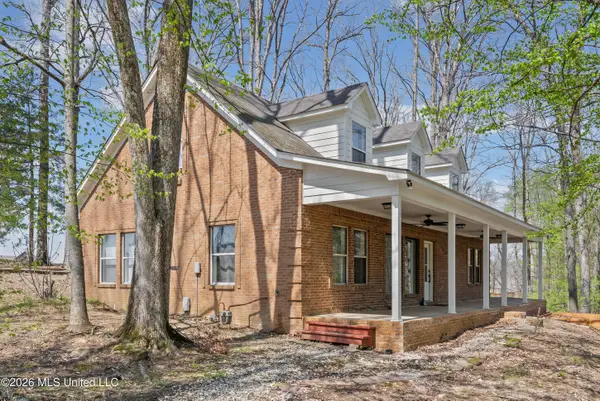 $450,000Active4 beds 3 baths2,308 sq. ft.
8730 College Road, Olive Branch, MS 38654
MLS# 4165176Listed by: TURN KEY REALTY GROUP LLC - New
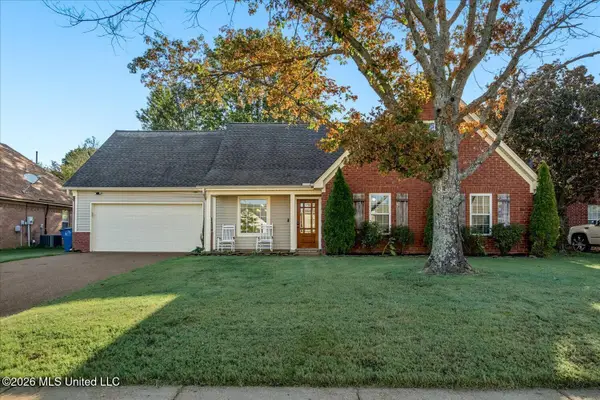 $329,900Active4 beds 2 baths2,195 sq. ft.
9062 Hickory Drive, Olive Branch, MS 38654
MLS# 4165099Listed by: LOCAL AGENCY REALTY GROUP - New
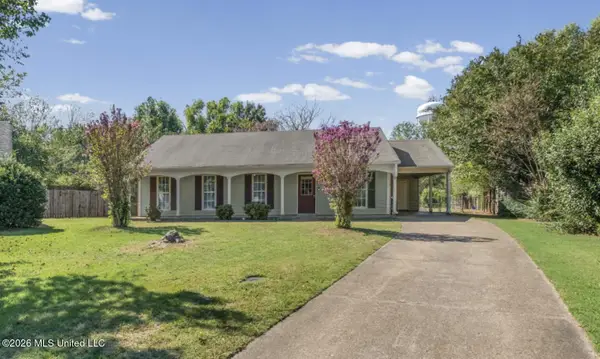 $219,000Active3 beds 2 baths1,252 sq. ft.
6499 W Farley Drive, Olive Branch, MS 38654
MLS# 4165055Listed by: KELLER WILLIAMS REALTY - MS - New
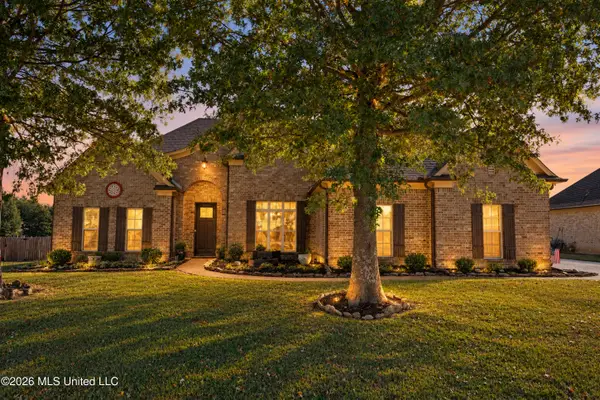 $495,000Active6 beds 3 baths3,400 sq. ft.
8186 Heatherstone Drive, Olive Branch, MS 38654
MLS# 4165045Listed by: KAIZEN REALTY


Protect your home and budget from life's surprises with an Assurant Home Warranty, backed by a partner that supports you through every step of homeownership. Explore Plans.
©2026 Century 21 Real Estate LLC. All rights reserved. CENTURY 21®, the CENTURY 21 Logo and C21® are service marks owned by Century 21 Real Estate LLC. Century 21 Real Estate LLC fully supports the principles of the Fair Housing Act and the Equal Opportunity Act. Each office is independently owned and operated. Listing information is deemed reliable but not guaranteed accurate.