
1107 Parkwood Circle, Picayune, MS 39466
Local realty services provided by:CENTURY 21 Eric Enterprises Incorporated
Listed by: annalea madison
Office: engel & volkers slidell, mandeville
MLS#:189540
Source:MS_PRBR
Price summary
- Price:$129,900
- Price per sq. ft.:$102.36
About this home
Welcome to 1107 Parkwood Circle in Picayune! This charming 3-bedroom, 1.5-bath brick home offers approximately 1,294 square feet of heated and cooled living space and is a great opportunity for buyers seeking an affordable home with plenty of potential! Whether you're looking for a budget-friendly starter home or an investment property with rental potential, this home is worth a look. Features include an enclosed sunroom, attached carport, storage shed, and extra freestanding carport in the back. The property also a substantial yard-room to enjoy the outdoors .A New Trane air conditioning system installed in 2023. The home is being sold **as-is** and offers the flexibility to make updates and improvements to suit your needs. With its brick exterior, functional layout, and investment potential, this property offers a great opportunity to make it your own! All information, is deemed reliable but not guaranteed, buyer and buyer's agent to verify all information.
Contact an agent
Home facts
- Year built:1977
- Subdivision & Development:Woodland Heights
- Listing ID #:189540
- Added:5 day(s) ago
- Updated:October 27, 2026 at 08:14 PM
Rooms and interior
- Bedrooms:3
- Total bathrooms:2
- Full bathrooms:1
- Half bathrooms:1
- Rooms Total:5
- Flooring:Carpet, Laminate, Tile
- Kitchen Description:Dishwasher, Refrigerator, Vent Fan
- Living area:1,269 sq. ft.
Heating and cooling
- Cooling:Ceiling Fan(s), Central, Electric
- Heating:Central, Electric, Gas
Structure and exterior
- Roof:Architectural
- Year built:1977
- Building area:1,269 sq. ft.
- Lot area:0.32 Acres
- Construction Materials:Brick
- Exterior Features:Covered Patio
- Foundation Description:Crawl Space
- Levels:1 Story
Schools
- Middle school:Pic-Roseland Park
Utilities
- Water:Public
- Sewer:Public Sewer
Finances and disclosures
- Price:$129,900
- Price per sq. ft.:$102.36
Features and amenities
- Appliances:Refrigerator
- Amenities:French Doors
Parking
- Parking description:1 Car, Carport
- Garage spaces:1
New listings near 1107 Parkwood Circle
- New
 $224,900Active4 beds 2 baths1,657 sq. ft.
2404 Laura Drive, Picayune, MS 39466
MLS# 4166438Listed by: PROFESSIONAL REALTY - New
 $285,000Active3 beds 2 baths2,353 sq. ft.
1403 Third Avenue, Picayune, MS 39466
MLS# 4166411Listed by: THE SMITH TEAM REALTY GROUP DBA THE SMITH GROUP REALTY - New
 $219,900Active3 beds 2 baths1,937 sq. ft.
711 Neal Rd, Picayune, MS 39466
MLS# 189546Listed by: PROFESSIONAL REALTY - New
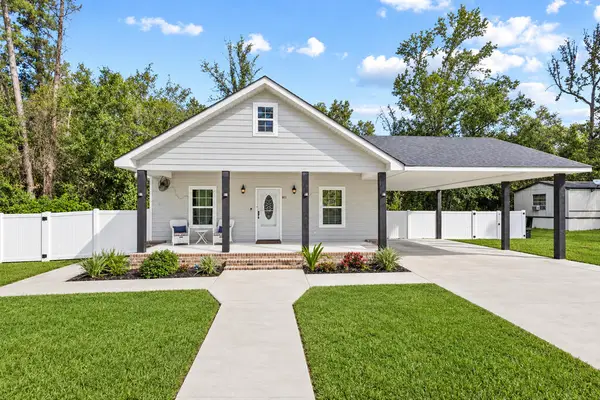 $230,000Active3 beds 2 baths1,620 sq. ft.
513 Fifth, Picayune, MS 39466
MLS# 189527Listed by: COMPASS - New
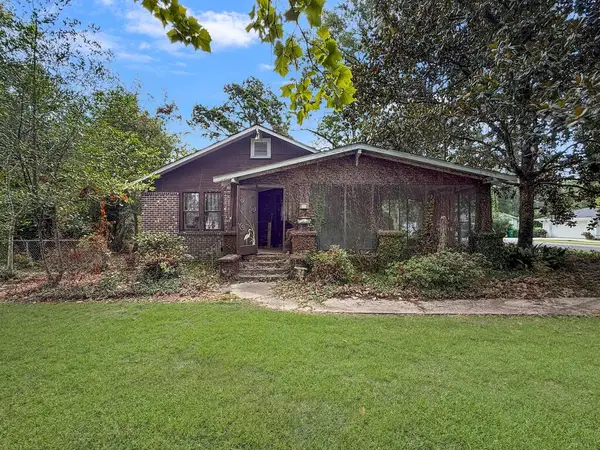 $105,000Active2 beds 2 baths4,450 sq. ft.
500 Pine Street, Picayune, MS 39466
MLS# 189526Listed by: KELLER WILLIAMS-GULFCOASTHOLDINGS.COM LLC  $30,000Active0.18 Acres
NHN Lot 40 Mamie Drive, Picayune, MS 39466
MLS# 189515Listed by: THE SMITH GROUP REALTY $30,000Active0.18 Acres
NHN Lot 41 Mamie Drive, Picayune, MS 39466
MLS# 189516Listed by: THE SMITH GROUP REALTY $30,000Active0.18 Acres
NHN Lot 42 Mamie Drive, Picayune, MS 39466
MLS# 189517Listed by: THE SMITH GROUP REALTY $30,000Active0.18 Acres
NHN Lot 43 Mamie Drive, Picayune, MS 39466
MLS# 189518Listed by: THE SMITH GROUP REALTY


Protect your home and budget from life's surprises with an Assurant Home Warranty, backed by a partner that supports you through every step of homeownership. Explore Plans.
©2026 Century 21 Real Estate LLC. All rights reserved. CENTURY 21®, the CENTURY 21 Logo and C21® are service marks owned by Century 21 Real Estate LLC. Century 21 Real Estate LLC fully supports the principles of the Fair Housing Act and the Equal Opportunity Act. Each office is independently owned and operated. Listing information is deemed reliable but not guaranteed accurate.