
2404 Laura Drive, Picayune, MS 39466
Local realty services provided by:CENTURY 21 David Stevens Inc.
Listed by: catherine hayden
Office: professional realty
MLS#:4166438
Source:MS_UNITED
Price summary
- Price:$224,900
- Price per sq. ft.:$135.73
About this home
Welcome to 2404 Laura Dr in Picayune, MS. This home delivers a smart, family-friendly layout that's ready for everyday living. The living room sets the tone with a vaulted ceiling accented by wood beams and a striking brick wall that frames a cozy fireplace. Just off the living room, you'll find the formal dining room and a hallway that leads to all four bedrooms and two baths. The dining room opens both to the covered back patio and the large, privacy-fenced backyard (complete with a carport) and flows into the galley kitchen. Just past the kitchen sits the laundry room and a walk-in pantry, keeping everyday essentials close at hand. This home also has a oversized 2 car garage. Conveniently located close to downtown Picayune and the interstate. Call today to set up your private showing.
Contact an agent
Home facts
- Year built:1978
- Subdivision & Development:Ponderosa
- Listing ID #:4166438
- Added:2 day(s) ago
- Updated:October 26, 2026 at 03:08 PM
Rooms and interior
- Bedrooms:4
- Total bathrooms:2
- Full bathrooms:2
- Flooring:Carpet, Ceramic Tile, Laminate, Vinyl
- Living area:1,657 sq. ft.
Heating and cooling
- Cooling:Central Air
- Heating:Central
- Central air:Yes
Structure and exterior
- Year built:1978
- Building area:1,657 sq. ft.
- Lot area:0.32 Acres
- Lot Features:Cleared
- Architectural Style:Contemporary
- Construction Materials:Board & Batten Siding, Brick
- Exterior Features:Private Yard
- Foundation Description:Slab
- Levels:1 Story
Utilities
- Water:Public
- Sewer:Public Sewer, Sewer Connected
Finances and disclosures
- Price:$224,900
- Price per sq. ft.:$135.73
- Tax amount:$451 (2025)
Features and amenities
- Laundry features:Laundry Room
- Amenities:Blinds, Ceiling Fan(s), High Speed Internet, Pantry, Walk-In Closet(s)
Parking
- Total parking spaces:5
- Parking description:Carport
- Garage:Yes
- Garage spaces:2
- Carport spaces:1
New listings near 2404 Laura Drive
- New
 $285,000Active3 beds 2 baths2,353 sq. ft.
1403 Third Avenue, Picayune, MS 39466
MLS# 4166411Listed by: THE SMITH TEAM REALTY GROUP DBA THE SMITH GROUP REALTY - New
 $219,900Active3 beds 2 baths1,937 sq. ft.
711 Neal Rd, Picayune, MS 39466
MLS# 189546Listed by: PROFESSIONAL REALTY - New
 $129,900Active3 beds 2 baths1,269 sq. ft.
1107 Parkwood Circle, Picayune, MS 39466
MLS# 189540Listed by: ENGEL & VOLKERS SLIDELL, MANDEVILLE - New
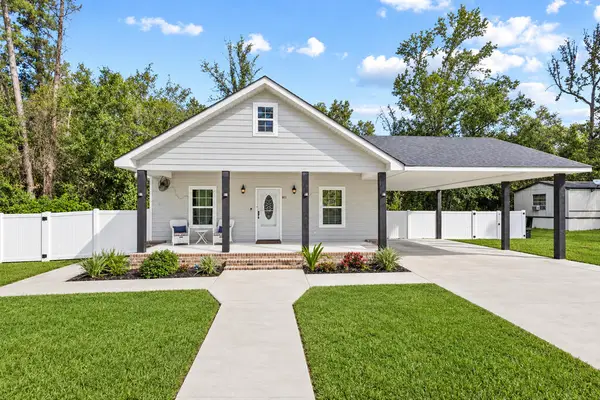 $230,000Active3 beds 2 baths1,620 sq. ft.
513 Fifth, Picayune, MS 39466
MLS# 189527Listed by: COMPASS - New
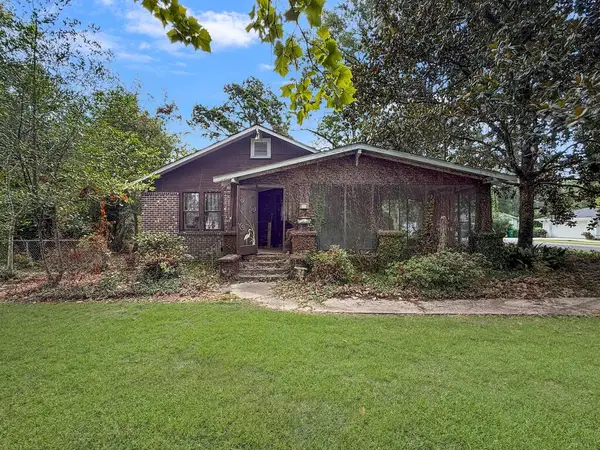 $105,000Active2 beds 2 baths4,450 sq. ft.
500 Pine Street, Picayune, MS 39466
MLS# 189526Listed by: KELLER WILLIAMS-GULFCOASTHOLDINGS.COM LLC - New
 $30,000Active0.18 Acres
NHN Lot 40 Mamie Drive, Picayune, MS 39466
MLS# 189515Listed by: THE SMITH GROUP REALTY - New
 $30,000Active0.18 Acres
NHN Lot 41 Mamie Drive, Picayune, MS 39466
MLS# 189516Listed by: THE SMITH GROUP REALTY - New
 $30,000Active0.18 Acres
NHN Lot 42 Mamie Drive, Picayune, MS 39466
MLS# 189517Listed by: THE SMITH GROUP REALTY - New
 $30,000Active0.18 Acres
NHN Lot 43 Mamie Drive, Picayune, MS 39466
MLS# 189518Listed by: THE SMITH GROUP REALTY


Protect your home and budget from life's surprises with an Assurant Home Warranty, backed by a partner that supports you through every step of homeownership. Explore Plans.
©2026 Century 21 Real Estate LLC. All rights reserved. CENTURY 21®, the CENTURY 21 Logo and C21® are service marks owned by Century 21 Real Estate LLC. Century 21 Real Estate LLC fully supports the principles of the Fair Housing Act and the Equal Opportunity Act. Each office is independently owned and operated. Listing information is deemed reliable but not guaranteed accurate.