
7801 Bailee Lane, Walls, MS 38680
Local realty services provided by:CENTURY 21 J. Carter & Company
Listed by: kizzy l neder
Office: lawrence johnson realtors
MLS#:4155475
Source:MS_UNITED
Price summary
- Price:$295,000
- Price per sq. ft.:$155.26
- Monthly HOA dues:$16.67
About this home
Beautifully maintained 4-bedroom, 2-bath home featuring a desirable open floor plan with a split-bedroom design. The spacious primary suite offers a relaxing retreat with a Jacuzzi tub, separate shower, and an oversized walk-in closet. The open living, dining, and kitchen areas provide the perfect space for entertaining and everyday living. Enjoy the fully fenced backyard, ideal for pets, play, or outdoor gatherings. An extra side parking pad offers added convenience for additional vehicles. This move-in-ready home combines comfort, functionality, and pride of ownership—don't miss your opportunity to make it yours!
Contact an agent
Home facts
- Year built:2003
- Subdivision & Development:Ranch Meadows
- Listing ID #:4155475
- Added:65 day(s) ago
- Updated:September 14, 2026 at 07:37 AM
Rooms and interior
- Bedrooms:4
- Total bathrooms:2
- Full bathrooms:2
- Flooring:Carpet, Combination, Linoleum, Tile
- Bathrooms Description:Double Vanity
- Kitchen Description:Double Vanity, Eat-in Kitchen
- Living area:1,900 sq. ft.
Heating and cooling
- Cooling:Central Air, Electric
- Heating:Central, Natural Gas
- Central air:Yes
Structure and exterior
- Year built:2003
- Building area:1,900 sq. ft.
- Lot area:0.23 Acres
- Lot Features:Landscaped, Level
- Construction Materials:Brick
- Exterior Features:Rain Gutters
- Foundation Description:Slab
- Levels:1.5 Story
Schools
- High school:Lake Cormorant
- Middle school:Lake Cormorant
- Elementary school:Walls
Utilities
- Water:Public
- Sewer:Public Sewer
Finances and disclosures
- Price:$295,000
- Price per sq. ft.:$155.26
- Tax amount:$1,153 (2025)
Features and amenities
- Amenities:Bay Window(s), Cathedral Ceiling(s), Ceiling Fan(s), Insulated Windows
Parking
- Parking description:Attached, Concrete, Garage Door Opener, Garage Faces Front
- Garage:Yes
- Garage spaces:2
New listings near 7801 Bailee Lane
- New
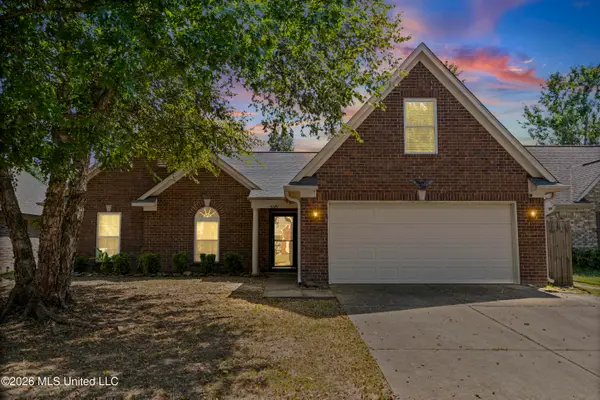 $235,000Active3 beds 2 baths2,106 sq. ft.
10481 Rhapsody Cove, Walls, MS 38680
MLS# 4161547Listed by: KELLER WILLIAMS  $1,000,000Active7 beds 5 baths6,432 sq. ft.
8000 Austin Road, Lake Cormorant, MS 38641
MLS# 4161198Listed by: CRYE-LEIKE HERNANDO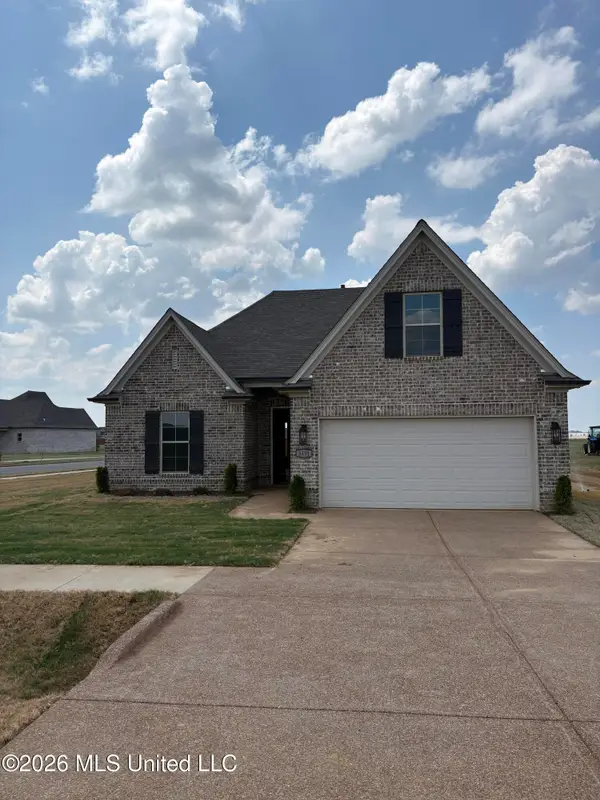 $309,500Active3 beds 2 baths1,771 sq. ft.
3151 E School Loop Road, Lake Cormorant, MS 38641
MLS# 4160917Listed by: BRANNON REALTY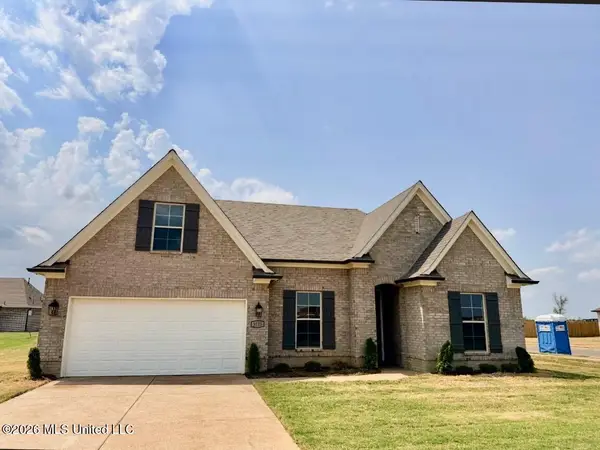 $297,500Active3 beds 2 baths1,703 sq. ft.
3123 E School Loop Road, Lake Cormorant, MS 38641
MLS# 4160863Listed by: BRANNON REALTY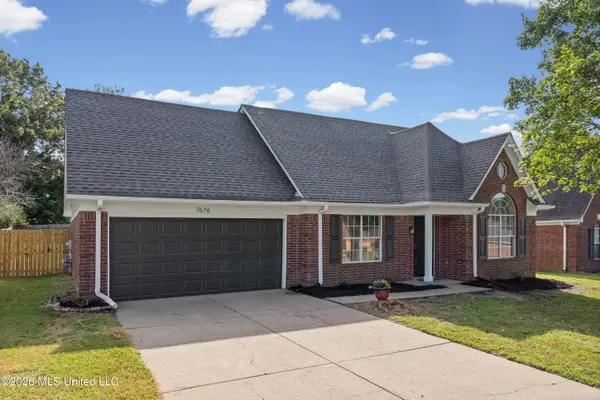 $289,000Pending4 beds 3 baths1,886 sq. ft.
7676 Bramble Lane, Walls, MS 38680
MLS# 4159832Listed by: BEST REAL ESTATE COMPANY, LLC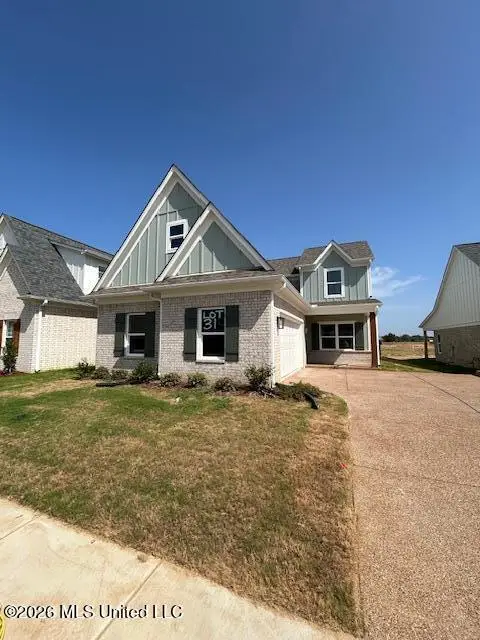 $311,900Active3 beds 3 baths1,750 sq. ft.
6070 E River Birch Road, Walls, MS 38680
MLS# 4159693Listed by: ELECT REALTY GROUP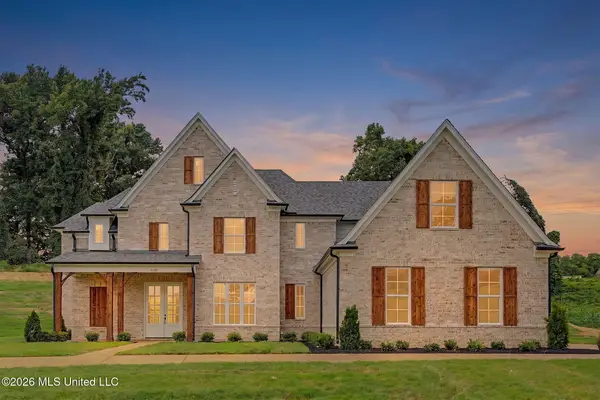 $523,000Active5 beds 3 baths3,111 sq. ft.
8130 Soaring Oaks Drive, Walls, MS 38680
MLS# 4159658Listed by: APAUS INC DBA HOMECOIN.COM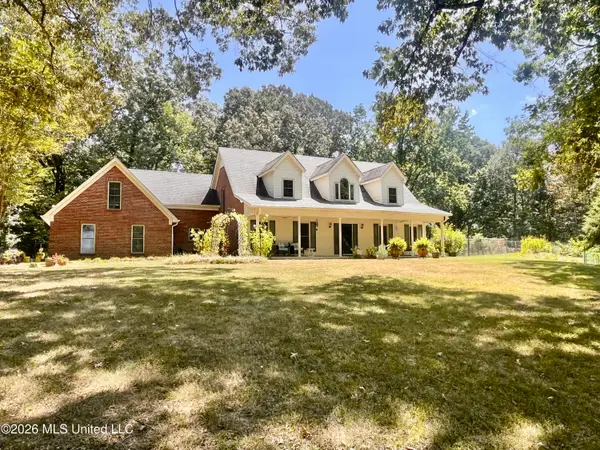 $590,000Active3 beds 4 baths2,983 sq. ft.
5560 Poplar Corner Road, Walls, MS 38680
MLS# 4159278Listed by: CAPSTONE REALTY SERVICES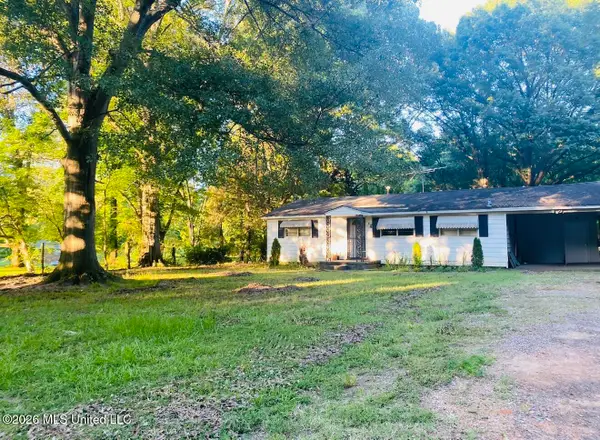 $135,000Active2 beds 1 baths1,040 sq. ft.
8910 Old Highway 61, Walls, MS 38680
MLS# 4159131Listed by: UNITED REAL ESTATE MID-SOUTH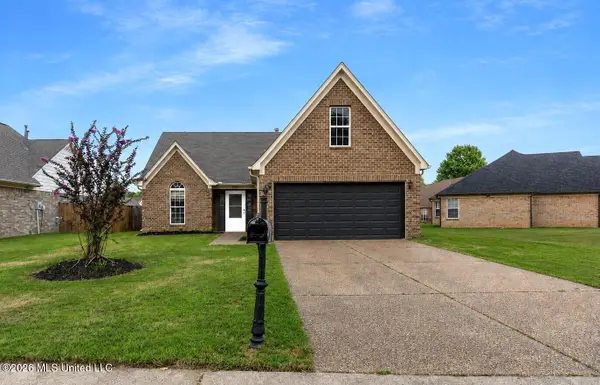 $249,500Pending3 beds 2 baths1,758 sq. ft.
8378 Evening Sun Cove, Walls, MS 38680
MLS# 4158888Listed by: THE RENSHAW COMPANY, REALTORS INC


Protect your home and budget from life's surprises with an Assurant Home Warranty, backed by a partner that supports you through every step of homeownership. Explore Plans.
©2026 Century 21 Real Estate LLC. All rights reserved. CENTURY 21®, the CENTURY 21 Logo and C21® are service marks owned by Century 21 Real Estate LLC. Century 21 Real Estate LLC fully supports the principles of the Fair Housing Act and the Equal Opportunity Act. Each office is independently owned and operated. Listing information is deemed reliable but not guaranteed accurate.